
- Overview
- Description
- Property Details
- Location
- Facts & Features
- Getting Around
- Nearby Homes
Listed by: Tyler Stanislas | Home Run Realty, LLC (802) 782-8230
$485,000
Monthly Est:$2,414
 2 Beds

2 full baths
 2,169sqft
Lot 204 Franklin Park West #204, Saint Albans, VT 05478
$485,000
$2,414/moEst:
Single Family Residence
Built in 2025
$-- HOA
3,049 sqft lot
$224/sq.ft
Description
Experience comfortable, low-maintenance living at The Village at Franklin Park, St. Albans’ premier 55+ neighborhood. Now under construction with an anticipated Februrary completion date, this thoughtfully designed new home combines modern convenience with timeless appeal.
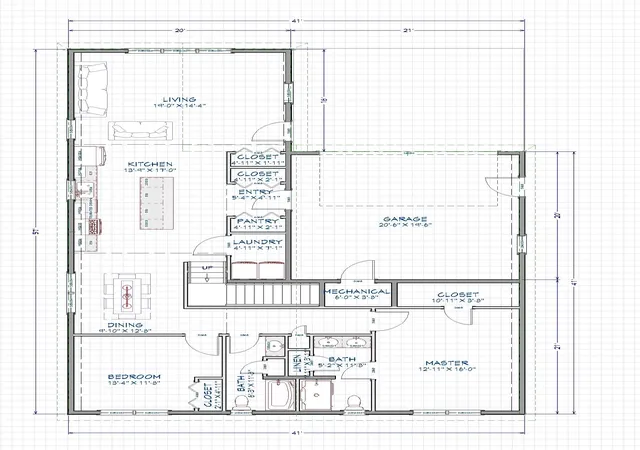
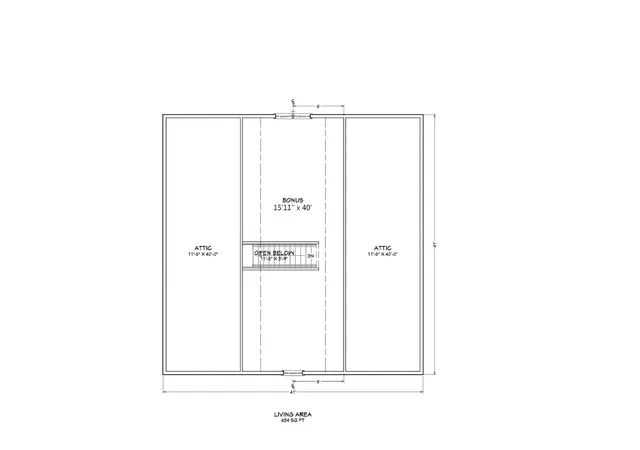
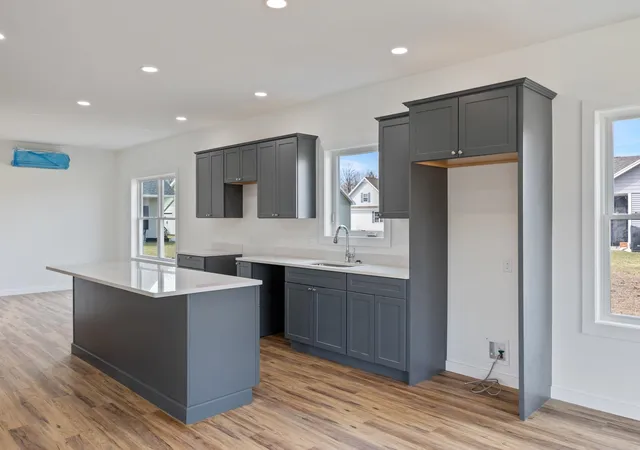
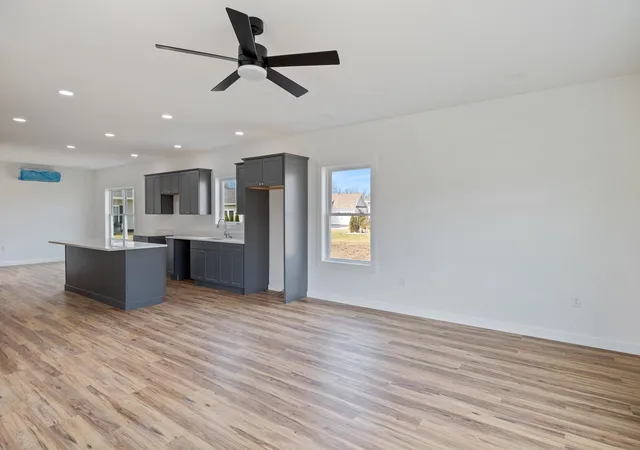
The main level offers an open living and dining space, a stylish kitchen, guest bedroom, full bath, and laundry area, while the finished second floor provides valuable bonus space—perfect for visitors, hobbies, or a private retreat. The primary suite features a generous walk-in closet and a luxurious en suite bath with double vanity.
Set along the scenic Rail Trail/Bike Path, residents enjoy a peaceful setting just minutes from I-89, downtown St. Albans, Collins Perley Sports Center, and Northwestern Medical Center. Reservation agreements are now being accepted for additional homes to be constructed on currently undeveloped footprint lots—don’t miss your chance to join this welcoming and highly desirable community!
Photos are likeness only. Listing Agent is the builder/developer of the Village at Franklin Park West.
- Houzeo last checked: 9 minutes ago
- Listing updated: May 28, 2026 at 11:04 pm
- Source: NEREN/Prime MLS-NH | MLS#:

Property Details
Status
Active Under Contract
Type
Single Family Residence
No. of Stories
-
County
City
Neighborhood
--
Year Built
2025
HOA Fees
-
Finished Area
2,169 sqft
Lot Size
3,049 sqft lot
Basement Area
- sqft
MLS Name
NEREN/Prime MLS
MLS Number
5068457
MLS Status
(31) Under Contract - Active Under Contract
Days on Market
382
Continue Your Journey in App
Find your dream home, receive real-time updates, and many more!
Location
Facts & Features
Rooms
Bedrooms & bathrooms
Bedrooms: 2
Bathrooms: 2
Interior
Interior Features
Ceiling Fan(s), Dining Area, Kitchen Island, Kitchen/living, Laundry Hook Ups, Master Br W/ Ba, Walk In Closet(s), 1st Floor Laundry
Sewer
Public Sewer
Cooling
Mini Split
Heating
Natural Gas, Radiant, Mini Split
Appliances
Natural Gas Water Heater
Construction
Year Built
Year Built: 2025
Home type
Single Family Residence
Construction Materials
Ic Fs (insulated Concrete Forms), Batts Insulation, Blown In Insulation, Shake Siding, Vinyl Siding, Spray Foam Insulation
Property Condition
New Construction
Architectural Style
Carriage, Other, Single Level
Roof
Architectural Shingle
Foundation Details
Concrete, Slab W/ Frost Wall
Utilities & Energy
Electric
200+ Amp Service
Water Source
Public
Utilities
Cable Available
Association Amenities
Common Acreage, Landscaping, Insurance, Snow Removal, Trash
Other Features
Subdivision Name
The Village At Franklin Park West
Lot Features
Sidewalks, Walking Trails, Near Golf Course, Near Paths, Near Shopping, Neighborhood, Near Hospital
Price History
| Date | Event | Price |
|---|---|---|
05/28/2026 Source: | Contingent (Active Under Contract) | $485,000 $224/sqft |

Find Homes by Property Features in Saint Albans, VT


Based on information from PrimeMLS Inc. through Nov 22, 2026, 04:46PM. This display of listings may or may not be the entire Compilation from the PrimeMLS database, and PrimeMLS does not guarantee the accuracy of such information. The listing broker's offer of compensation is made only to other real estate licensees who are participant members of PrimeMLS. This information is deemed reliable, but not guaranteed. The data relating to real estate displayed on this display comes in part from the IDX Program of PrimeMLS. The information being provided is for consumers' personal, non- commercial use and may not be used for any purpose other than to identify prospective properties consumers may be interested in purchasing. Data last updated Nov 22, 2026, 04:46PM. © 2026 PrimeMLS, Inc. All Rights Reserved.
 Advertising Broker: Derek Greene | The Greene Realty Group