
- Overview
- Description
- Property Details
- Location
- HOA Management
- Facts & Features
- Getting Around
- Nearby Homes


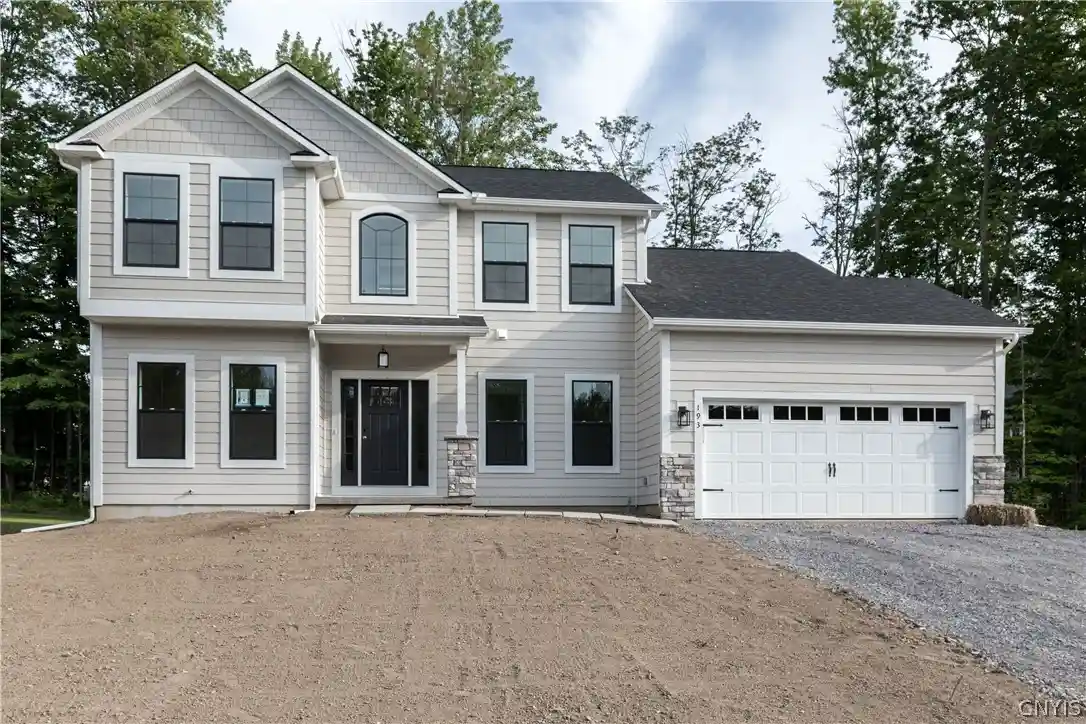


$739,900
Monthly Est:$3,683
 3 Beds
 3 Baths
2 full baths + 1 half bath
 2,476sqft
Lot 53 Giddings Trl (highland Meadows), Baldwinsville, NY 13027
$739,900
$3,683/moEst:
Get Pre-Approved
Single Family Residence
Built in 2026
$4/mo HOA
0.32 acre lot
$299/sq.ft
Description
Welcome to Highland Meadows, where Heritage Homes, a premier custom-home builder, presents this fabulous 3-bedroom, 2½-bath colonial floor plan. Known for exceptional craftsmanship and thoughtful design, Heritage Homes creates residences filled with natural light, abundant windows, generous closet space, and beautifully appointed showcase kitchens. This must-see layout welcomes you with a beautiful foyer and elegant French doors leading to a private den or home office. The open-concept design seamlessly connects the kitchen, family room and an additional room with endless options, creating a warm and inviting space for everyday living and entertaining. The family room features a beautiful gas fireplace and expansive windows that extend into the kitchen area, filling the space with natural light. The kitchen is a true highlight, offering 42-inch cabinetry, an oversized island with quartz countertops, and a spacious walk-in pantry. Just off the kitchen is a convenient mudroom/laundry room that provides access to the large two-car garage. Upstairs, you’ll find two generously sized bedrooms, each with walk-in closets, and a full bathroom that is easily shared. The spacious primary suite serves as a relaxing retreat, complete with a large walk-in closet, double vanity sinks, a beautifully tiled shower, and a separate water closet.
(Photos are of a similar model and are for reference only. Some features shown may not be included in the base price.)
- Houzeo last checked: 0 minutes ago
- Listing updated: August 7, 2026 at 8:02 pm
- Listing Provided by: Barbara V Ciricillo (315) 622-0161 DRE #10301200977 | Coldwell Banker Prime Prop,Inc (315) 622-0161
- Source: New York State Alliance of MLSs, Buffalo-NY | MLS#: S1704990

Property Details
Status
Active
Type
Single Family Residence
No. of Stories
2
County
City
Neighborhood
--
Year Built
2026
HOA Fees
$4/mo
Finished Area
2,476 sqft
Lot Size
0.32 acre lot
Basement Area
- sqft
MLS Name
New York State Alliance of MLSs, Buffalo
MLS Number
S1704990
MLS Status
Active
Days on Market
88
Cumulative Days on Market
993

Continue Your Journey in App
Find your dream home, receive real-time updates, and many more!
Continue Your Journey in App
Find your dream home, receive real-time updates, and many more!
Location
HOA Management
N/A
HOA Fees
$48/ Annually
Disclaimer: Amenities are based on third-party information and may vary; buyers must independently verify all amenities, as information is deemed reliable but not guaranteed.
Facts & Features
Rooms
Bedrooms & bathrooms
Bedrooms: 3
Bathrooms: 3
Interior
Sewer
Connected
Cooling
Central Air
Appliances
Dishwasher, Disposal, Gas Oven, Gas Range, Gas Water Heater, Microwave
Exterior Features
Blacktop Driveway, Gravel Driveway
Heating
Gas, Forced Air
Flooring
Carpet, Ceramic Tile, Hardwood, Varies
Interior Features
Cathedral Ceilings, Den, Entrance Foyer, Eat In Kitchen, Great Room, Kitchen Island, Kitchen Family Room Combo, Pantry, Quartz Counters, Sliding Glass Doors, Bath In Primary Bedroom, Programmable Thermostat
Construction
Year Built
Year Built: 2026
Home type
Single Family Residence
Property Condition
To Be Built
Roof
Asphalt
Construction Materials
Blown In Insulation, Composite Siding, Pex Plumbing
Architectural Style
Colonial
Foundation Details
Block
Utilities & Energy
Basement
Egress Windows, Full, Sump Pump
Utilities
Cable Available, Electricity Connected, High Speed Internet Available, Sewer Connected, Water Connected
Laundry Features
Main Level
Electric
Circuit Breakers
Water Source
Connected, Public
Parking Features
Attached, Garage
Other Features
Lot Features
Rectangular, Rectangular Lot, Residential Lot
Price History
| Date | Event | Price |
|---|---|---|
08/07/2026 Source: | Listing Removed | $689,900 $279/sqft |
08/07/2026 Source: | Off Market | $689,900 -6.76% $279/sqft |
08/07/2026 Source: | Listed for Sale | $739,900 $299/sqft |
08/07/2026 Source: | Off Market | $739,900 +7.25% $299/sqft |
03/13/2026 Source: | Listed for Sale | $689,900 $279/sqft |

Nearby Homes

Find Homes by Property Features in Baldwinsville, NY
Nearby New Homes For Sale

Based on data from the New York State Alliance of MLSs (CNYIS, Inc., UNYREIS and WNYREIS) through Nov 04, 2026, 11:00AM.. All information is provided exclusively for consumers’ personal, non-commercial use. It may not be used for any purpose other than to identify prospective properties consumers may be interested in purchasing. The data is deemed reliable by is not guaranteed accurate by the MLS. This website may not include listings or property addresses of sellers who have directed their listing brokers to withhold their listing or their property address from display on the Internet. All information provided is deemed reliable but is not guaranteed and should be independently verified. © 2026 the New York State Alliance of MLSs. All Rights Reserved.
 Advertising Broker: Derek Greene | The Greene Realty Group
