- Overview
- Description
- Property Details
- Location
- HOA Management
- Facts & Features
- Getting Around
- Nearby Homes




$878,654
Monthly Est:$4,373
 4 Beds
 3 Baths
2 full baths + 1 half bath
 3,405sqft
Lot 56 James Coy Rd #Covington, Davidson, NC 28078
$878,654
$4,373/moEst:
Get Pre-Approved
Single Family Residence
Built in 2026
$125/mo HOA
0.17 acre lot
$258/sq.ft
Description
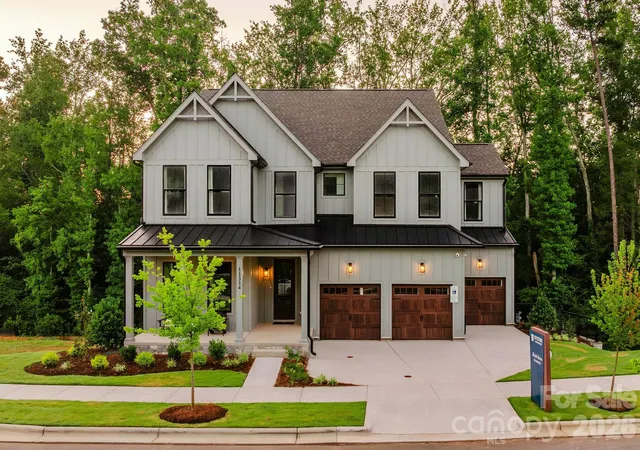
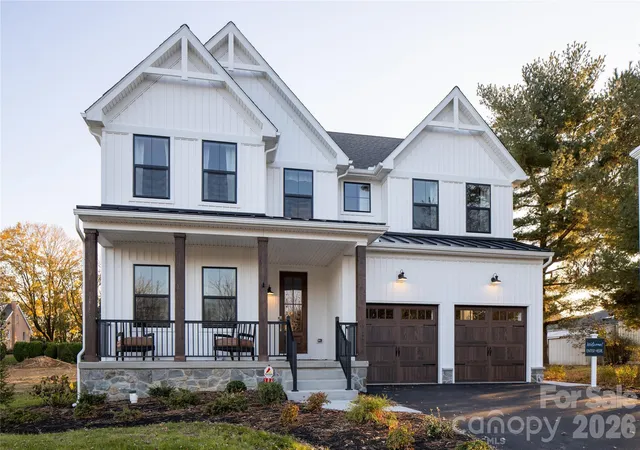
Welcome to Mayes Hall, a vibrant community of new single-family homes for sale in Davidson, NC, a charming town nestled in Mecklenburg County. With limited homesites remaining, now is your chance to become a part of this flourishing neighborhood. Each homesite at Mayes Hall provides ample space for you to build your dream home and create lasting memories, with 7 exclusive homesites offering walkout basements. Picture yourself surrounded by lush greenery and a sense of tranquility, all while being just a stone's throw away from the conveniences of modern living. Located just off 73 and a short drive from I-77, you'll enjoy seamless access to nearby shopping centers like Birkdale Village, dining options, and entertainment venues. You'll also experience easy access to a nearby Medical Hub. Whether you're running errands or exploring the vibrant community, everything you need is within easy reach. Mayes Hall offers a variety of customizable floorplans, each with over 10,000 structural and decorative customizations. Looking for more customization? Additional changes are available through our Design Time option. Your Designer will be with you every step of the way to help bring your vision to life. Our quality homes are backed with an industry-leading 20-year warranty structural warranty. Learn more about how our homes are 80% more efficient than used homes and 50% more efficient than other new homes.
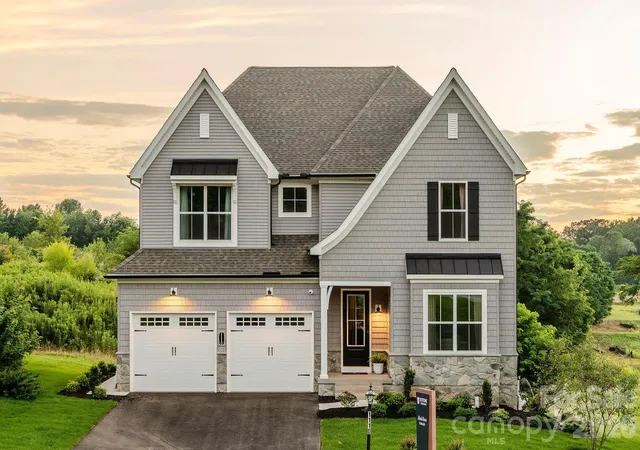
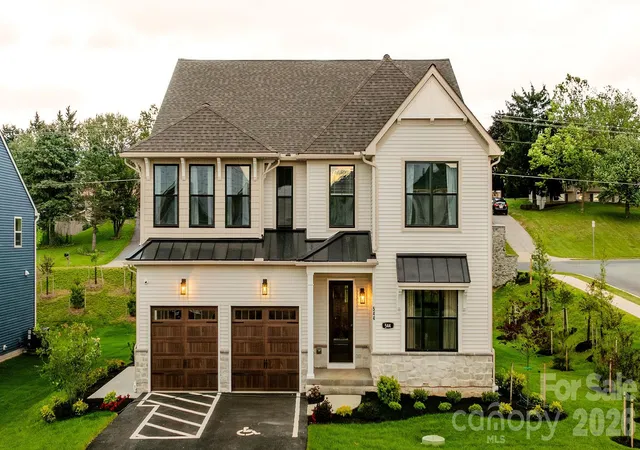
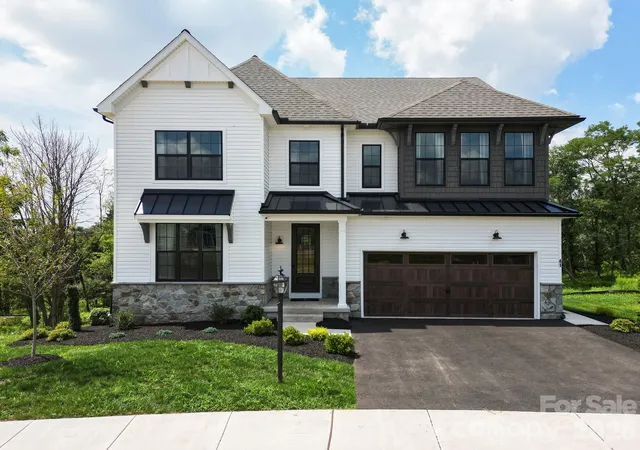
The Covington is one of our most popular floorplans due to its beautiful open layout and spacious rooms. The front entry guides you into the heart of the home, passing a Study, Powder Room, and formal Dining Room. The Kitchen, Breakfast Area, and Family Room offer lots of space to live and entertain. The Kitchen boasts an eat-in island and large walk-in pantry. Upstairs, the luxurious Owner's Suite has a private bath and dual walk-in closets. 3 additional bedrooms with walk-in closets and another full bath complete the second floor. A 2-car Garage is included with the home.
- Houzeo last checked: 1 minute ago
- Listing updated: October 2, 2026 at 1:32 pm
- Listing Provided by: Katie Gamerdinger (704) 703-4418 | BSI Builder Services (704) 552-9512
- Source: Canopy MLS as distributed by MLS GRID | MLS#: 4419041

Property Details
Status
Active
Type
Single Family Residence
No. of Stories
-
County
City
Neighborhood
--
Year Built
2026
HOA Fees
$125/mo
Finished Area
3,405 sqft
Lot Size
0.17 acre lot
Basement Area
- sqft
MLS Name
Canopy MLS as distributed by MLS GRID
MLS Number
4419041
MLS Status
Active
Days on Market
65
Cumulative Days on Market
36

Continue Your Journey in App
Find your dream home, receive real-time updates, and many more!
Continue Your Journey in App
Find your dream home, receive real-time updates, and many more!
Location
HOA Management
N/A
HOA Fees
$375/ Quarterly
Disclaimer: Amenities are based on third-party information and may vary; buyers must independently verify all amenities, as information is deemed reliable but not guaranteed.
Facts & Features
Rooms
Bedrooms & bathrooms
Bedrooms: 4
Bathrooms: 3
Interior
Heating
Forced Air
Cooling
Central Air
Appliances
Dishwasher, Electric Cooktop, Electric Oven, Exhaust Hood
Sewer
Public Sewer
Construction
Year Built
Year Built: 2026
Home type
Single Family Residence
Construction Materials
Shingle/shake
Foundation Details
Basement
Utilities & Energy
Laundry Features
Electric Dryer Hookup, Washer Hookup
Water Source
City
Parking Features
Driveway, Attached Garage
Basement
Full, Interior Entry, Unfinished, Walk Out Access
Other Features
Subdivision Name
Mayes Hall
Price History
| Date | Event | Price |
|---|---|---|
09/15/2026 Source: | Price Increased | $878,139 +0.06% $258/sqft |
09/02/2026 Source: | Price Increased | $877,624 +0.06% $258/sqft |
08/28/2026 Source: | Price Increased | $877,110 +900.01% $258/sqft |
08/27/2026 Source: | Price Decreased | $87,710 -90.02% $26/sqft |
08/27/2026 Source: | Listed for Sale | $878,654 $258/sqft |

Nearby Homes










Find Homes by Property Features in Davidson, NC
Nearby New Homes For Sale

Based on information submitted to the MLS GRID from Canopy MLS through Oct 31, 2026, 08:15PM. All data is obtained from various sources and may not have been verified by the broker or MLS GRID. Supplied Open House Information is subject to change without notice. All information should be independently reviewed and verified for accuracy. Properties may or may not be listed by the office/agent presenting the information. IDX information is provided exclusively for consumers’ personal, noncommercial use. It may not be used for any purpose other than to identify prospective properties which the consumers may be interested in purchasing. The data is deemed reliable but is not guaranteed by MLS GRID. The use of the MLS GRID Data may be subject to an end-user license agreement prescribed by the Member Participant’s applicable MLS, if any, and as amended from time to time. ©2026 Canopy MLS. All Rights Reserved.
 Advertising Broker: Nicholas Huscroft | Chosen Realty
