- Overview
- Description
- Property Details
- Location
- Facts & Features
- Getting Around
- Nearby Homes
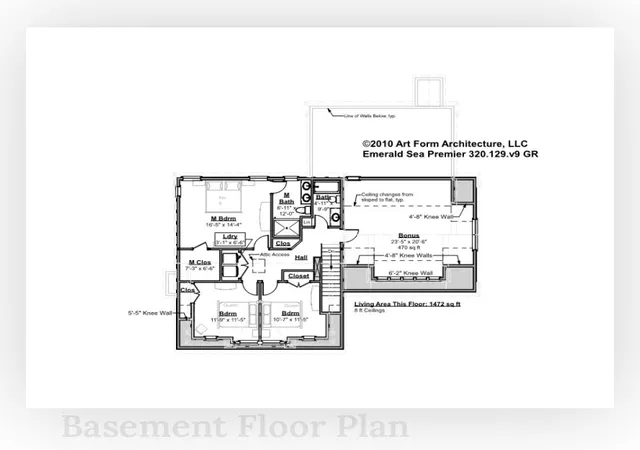

Street View
Listed by: Heather Heigis | Heigis Real Estate LLC. (603) 817-5605
$1,069,000
Monthly Est:$5,321
 4 Beds
 5 Baths
3 full baths + 2 half baths
 2,769sqft
Map 23 Lot 11-23 Frederick Ln, Nottingham, NH 03290
$1,069,000
$5,321/moEst:
Get Pre-Approved
Single Family Residence
Built in -
$-- HOA
32,234 sqft lot
$386/sq.ft
Description
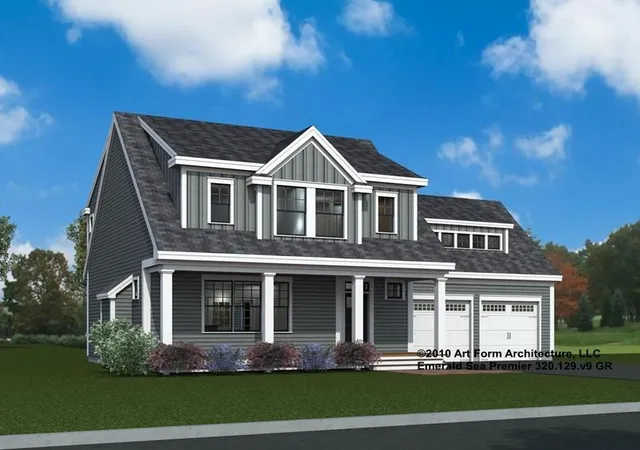
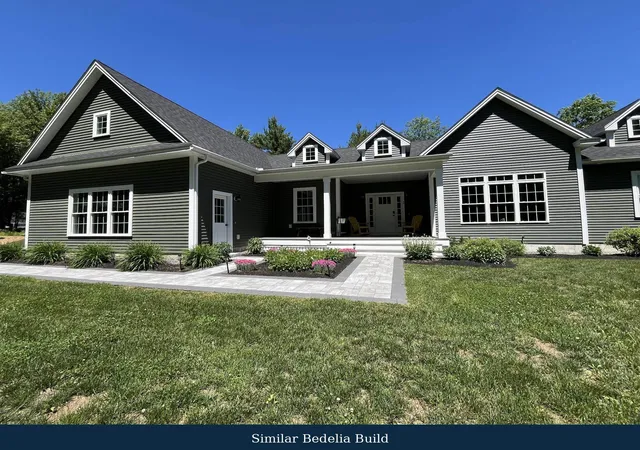
Welcome to Peekaboo Estates, Nottingham’s newest premier subdivision, where high-end craftsmanship meets the freedom to create your dream home. Whether you choose from our thoughtfully designed plans or bring your own vision, this is a rare opportunity to build exactly what you want in a beautiful, private setting.
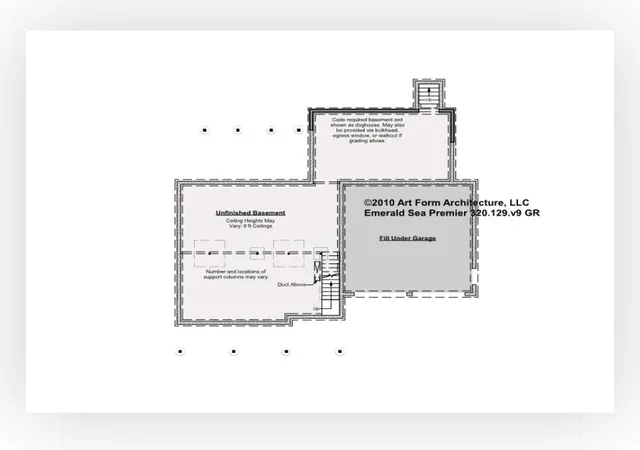
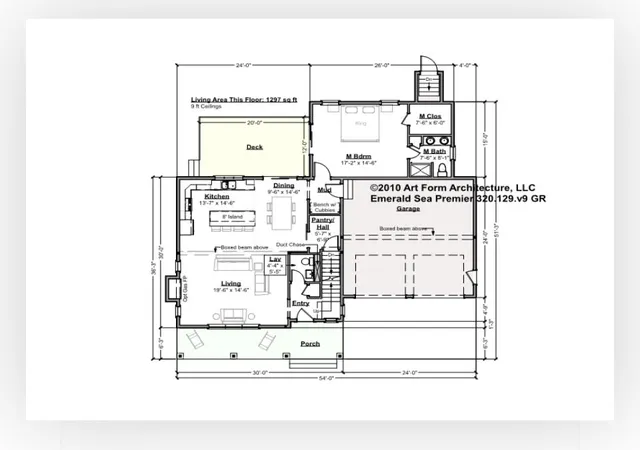
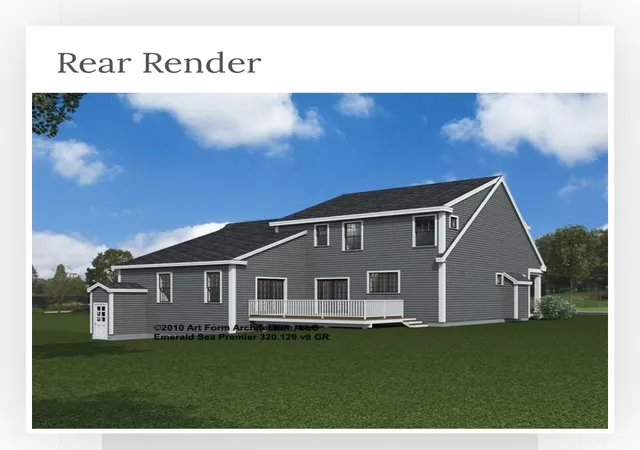
Featured here is a stunning “Emerald Sea Premier” style home offering approximately 2,769 sq ft of thoughtfully designed living space, including 4–5 bedrooms and 3.5 baths, with flexible layouts to suit your lifestyle. The open-concept design blends modern living with timeless style, featuring spacious living areas, a designer kitchen, and seamless indoor-outdoor flow perfect for entertaining or relaxing.
The first-floor layout offers convenience and versatility, while the second floor provides generous bedrooms and additional living space, including the potential for a bonus room or future expansion. High-end finishes, quality materials, and attention to detail come standard, with the ability to customize selections to match your personal style.
Set in the desirable town of Nottingham, this new development offers a peaceful setting with easy access to major routes, the Seacoast, and all that Southern New Hampshire has to offer.
Bring your plans or choose one of our plans. Your dream home starts here at Peekaboo Estates.
- Houzeo last checked: 0 minutes ago
- Listing updated: August 27, 2026 at 3:47 pm
- Source: NEREN/Prime MLS-NH | MLS#: 5080570

Property Details
Status
Active
Type
Single Family Residence
No. of Stories
-
County
City
Neighborhood
--
Year Built
-
HOA Fees
-
Finished Area
2,769 sqft
Lot Size
32,234 sqft lot
Basement Area
- sqft
MLS Name
NEREN/Prime MLS
MLS Number
5080570
MLS Status
(10) Active - Active
Days on Market
207

Continue Your Journey in App
Find your dream home, receive real-time updates, and many more!
Download App
Continue Your Journey in App
Find your dream home, receive real-time updates, and many more!
Location
Facts & Features
Rooms
Bedrooms & bathrooms
Bedrooms: 4
Bathrooms: 5
Interior
Sewer
Private Sewer
Heating
Forced Air
Cooling
Central Air
Construction
Year Built
-
Home type
Single Family Residence
Foundation Details
Concrete
Construction Materials
Wood Frame, Vinyl Siding
Roof
Architectural Shingle
Architectural Style
Multi Level
Property Condition
To Be Built
Utilities & Energy
Water Source
Private
Basement
Concrete
Electric
200+ Amp Service
Utilities
Cable Available
Parking Features
Parking Spaces 6+
Other Features
Subdivision Name
Peekaboo Estates
Lot Features
Wooded
Price History
| Date | Event | Price |
|---|---|---|
08/27/2026 Source: | Listed for Sale | $1,069,000 +25.76% $386/sqft |
07/20/2026 Source: | Sold | $850,000 $307/sqft |

Nearby Homes

Find Homes by Property Features in Nottingham, NH


Based on information from PrimeMLS Inc. through Oct 18, 2026, 07:30AM. This display of listings may or may not be the entire Compilation from the PrimeMLS database, and PrimeMLS does not guarantee the accuracy of such information. The listing broker's offer of compensation is made only to other real estate licensees who are participant members of PrimeMLS. This information is deemed reliable, but not guaranteed. The data relating to real estate displayed on this display comes in part from the IDX Program of PrimeMLS. The information being provided is for consumers' personal, non- commercial use and may not be used for any purpose other than to identify prospective properties consumers may be interested in purchasing. Data last updated Oct 18, 2026, 07:30AM. © 2026 PrimeMLS, Inc. All Rights Reserved.
 Advertising Broker: Derek Greene | The Greene Realty Group
