- Overview
- Description
- Property Details
- Location
- Facts & Features
- Getting Around
- Nearby Homes
 New Construction

Street View
$592,300
Monthly Est:$2,948
 4 Beds
 4 Baths
3 full baths + 1 half bath
 3,124sqft
Sage Court #Lot 7, Lehighton, PA 18235
$592,300
$2,948/moEst:
Get Pre-Approved
Single Family Residence
Built in 2025
$-- HOA
3.06 acres lot
$190/sq.ft
Description
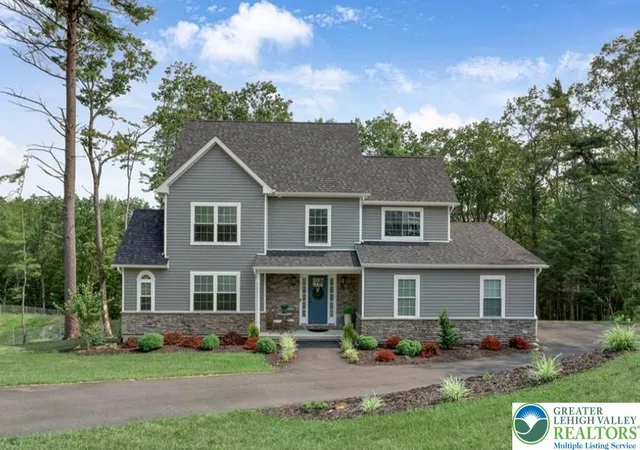
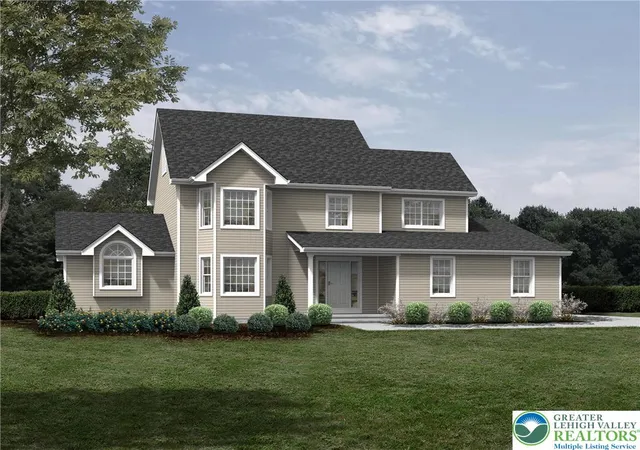
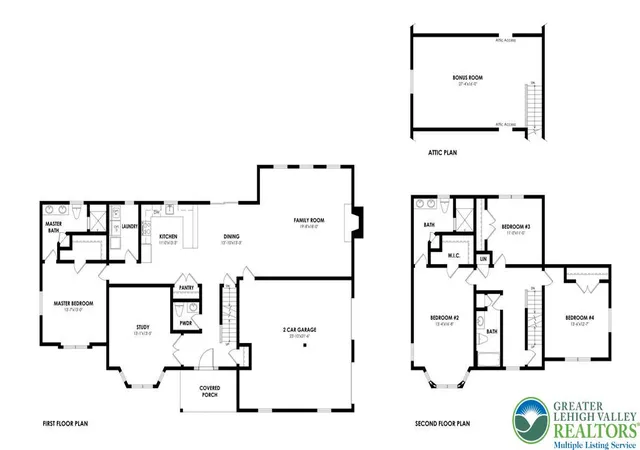
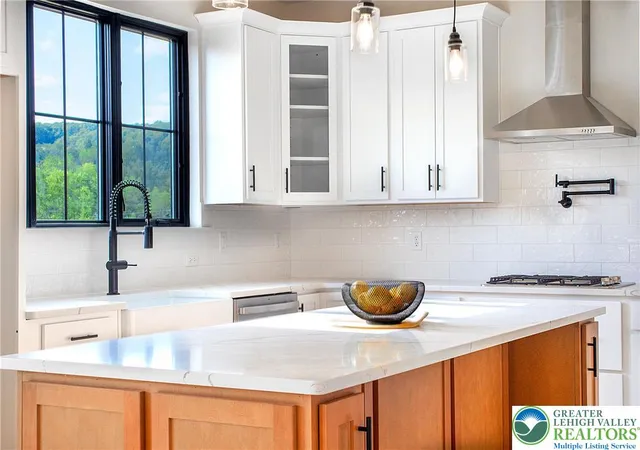
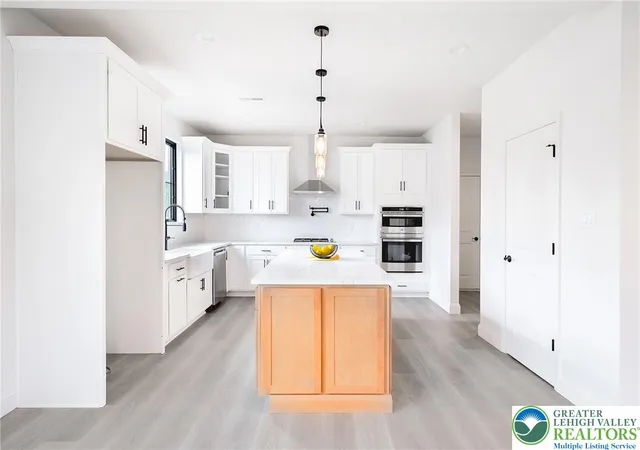
3 home/lot packages remaining including this gorgeous Executive II floorplan on over 3 acres. Customize your plans today and be in your new home by Oct. 2026 or sooner. Welcome to Sage Meadows, a beautiful subdivision in Mahoning Township. Featuring classic style with modern appeal, the Executive II floorplan brings the perfect layout you’ve been looking for. Offering an estimated 3300 sq ft of thoughtfully designed space, you’re sure to adore this home. An open concept space blends the living room to the dining and beautiful kitchen while the primary en-suite and study complete the 1st level. The 2nd level contains 2 bright & spacious bedrooms, including a secondary en-suite. Beautiful 42-inch cabinets, upgraded granite or quartz counters & subway tile backsplash. Lifeproof laminate floors throughout the home. Many add'l upgrades including custom tiled primary bathroom and fireplace. Located 3 miles from LVHN-Carbon, St. Lukes, & Route 443 shopping. Take a quick drive & visit charming Jim Thorpe & the Asa Packer Mansion Museum or explore nearby Blue Mountain Resort offering year-round hospitality & stunning views. Sit back at a local winery or at Penn’s Peak for live music or have an active day skiing, swimming, boating or fishing. Enjoy easy access to Route 209, Rt 248 & PA Turnpike Rt 476, all under 6 miles. Quick commute to Allentown, Philadelphia, NJ & NY. This beautiful setting blends modern conveniences w/ easy access to endless amenities. Various home plans & lots still available. Build your dream home today. Interior pictures shown include lot 9 spec home (now sold).
- Houzeo last checked: 0 minutes ago
- Listing updated: June 25, 2026 at 4:50 pm
- Listing Provided by: Carrie Wilson (610) 349-0155 , Heather Kidd | Howard Hanna TheFrederickGroup (610) 398-0411
- Source: Greater Lehigh Valley MLS-PA | MLS#: 764651

Property Details
Status
Pending
Type
Single Family Residence
No. of Stories
2
County
City
Neighborhood
--
Year Built
2025
HOA Fees
-
Finished Area
3,124 sqft
Lot Size
3.06 acres lot
Basement Area
- sqft
MLS Name
Greater Lehigh Valley MLS
MLS Number
764651
MLS Status
Pending
Days on Market
392
Cumulative Days on Market
266

Continue Your Journey in App
Find your dream home, receive real-time updates, and many more!
Continue Your Journey in App
Find your dream home, receive real-time updates, and many more!
Location
Facts & Features
Rooms
Bedrooms & bathrooms
Bedrooms: 4
Bathrooms: 4
FullBath
Level: Second
Area: 54.00 Square Feet
Dimensions: 9.00 x 6.00
Bedroom
Level: Second
Area: 172.72 Square Feet
Dimensions: 13.60 x 12.70
Bedroom
Level: Second
Area: 121.00 Square Feet
Dimensions: 11.00 x 11.00
FullBath
Level: Second
Area: 121.00 Square Feet
Dimensions: 11.00 x 11.00
Bedroom
Level: Second
Area: 225.12 Square Feet
Dimensions: 13.40 x 16.80
Laundry
Level: First
Area: 54.00 Square Feet
Dimensions: 9.00 x 6.00
HalfBath
Level: First
Area: 30.00 Square Feet
Dimensions: 6.00 x 5.00
Den
Level: First
Area: 176.85 Square Feet
Dimensions: 13.10 x 13.50
PrimaryBathroom
Level: First
Area: 121.00 Square Feet
Dimensions: 11.00 x 11.00
PrimaryBedroom
Level: First
Area: 178.10 Square Feet
Dimensions: 13.70 x 13.00
Kitchen
Level: First
Area: 146.30 Square Feet
Dimensions: 11.00 x 13.30
DiningRoom
Level: First
Area: 174.23 Square Feet
Dimensions: 13.10 x 13.30
FamilyRoom
Level: First
Area: 356.40 Square Feet
Dimensions: 19.80 x 18.00
Interior
Window Features
Screens
Interior Features
Breakfast Area, Cathedral Ceilings, Dining Area, Entrance Foyer, Eat In Kitchen, High Ceilings, Kitchen Island, Mud Room, Family Room Main Level, Utility Room, Vaulted Ceilings, Walk In Closets
Sewer
Septic Tank
Appliances
Dishwasher, Electric Water Heater, Gas Oven, Gas Range, Microwave
Flooring
Carpet, Laminate, Resilient, Tile
Heating
Electric, Heat Pump, Zoned
Exterior Features
Porch
Cooling
Central Air, Ceiling Fans, Zoned
Construction
Year Built
Year Built: 2025
Home type
Single Family Residence
Construction Materials
Vinyl Siding, Wood Siding
Roof
Asphalt, Fiberglass
Architectural Style
Colonial
Property Condition
New Construction
Utilities & Energy
Laundry Features
Washer Hookup, Dryer Hookup, Main Level
Water Source
Well
Basement
Full
Utilities
Cable Available
Electric
Amps200or More, Circuit Breakers
Parking Features
Attached, Driveway, Garage, Garage Door Opener
Fireplace Features
Family Room
Other Features
Lot Features
Cul De Sac, Flat
Subdivision Name
Other
Patio And Porch Features
Covered, Porch
Price History
| Date | Event | Price |
|---|---|---|
06/24/2026 Source: | Pending | $592,300 $190/sqft |
03/26/2026 Source: | Price Increased | $592,300 +1.72% $190/sqft |
10/01/2025 Source: | Price Decreased | $582,300 -1.69% $186/sqft |
10/01/2025 Source: | Listed for Sale | $592,300 $190/sqft |

Nearby Homes



Find Homes by Property Features in Lehighton, PA
Nearby New Homes For Sale


Based on information from the Greater Lehigh Valley Realtors, Inc. (GLVR) from the Multiple Listing Service through Oct 29, 2026, 09:32PM. MLS Listing Information has not been verified and is not guaranteed by MLS. Information is provided exclusively for consumers’ personal, non-commercial use, it may not be used for any purpose other than to identify prospective properties consumers may be interested in purchasing. The data is deemed reliable but is not guaranteed to be accurate by the MLS. This website may not include listings or property addresses of sellers who have directed their listing brokers to withhold their listing or their property address from display on the Internet. The data relating to real estate for sale on this website comes in part from the IDX program of the GLVR MLS. Real estate listings held by brokerage firms other than Sell Your Home Services.com include the name of the listing broker. © 2026 Greater Lehigh Valley REALTORS® Multiple Listing Service - All Rights Reserved.
 Advertising Broker: Daniel Demers | Sell Your Home Services
