Andover RE
Powered by 
- 0
- 14
- Overview
- Description
- Property Details
- Location
- Facts & Features
- Getting Around
- Nearby Homes




$2,200,000
Monthly Est:$10,950
 4 Beds
 4 Baths
3 full baths + 1 half bath
 4,050sqft
Tbd Johns Rd, Lyon Charter Township Oakland, MI 48178
$2,200,000
$10,950/moEst:
Get Pre-Approved
Single Family Residence
Built in 2027
$-- HOA
20 acres lot
$543/sq.ft
Description
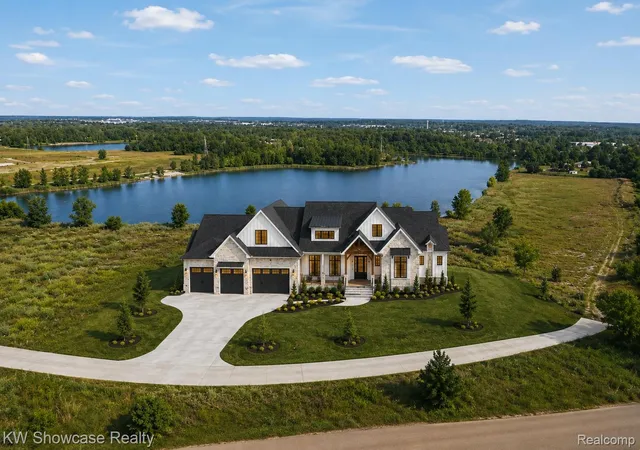
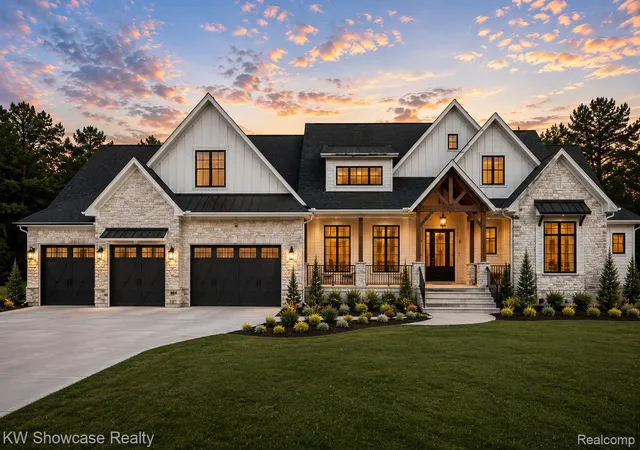
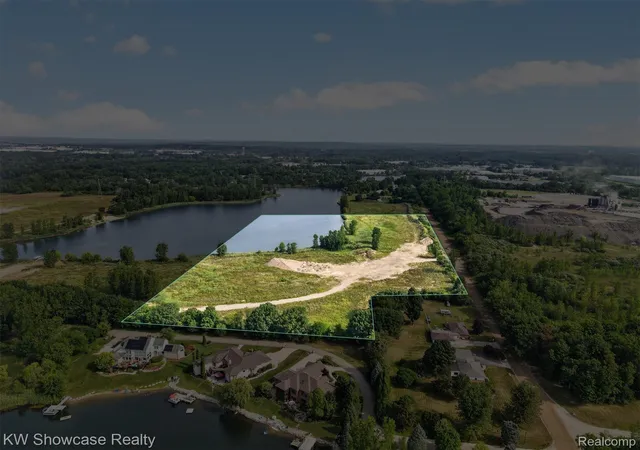
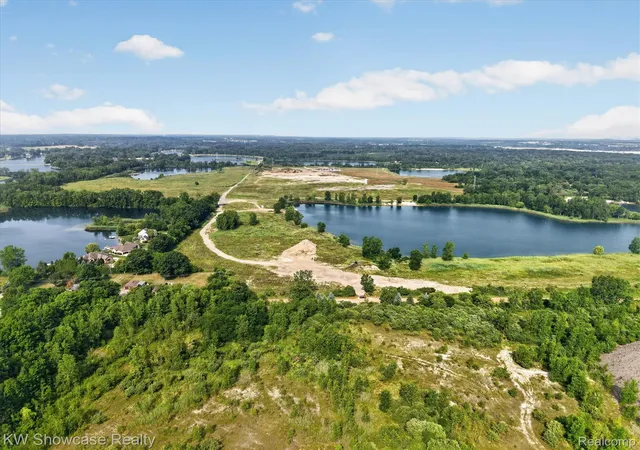
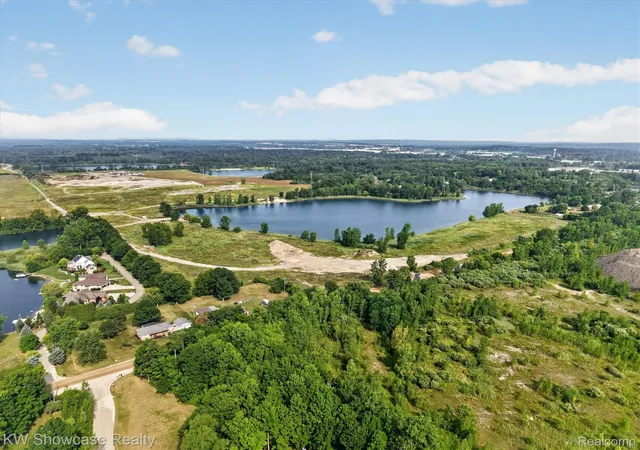
To Be Built – Luxury Modern Farmhouse on Your Own Private All-Sports Lake! Discover a truly one-of-a-kind opportunity to build a custom luxury home on approximately 20 spectacular acres featuring your own private all-sports lake. Whether you enjoy boating, fishing, kayaking, paddle boarding, swimming, or simply taking in the peaceful waterfront views, this exceptional property offers the perfect blend of privacy, recreation, and luxury living. The featured home is a stunning 1.5-story modern farmhouse offering approximately 4,000 square feet of finished living space above grade. Thoughtfully designed for today's lifestyle, the open-concept floor plan showcases a dramatic two-story great room, gourmet kitchen with oversized island and walk-in pantry, first-floor primary suite with a luxurious spa-inspired bath and spacious walk-in closet, private office, convenient first-floor laundry, and an expansive covered outdoor living area ideal for entertaining. The upper level features additional bedrooms, full baths, loft space, and flexible living areas to accommodate family and guests. An attached 3-car garage provides ample room for vehicles, recreational equipment, and storage. This is a proposed build, allowing buyers the opportunity to personalize finishes, selections, and certain design elements with the builder. The walk-out basement floor plan shown in marketing materials is for illustrative purposes only and is not included in the advertised purchase price but may be available as an optional upgrade. If you've been searching for an opportunity to build a luxury waterfront estate on an extraordinary parcel of land, this is your chance. Contact us today for additional information on available home packages, customization options, and pricing. B.A.T.V.A.I.
- Houzeo last checked: 12 hours ago
- Listing updated: August 20, 2026 at 2:28 pm
- Listing Provided by: Thomas Gaunt (248) 767-6931 , Richard R Barren | KW Showcase Realty (248) 360-2900
- Source: Realcomp MLS-MI | MLS#: 20261056161

- Originating MLS: Realcomp II Ltd
Property Details
Status
Active
Type
Single Family Residence
No. of Stories
-
County
City
Neighborhood
--
Year Built
2027
HOA Fees
-
Finished Area
4,050 sqft
Lot Size
20 acres lot
Basement Area
- sqft
MLS Name
Realcomp MLS
MLS Number
20261056161
MLS Status
Active
Days on Market
78
Cumulative Days on Market
27

Continue Your Journey in App
Find your dream home, receive real-time updates, and many more!
Download App
Continue Your Journey in App
Find your dream home, receive real-time updates, and many more!
Location
Facts & Features
Rooms
Bedrooms & bathrooms
Bedrooms: 4
Bathrooms: 4
Interior
Heating
Forced Air, Natural Gas
Sewer
Septic Tank
Construction
Year Built
Year Built: 2027
Home type
Single Family Residence
Roof
Asphalt
Architectural Style
Farmhouse
Construction Materials
Brick, Other, Wood Siding
Property Condition
Const Start Upon Sale, New Construction
Foundation Details
Basement, Poured
Utilities & Energy
Pool Features
None
Parking Features
Three Car Garage, Attached, Driveway, Electricityin Garage, Garage Faces Front, Garage Door Opener, Side Entrance
Water Source
Well
Utilities
Underground Utilities
Basement
Full, Unfinished
Other Features
Lot Features
Water View
Disclosures
Taxes Not Homestead Exempt
Price History
| Date | Event | Price |
|---|---|---|
07/24/2026 Source: | Listed for Sale | $2,200,000 $543/sqft |

Nearby Homes




Find Homes by Property Features in Lyon Charter Township Oakland, MI
Nearby New Homes For Sale


Based on information from the Board/Association of REALTORS® (alternatively, from the Realcomp II Ltd. MLS) through Oct 07, 2026, 06:00AM. All information provided is deemed reliable, but is not guaranteed to be accurate and should be independently verified. IDX provided courtesy of Realcomp II Ltd. via Andover Real Estate & Houzeo, Copyright 2026 Realcomp II Ltd. Shareholders Any use of search facilities of data on the site, other than by a consumer looking to purchase real estate, is prohibited. IDX information is provided exclusively for consumers' personal, noncommercial use and may not be used for any purpose other than to identify prospective properties consumers may be interested in purchasing. The accuracy of all information, regardless of source, is not guaranteed or warranted. All information should be independently verified. Listing Information presented by local MLS brokerage: Andover Real Estate, local REALTOR®- Scott Rubin - (248)206-3666 . Any use of search facilities of data on the site, other than by a consumer looking to purchase real estate, is prohibited. © 2024 Realcomp II Ltd. MLS. All Rights Reserved.
 Advertising Broker: Andover Real Estate | Andover Real Estate