- Overview
- Description
- Property Details
- Location
- Facts & Features
- Getting Around
- Nearby Homes




$505,000
Monthly Est:$2,514
 4 Beds
 3 Baths
3 full baths
 2,621sqft
Tbd SW 98th Street, Dunnellon, FL 34432
$505,000
$2,514/moEst:
Get Pre-Approved
Single Family Residence
Built in 2026
$-- HOA
1.16 acres lot
$193/sq.ft
Description
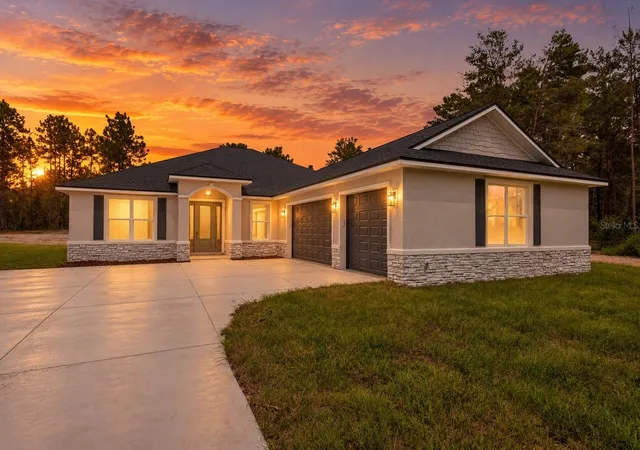
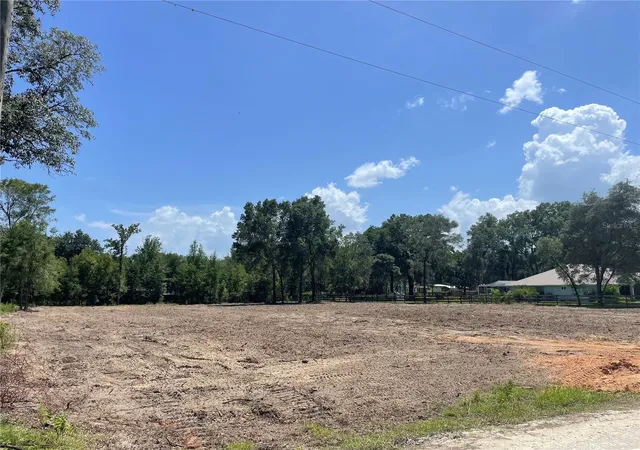
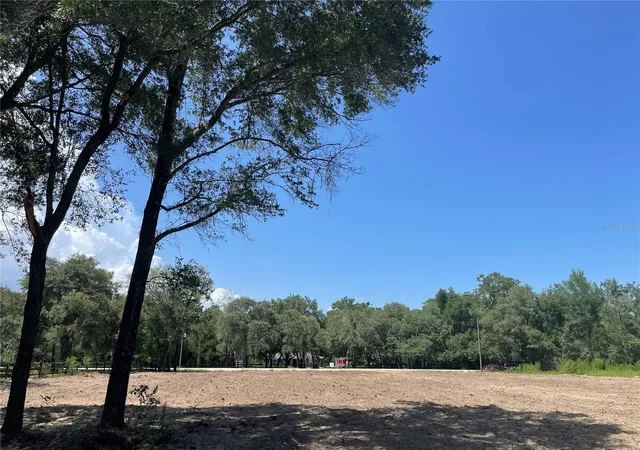
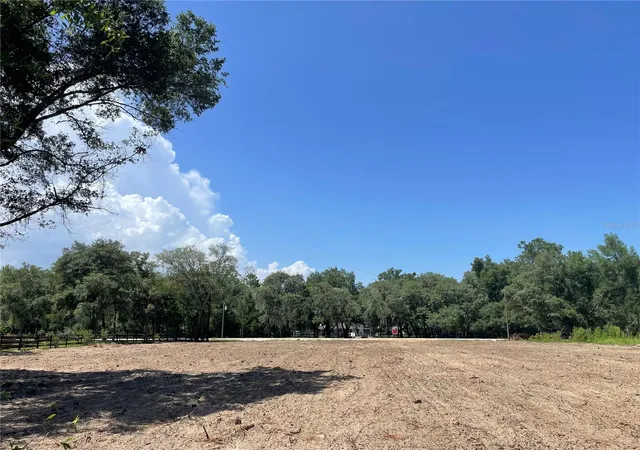
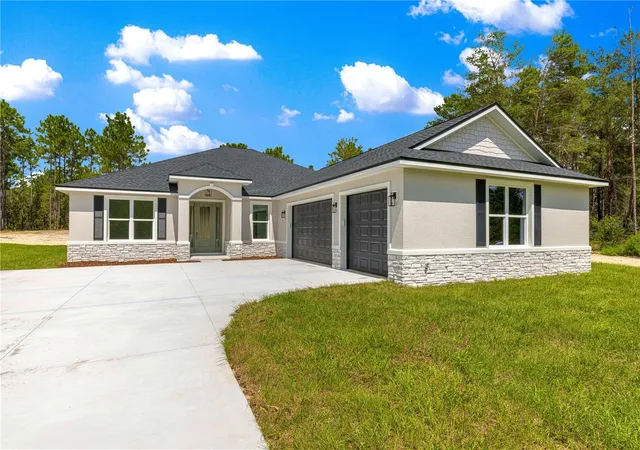
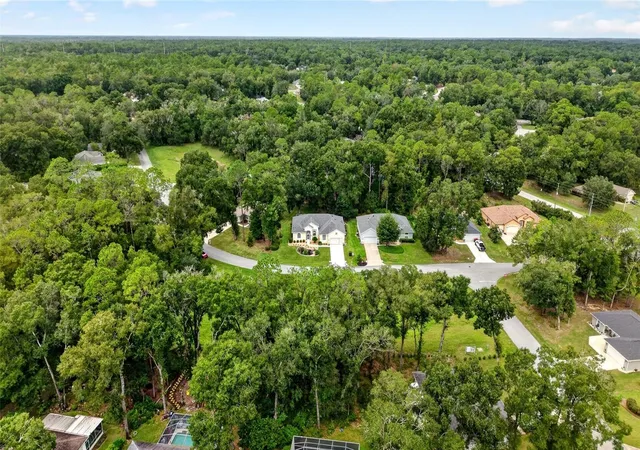
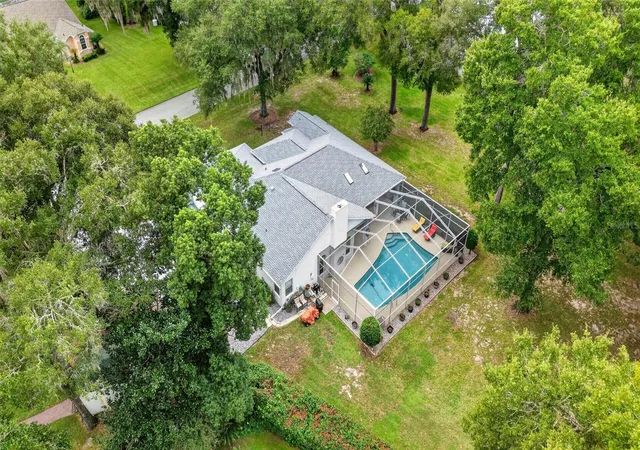
Pre-Construction. To be built. YOUR DREAM HOME STARTS HERE—1.33 ACRE WITH OAK TREES, A TRUE 3-CAR GARAGE & TIME TO PERSONALIZE! Why settle for someone else’s selections when you can build a home that reflects your style? The Haven II is a thoughtfully designed pre-construction home offering over 2,600 square feet of beautifully planned living space on a picturesque 1.33-acre Homesite. Designed for the way today’s buyers live, this spacious floor plan features 4 bedrooms, 3 full bathrooms, a dedicated OFFICE with French doors, and a TRUE 3-CAR GARAGE. The open-concept great room flows seamlessly into a chef-inspired kitchen complete with granite countertops, a large center island, stainless steel appliances, 42” soft-close cabinetry, custom backsplash, and premium touches including a range hood and pot filler. The private owner’s retreat offers tray ceilings, dual walk-in closets, an L-shaped dual sink vanity and make up station and an oversized tiled shower with a transom window. A separate guest ENSUITE with its own bathroom and direct lanai access provides the perfect setup for visitors or multi-generational living, while two additional bedrooms share a beautifully appointed bath. Thoughtful details set The Haven apart, including a CUSTOM MUDROOM, coffee and wine bar, oversized walk-in pantry, spacious laundry room, The expansive covered lanai overlooking your private acreage—perfect for entertaining or simply enjoying peaceful Florida evenings beneath the oaks. For a limited time, buyers can personalize select colors and finishes, creating a home that's truly theirs. Builder requires a Construction-to-Permanent financing or cash escrow options exclusively. Photo-Video is of a previously completed Haven II model. VA or Conventional Construction to perm loan only with the builder's lender only. Builder and Builder lender incentives.
- Houzeo last checked: 12 hours ago
- Listing updated: September 29, 2026 at 2:36 pm
- Listing Provided by: Lisa Gehret (407) 488-4720 | KELLER WILLIAMS CLASSIC (407) 292-5400
- Source: Stellar MLS-FL | MLS#: O6427320

Property Details
Status
Active
Type
Single Family Residence
No. of Stories
-
County
City
Neighborhood
--
Year Built
2026
HOA Fees
-
Finished Area
2,621 sqft
Lot Size
1.16 acres lot
Basement Area
- sqft
MLS Name
Stellar MLS
MLS Number
O6427320
MLS Status
Active
Days on Market
78
Cumulative Days on Market
68

Continue Your Journey in App
Find your dream home, receive real-time updates, and many more!
Download App
Continue Your Journey in App
Find your dream home, receive real-time updates, and many more!
Location
Facts & Features
Rooms
Bedrooms & bathrooms
Bedrooms: 4
Bathrooms: 3
Office
Level: First
Area: 138.00 Square Feet
Dimensions: 13.8x10
Primary Bedroom
Level: First
Area: 273.60 Square Feet
Dimensions: 15.2x18
Bedroom 2
Level: First
Area: 144.00 Square Feet
Dimensions: 12x12
Bedroom 3
Level: First
Area: 144.00 Square Feet
Dimensions: 12x12
Bedroom 4
Level: First
Area: 213.20 Square Feet
Dimensions: 16.4x13
Dining Room
Level: First
Area: 156.80 Square Feet
Dimensions: 11.2x14
Living Room
Level: First
Area: 281.24 Square Feet
Dimensions: 15.8x17.8
Kitchen
Level: First
Area: 209.04 Square Feet
Dimensions: 20.1x10.4
Interior
Sewer
Septic Tank
Interior Features
Ceiling Fans(s), Eat In Kitchen, High Ceilings, Living Room/dining Room Combo, Open Floorplan, Primary Bedroom Main Floor, Solid Wood Cabinets, Stone Counters, Tray Ceiling(s), Vaulted Ceiling(s), Walk In Closet(s)
Appliances
Cooktop, Dishwasher, Microwave, Range Hood, Refrigerator, Water Filtration System, Wine Refrigerator
Exterior Features
Lighting
Flooring
Carpet, Luxury Vinyl
Cooling
Central Air
Heating
Central
Construction
Year Built
Year Built: 2026
Home type
Single Family Residence
Property Condition
Pre Construction
Foundation Details
Slab
Roof
Shingle
Construction Materials
Block
Utilities & Energy
Water Source
Well
Laundry Features
Laundry Room
Utilities
Other
Other Features
Lot Features
Cleared
Subdivision Name
Rolling Hills Unit 1
Price History
| Date | Event | Price |
|---|---|---|
09/15/2026 Source: | Price Increased | $510,000 +0.99% $195/sqft |
09/15/2026 Source: | Price Decreased | $505,000 -1.94% $193/sqft |
07/23/2026 Source: | Listed for Sale | $515,000 +646.38% $196/sqft |
06/30/2026 Source: | Sold | $69,000 +0.35% $26/sqft |
06/04/2026 Source: | Pending | $68,756 $26/sqft |

Show more
Nearby Homes

Find Homes by Property Features in Dunnellon, FL
Nearby New Homes For Sale

Based on information from Stellar MLS® through Oct 09, 2026, 02:30PM as submitted to and distributed by MLS GRID. All data is obtained from various sources and may not have been verified by the broker or MLS GRID. Supplied Open House Information is subject to change without notice. All information should be independently reviewed and verified for accuracy. Properties may or may not be listed by the office/agent presenting the information. IDX information is provided exclusively for consumers’ personal non-commercial use. It may not be used for any purpose other than to identify prospective properties consumers may be interested in purchasing. The data is deemed reliable but is not guaranteed by MLS GRID. The use of the MLS GRID Data may be subject to an end-user license agreement prescribed by the Member Participant’s applicable MLS, if any, and as amended from time to time. © 2026 Stellar MLS. All Rights Reserved.
 Advertising Broker: Fred McGill | Simple Showing, Inc