- Overview
- Description
- Property Details
- Location
- Facts & Features
- Getting Around
- Nearby Homes




$425,000
Monthly Est:$2,115
 3 Beds
 2 Baths
2 full baths
 1,689sqft
3436 KANANWOOD TERRACE, The Villages, FL 32163
$425,000
$2,115/moEst:
Get Pre-Approved
Single Family Residence
Built in 2013
$-- HOA
7,752 sqft lot
$252/sq.ft
Description
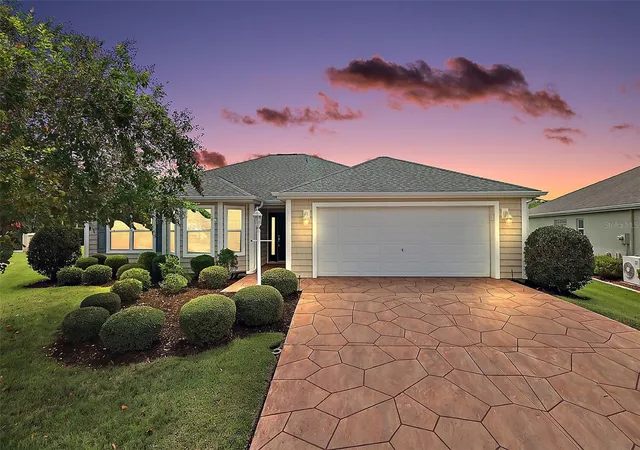
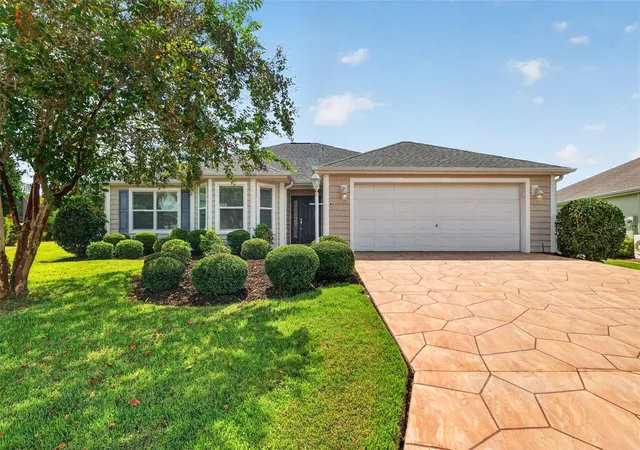
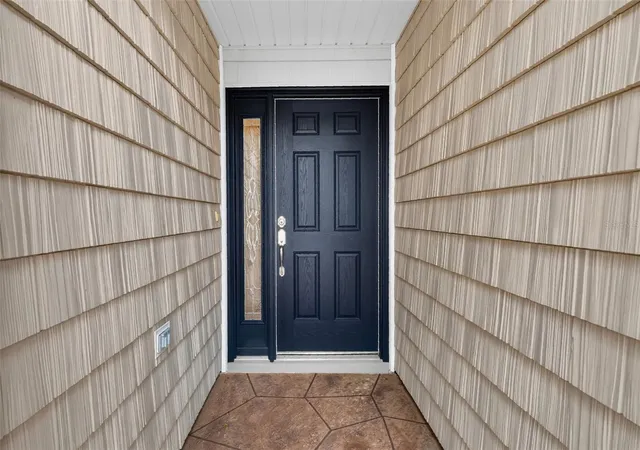
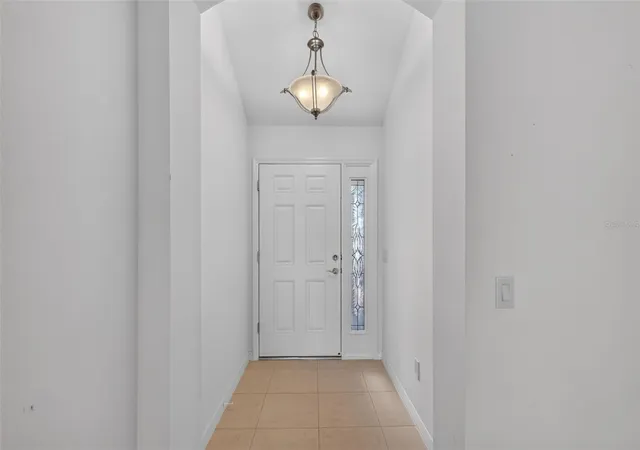
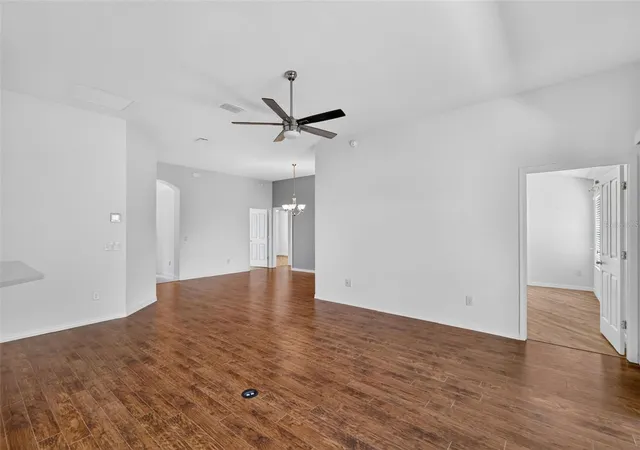
Under contract-accepting backup offers. BEAUTIFUL 3/2 Whispering Pine nestled in the highly desirable Village of Collier! BOND PAID! WATER HEATER 2023! Enhanced landscaping and an attractive STAMPED DRIVEWAY create a welcoming first impression, while a spacious 2-CAR GARAGE, NO CARPET throughout, and wonderful indoor and outdoor living spaces make this inviting home ready to enjoy from day one. Step inside to a bright and airy OPEN FLOOR PLAN where VAULTED CEILINGS enhance the spacious feel of the main living areas. Attractive LVP flooring flows through the living room, which opens naturally to the dining area and kitchen, creating a comfortable and connected setting for everyday living and entertaining. Whether enjoying a quiet evening at home or gathering with family and friends, the open layout makes it easy to feel right at home. Just beyond, the light and cheerful kitchen features WHITE CABINETRY, coordinating white appliances, tile flooring, and an adjoining DINETTE – a cozy spot for casual meals or starting the morning with a cup of coffee. Sliding glass doors lead directly from the living room to the screened lanai, allowing natural light to fill the space while creating an easy transition to outdoor living. The spacious PRIMARY SUITE provides a relaxing retreat with a LARGE WALK-IN CLOSET and private en-suite bathroom featuring dual sinks, a tiled WALK-IN SHOWER, and separate water closet. Two additional bedrooms and a full guest bathroom provide comfortable accommodations for visiting family and friends, while offering the flexibility for a home office, craft room, or hobby space. Adding to the home’s everyday convenience is an INDOOR LAUNDRY ROOM complete with built-in cabinetry, shelving, and a wash basin, providing valuable storage and a practical space to keep everything organized. One of the highlights of this home is the LARGE SCREENED LANAI – an inviting extension of the living space where you can enjoy Florida living throughout the day. Sip your morning coffee in the fresh air, settle in with a good book, or gather with friends for a relaxing evening. Just beyond, the additional REAR PATIO offers the perfect spot for grilling, soaking up the sunshine, or creating another outdoor seating area. And when you’re ready to head out, the LOCATION puts so much of The Villages lifestyle within easy reach! The Village of Collier is conveniently situated between Brownwood Paddock Square and Lake Sumter Landing, offering easy access to live nightly entertainment, dining, shopping, recreation, and MORE! Just minutes from Collier and multiple other Neighborhood Pool and Recreation Centers; Eisenhower, Sea Breeze, and additional Regional Recreation Complexes; Evans Prairie, Bonifay, Belle Glade, and Havana Championship Golf Courses and Country Clubs; and CR 466A with a plethora of shopping, dining, banking, medical, and everyday conveniences. PLEASE WATCH OUR VIDEO of this AMAZING HOME in a FANTASTIC LOCATION and CALL TODAY to schedule your Private Showing or Virtual Tour!
- Houzeo last checked: 8 minutes ago
- Listing updated: November 13, 2026 at 5:29 pm
- Listing Provided by: Guy Williams Jr. LLC (352) 717-7653 , Matthew Roberts LLC | RE/MAX PREMIER REALTY (352) 461-0800
- Source: Stellar MLS-FL as distributed by MLS GRID | MLS#: G5117683

Property Details
Status
Active Under Contract
Type
Single Family Residence
No. of Stories
-
County
City
Neighborhood
--
Year Built
2013
HOA Fees
-
Finished Area
1,689 sqft
Lot Size
7,752 sqft lot
Basement Area
- sqft
MLS Name
Stellar MLS
MLS Number
G5117683
MLS Status
Pending
Days on Market
61
Cumulative Days on Market
61

Continue Your Journey in App
Find your dream home, receive real-time updates, and many more!
Continue Your Journey in App
Find your dream home, receive real-time updates, and many more!
Location
Facts & Features
Rooms
Bedrooms & bathrooms
Bedrooms: 3
Bathrooms: 2
Living Room
Level: First
Area: 300.00 Square Feet
Dimensions: 15x20
Dining Room
Level: First
Area: 252.00 Square Feet
Dimensions: 18x14
Kitchen
Level: First
Area: 300.00 Square Feet
Dimensions: 12x25
Primary Bedroom
Level: First
Area: 225.00 Square Feet
Dimensions: 15x15
Bedroom 2
Level: First
Area: 132.00 Square Feet
Dimensions: 12x11
Bedroom 3
Level: First
Area: 160.00 Square Feet
Dimensions: 10x16
Balcony/Porch/Lanai
Level: First
Area: 288.00 Square Feet
Dimensions: 32x9
Interior
Flooring
Luxury Vinyl, Tile
Sewer
Public Sewer
Cooling
Central Air
Appliances
Dishwasher, Dryer, Microwave, Range, Refrigerator, Washer
Heating
Central
Exterior Features
Lighting
Interior Features
Ceiling Fans(s), Eat In Kitchen, Living Room/dining Room Combo, Open Floorplan, Primary Bedroom Main Floor, Vaulted Ceiling(s), Walk In Closet(s)
Construction
Year Built
Year Built: 2013
Home type
Single Family Residence
Construction Materials
Vinyl Siding, Frame
Foundation Details
Slab
Roof
Shingle
Utilities & Energy
Water Source
Public
Parking Features
Driveway, Golf Cart Parking
Association Amenities
Fence Restrictions, Golf Course, Pickleball Court(s), Playground, Pool, Recreation Facilities, Shuffleboard Court, Tennis Court(s), Trail(s), Vehicle Restrictions
Utilities
Electricity Available, Electricity Connected
Laundry Features
Inside, Laundry Room
Other Features
Subdivision Name
The Villages
Patio And Porch Features
Patio, Rear Porch, Screened
Lot Features
Landscaped, Level, Near Golf Course
Community Features
Community Mailbox, Deed Restrictions, Golf Carts Ok, Park, Playground, Special Community Restrictions
Vegetation
Trees/landscaped
Price History
| Date | Event | Price |
|---|---|---|
11/13/2026 Source: | Contingent (Active Under Contract) | $425,000 $252/sqft |
10/15/2026 Source: | Price Decreased | $425,000 -1.16% $252/sqft |
09/29/2026 Source: | Price Decreased | $430,000 -1.15% $255/sqft |
09/12/2026 Source: | Listed for Sale | $435,000 -17.91% $258/sqft |
08/04/2025 Source: | Price Increased | $529,900 +23986.36% $314/sqft |

Show more
Nearby Homes
Find Homes by Property Features in The Villages, FL

Based on information from Stellar MLS® through Nov 13, 2026, 10:45PM as submitted to and distributed by MLS GRID. All data is obtained from various sources and may not have been verified by the broker or MLS GRID. Supplied Open House Information is subject to change without notice. All information should be independently reviewed and verified for accuracy. Properties may or may not be listed by the office/agent presenting the information. IDX information is provided exclusively for consumers’ personal non-commercial use. It may not be used for any purpose other than to identify prospective properties consumers may be interested in purchasing. The data is deemed reliable but is not guaranteed by MLS GRID. The use of the MLS GRID Data may be subject to an end-user license agreement prescribed by the Member Participant’s applicable MLS, if any, and as amended from time to time. © 2026 Stellar MLS. All Rights Reserved.
 Advertising Broker: Fred McGill | Simple Showing, Inc
