- Overview
- Description
- Property Details
- HOA Management
- Facts & Features
- Getting Around
- Nearby Homes
$1,990,000
Monthly Est:$9,905
 5 Beds
 7 Baths
4 full baths + 3 half baths
 12,196sqft
(Undisclosed), Ellington, CT 06029
MISSING ADDRESS OR PRICE?
Sometimes listing brokers do not disclose the full address or price of a property. To get more details of this property, please contact the listing agent, or the listing provider.
$1,990,000
$9,905/moEst:
Get Pre-Approved
Single Family Residence
Built in 2003
$-- HOA
24.17 acres lot
$163/sq.ft
Description
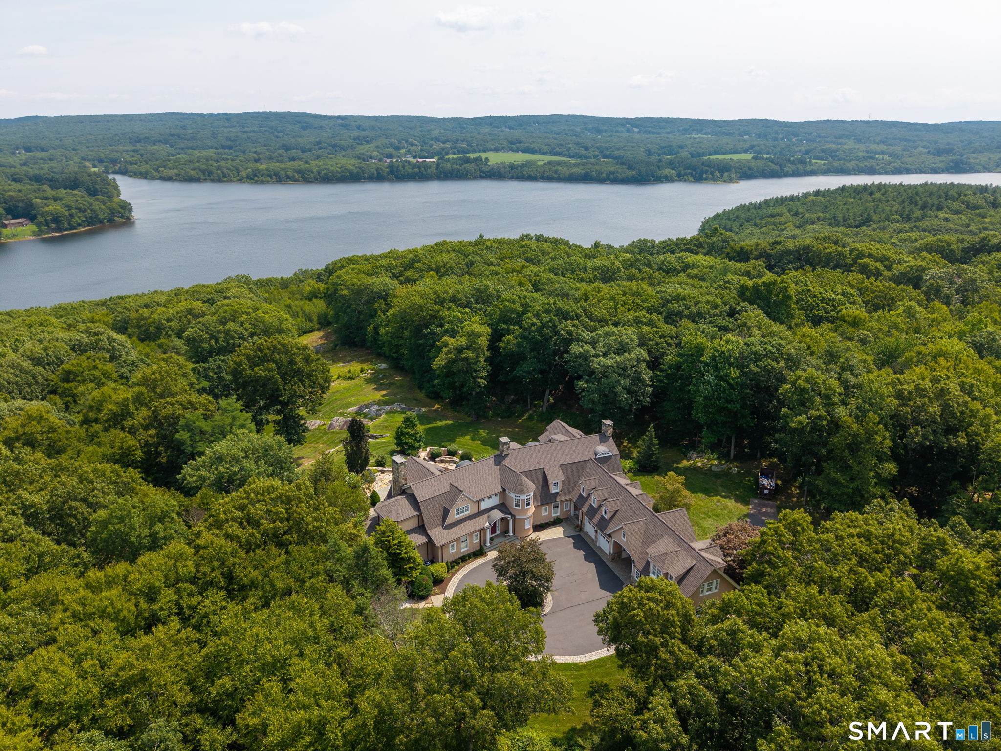
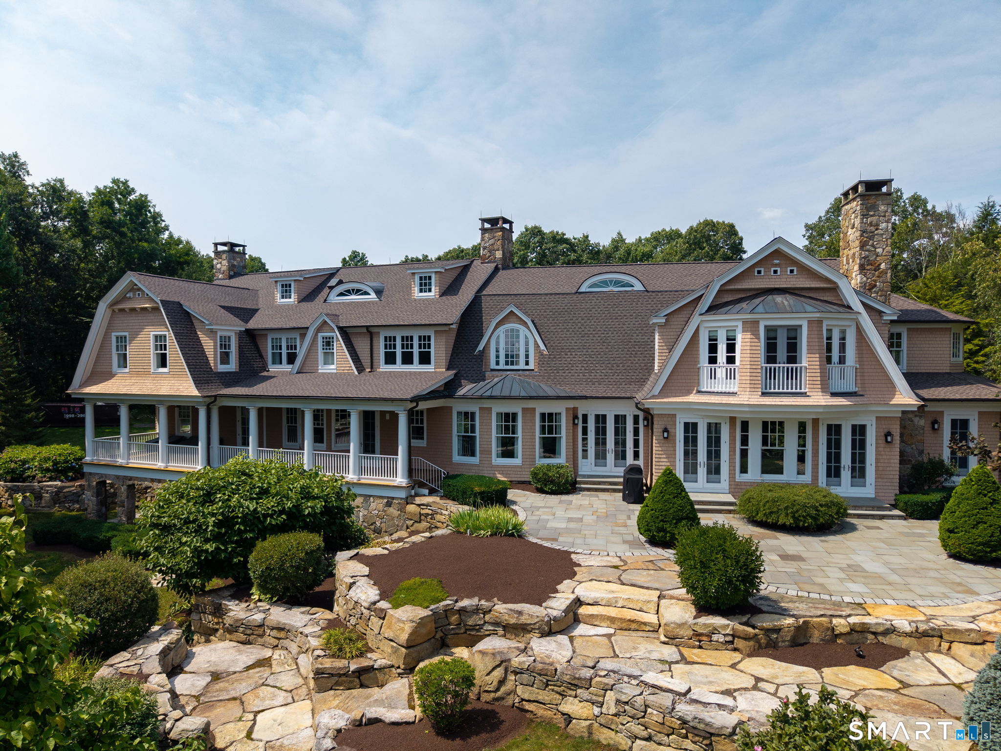
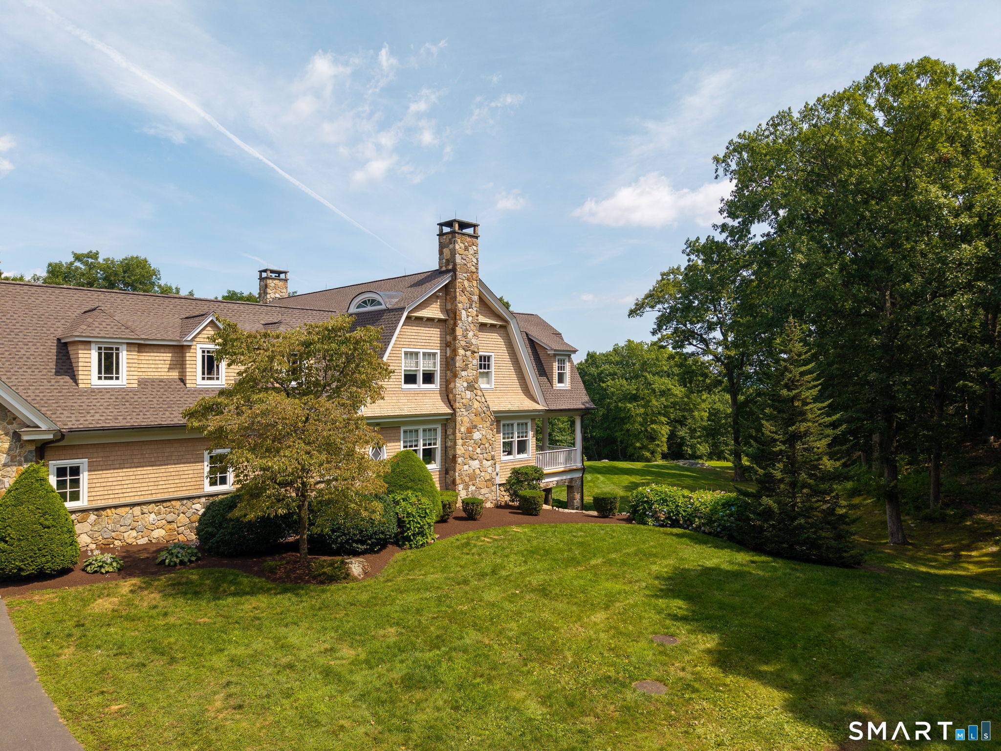
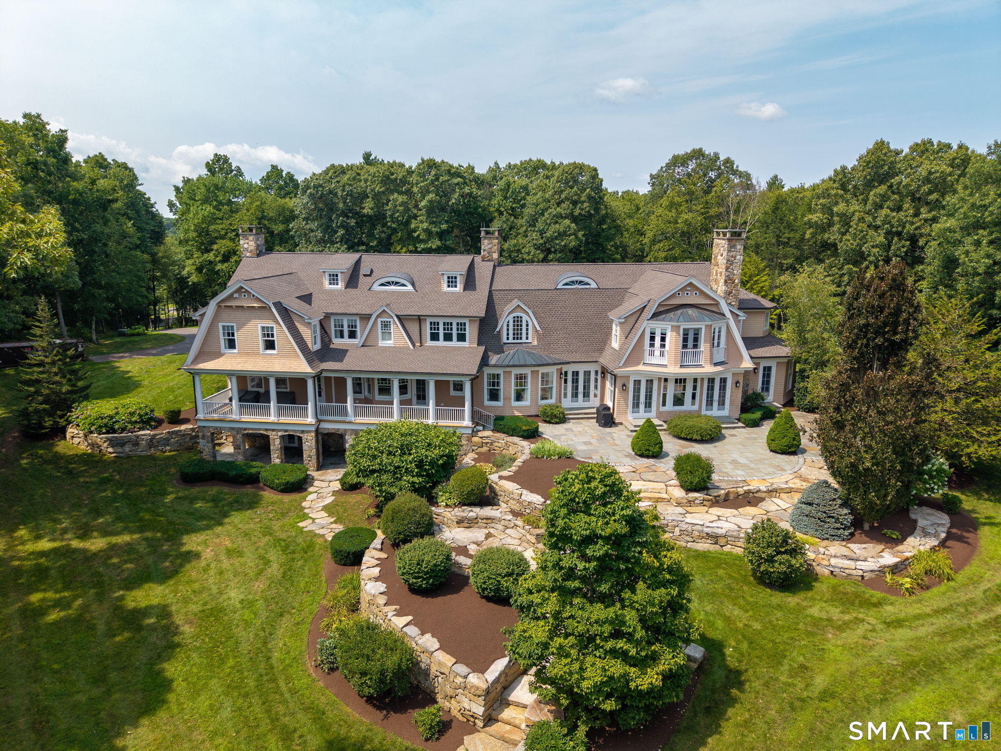
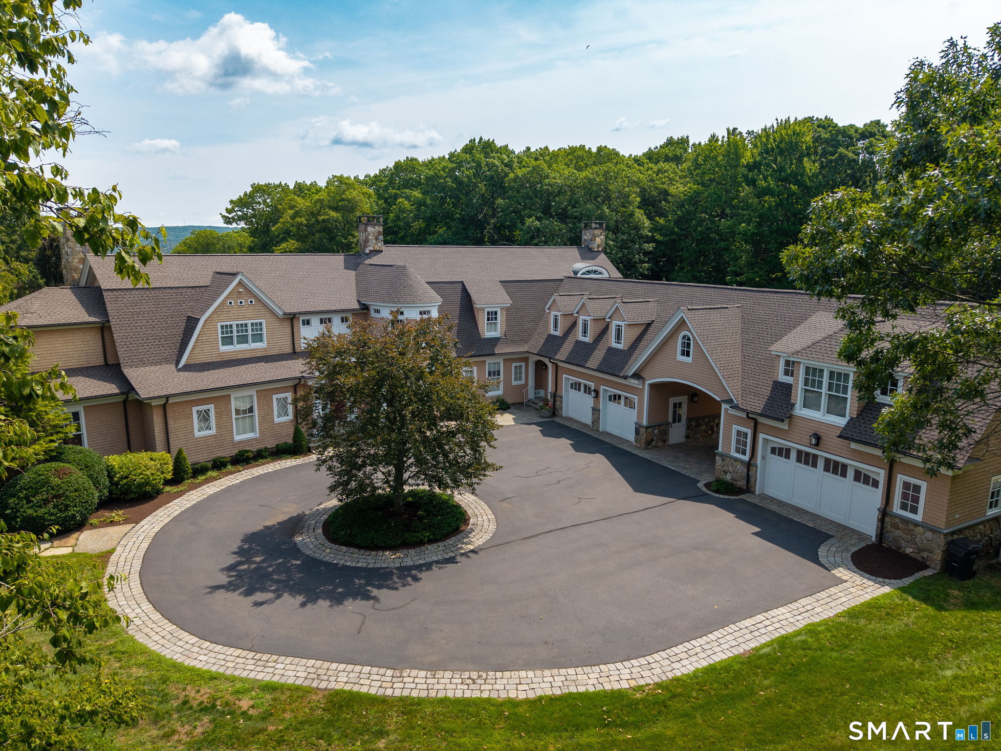
Welcome to Viewpoint -an architectural masterpiece blending classic Nantucket shingle-style elegance with unparalleled privacy on a bucolic 24 gated acres. Approached via a gated sweeping drive and a grand porte-cochere, this spectacular 12,000+ sq. ft. estate spans four extraordinary levels, offering breathtaking lake views and private trail access directly to the water. Outside, lush & manicured lawns frame the home - while a Brand New Roof offers peace of mind for the next stewards. Inside, impeccable craftsmanship defines every room, showcased by exquisite millwork, bespoke trim, and a seamless flow between the formal living and dining rooms. The main level is designed for both grand entertaining and daily life, featuring a handsome billiards room, and a chef's kitchen equipped with top-tier appliances and a comprehensive butler's pantry. An elevator seamlessly services the first, second, and lower levels. There is a family room that can function as a living/dining room for more casual living. There is a large mudroom, complete with a half bath and sub-zero fridge. The attached 4 car garage is also heated, features central vac, lighting and can hold up to 5 cars. There is a large coat closet for entertaining large groups, as well as a larger formal half bath. Upstairs, retire to the expansive primary suite-a true sanctuary featuring a lavish en-suite bath, a dedicated dressing room, and a massive walk-in closet.
- Houzeo last checked: 12 hours ago
- Listing updated: October 6, 2026 at 3:52 pm
- Listing Provided by: Jonathan Archer | William Raveis Real Estate
- Source: SMART MLS-CT | MLS#: 24198591

Property Details
Status
Active Under Contract
Type
Single Family Residence
No. of Stories
-
County
City
Neighborhood
--
Year Built
2003
HOA Fees
-
Finished Area
12,196 sqft
Lot Size
24.17 acres lot
Basement Area
- sqft
MLS Name
SMART MLS
MLS Number
24198591
MLS Status
Under Contract
Days on Market
56

Continue Your Journey in App
Find your dream home, receive real-time updates, and many more!
Download App
Continue Your Journey in App
Find your dream home, receive real-time updates, and many more!
HOA Management
0
HOA Fees
$-/
Disclaimer: Amenities are based on third-party information and may vary; buyers must independently verify all amenities, as information is deemed reliable but not guaranteed.
Facts & Features
Rooms
Bedrooms & bathrooms
Bedrooms: 5
Bathrooms: 7
Interior
Heating
Radiant, Oil
Cooling
Central Air, Zoned
Exterior Features
Underground Utilities, Gutters, Lighting, Covered Deck, Stone Wall, Patio
Appliances
Gas Range, Microwave, Range Hood, Subzero, Dishwasher, Disposal, Washer, Dryer, Wine Chiller
Interior Features
Audio System, Auto Garage Door Opener, Cable Pre Wired, Central Vacuum, Elevator, Security System
Sewer
Septic
Construction
Year Built
Year Built: 2003
Home type
Single Family Residence
Roof
Asphalt Shingle
Foundation Details
Concrete
Architectural Style
Contemporary
Utilities & Energy
Parking Features
Attached Garage
Laundry Features
Lower Level, Upper Level
Basement
Full, Heated, Fully Finished, Cooled, Liveable Space, Full With Walk Out
Water Source
Private Well
Other Features
Subdivision Name
N/a
Lot Features
Secluded, On Cul De Sac, Professionally Landscaped, Water View
Price History
| Date | Event | Price |
|---|---|---|
09/18/2026 Source: | Contingent (Active Under Contract) | $1,990,000 $163/sqft |
08/12/2026 Source: | Listing Removed | $1,990,000 $163/sqft |
08/12/2026 Source: | Listed for Sale | $1,990,000 +145.07% $163/sqft |
06/23/2017 Source: #G10187029 | Sold | $812,000 -26.18% $67/sqft |
11/21/2016 Source: #G10169839 | Price Decreased | $1,100,000 -63.27% $90/sqft |

Show more
Nearby Homes
Find Homes by Property Features in Ellington, CT


Based on information provided to and compiled by the SMART MLS, Inc. through Oct 07, 2026, 11:30AM. IDX information is provided exclusively for consumers’ personal, non-commercial use. It may not be used for any purpose other than to identify prospective properties consumers may be interested in purchasing. The data is deemed reliable but is not guaranteed accurate by the MLS. ©2026 SMART MLS, Inc. All Rights Reserved.
 Advertising Broker: Derek Greene | The Greene Realty Group