- Overview
- Description
- Property Details
- HOA Management
- Facts & Features
- Getting Around
- Nearby Homes
 Price Drop: $26K (09/30)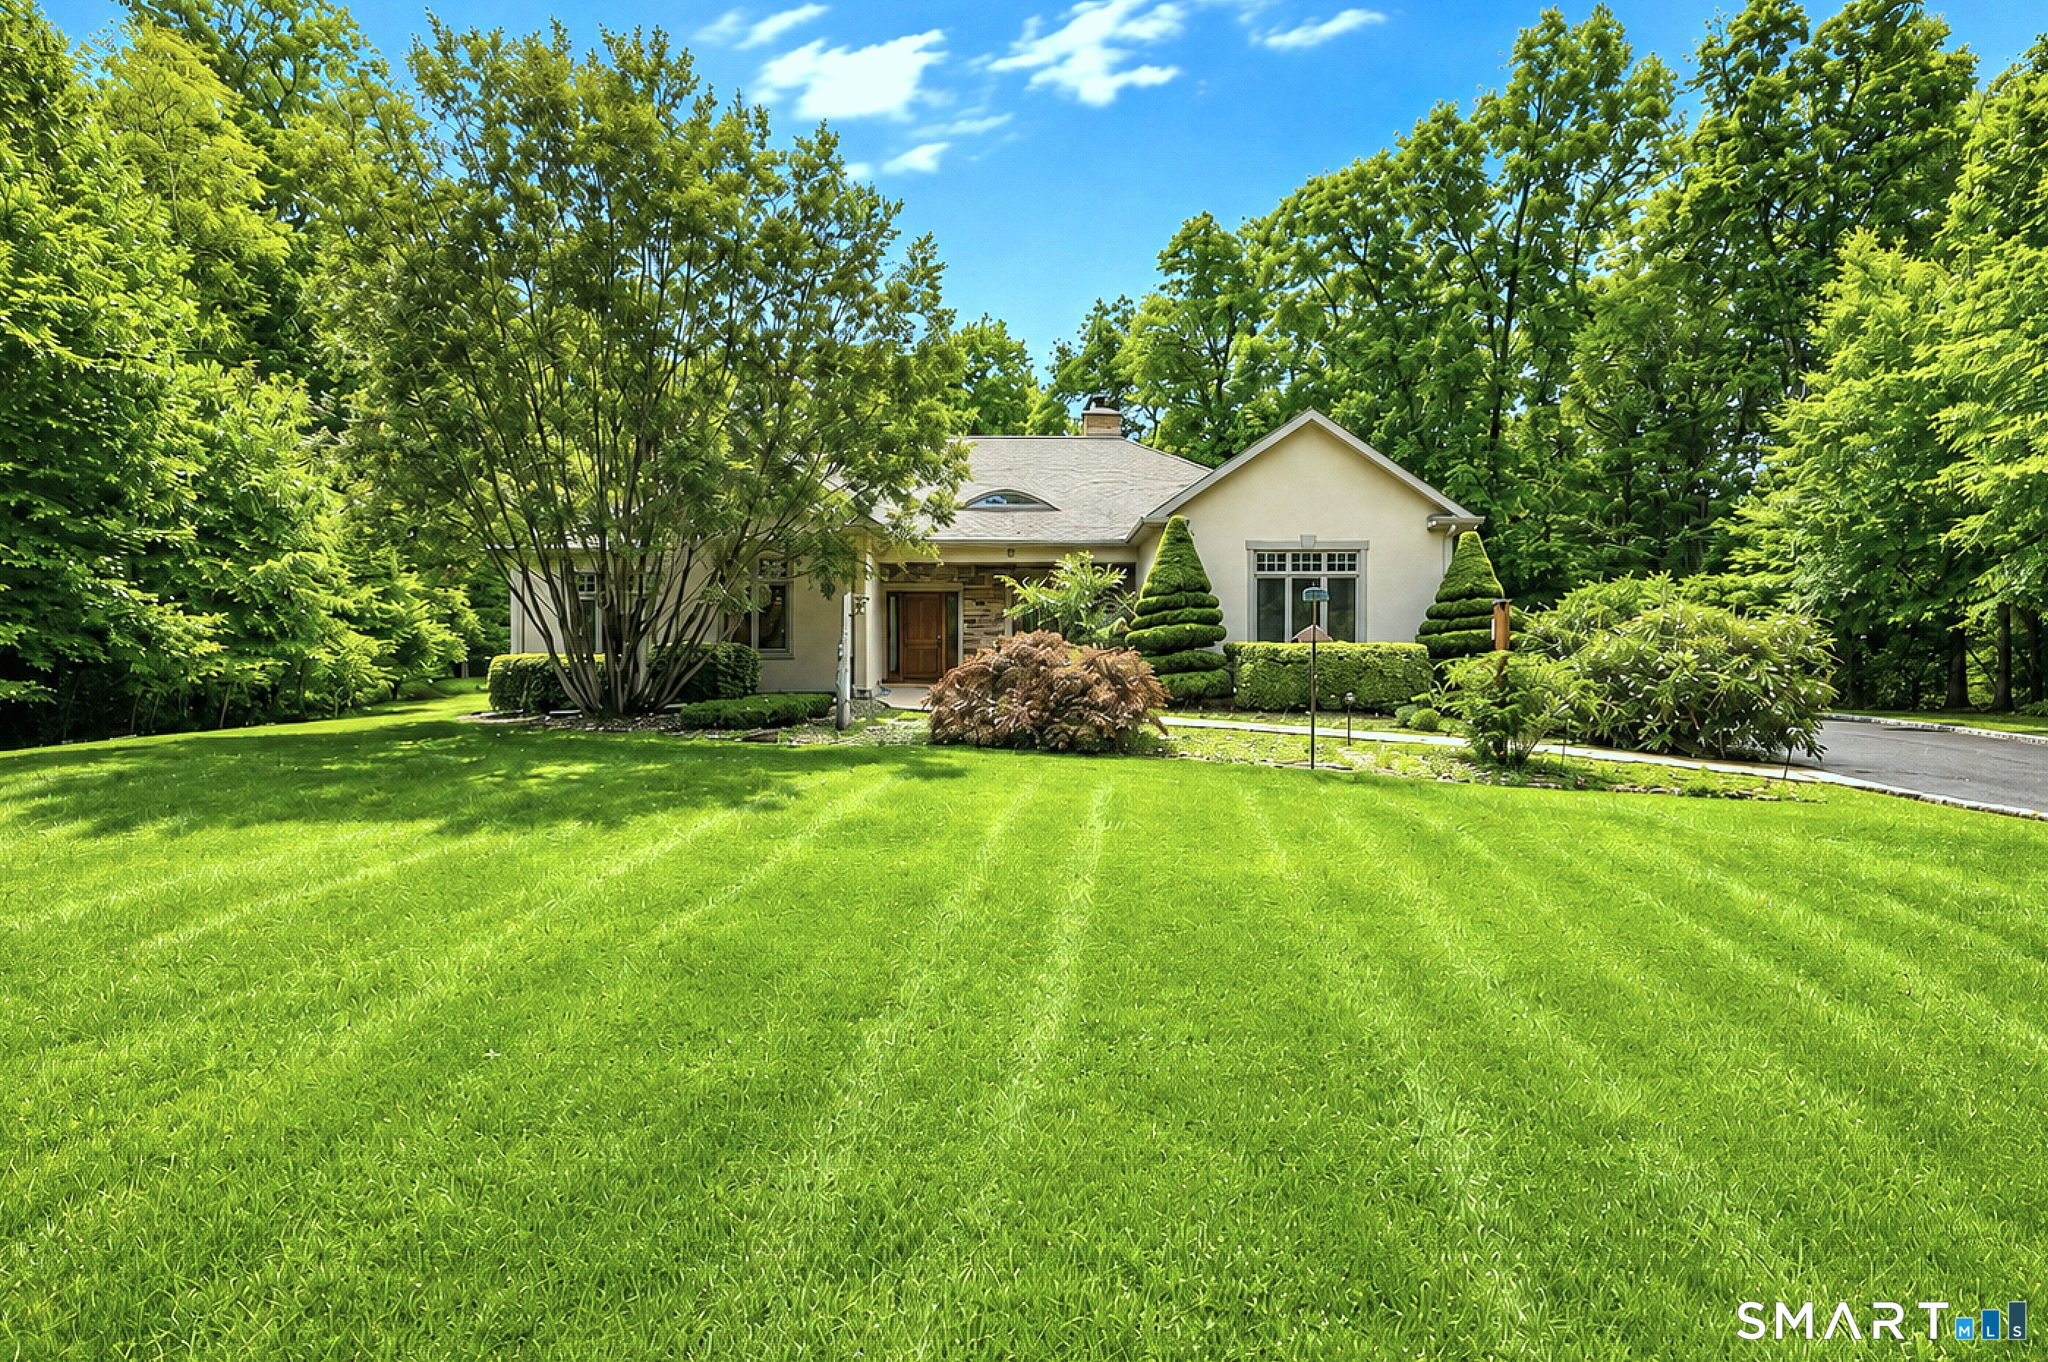
$769,000
Monthly Est:$3,828
 3 Beds
 3 Baths
2 full baths + 1 half bath
 2,547sqft
(Undisclosed), Killingworth, CT 06419
MISSING ADDRESS OR PRICE?
Sometimes listing brokers do not disclose the full address or price of a property. To get more details of this property, please contact the listing agent, or the listing provider.
$769,000
$3,828/moEst:
Get Pre-Approved
Single Family Residence
Built in 2003
$-- HOA
4 acres lot
$302/sq.ft
Description
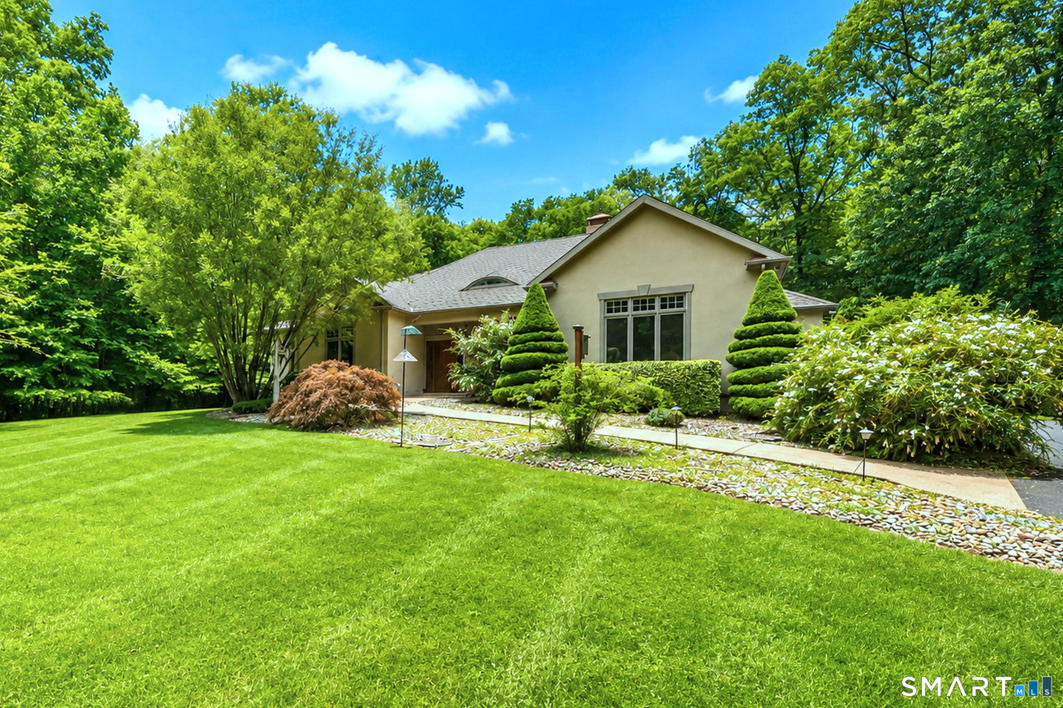
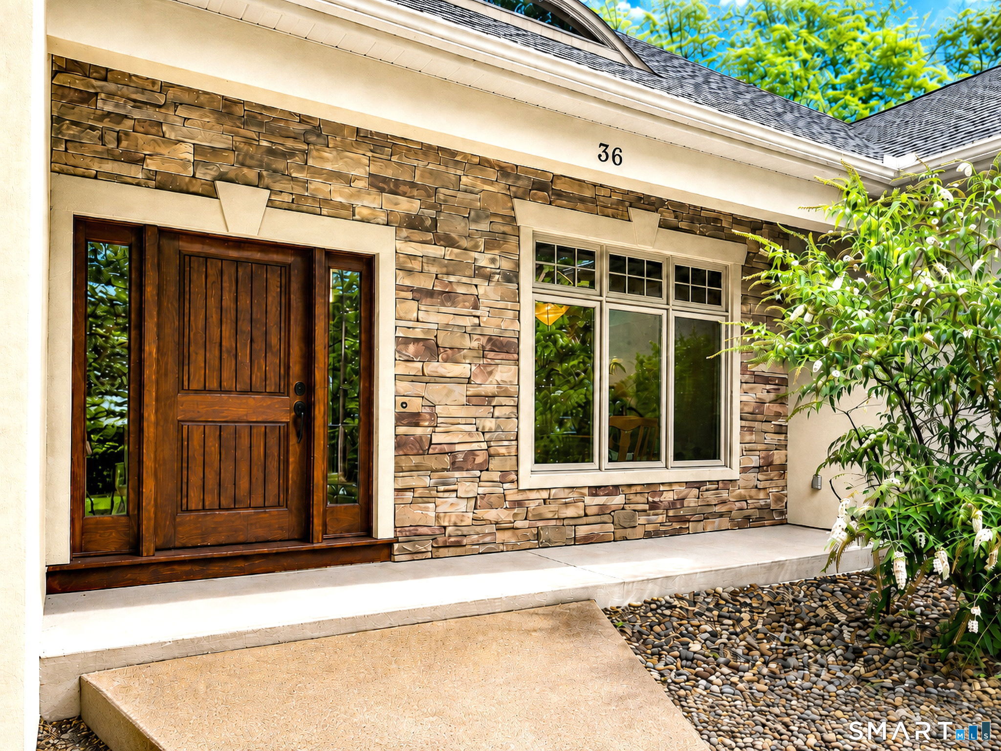
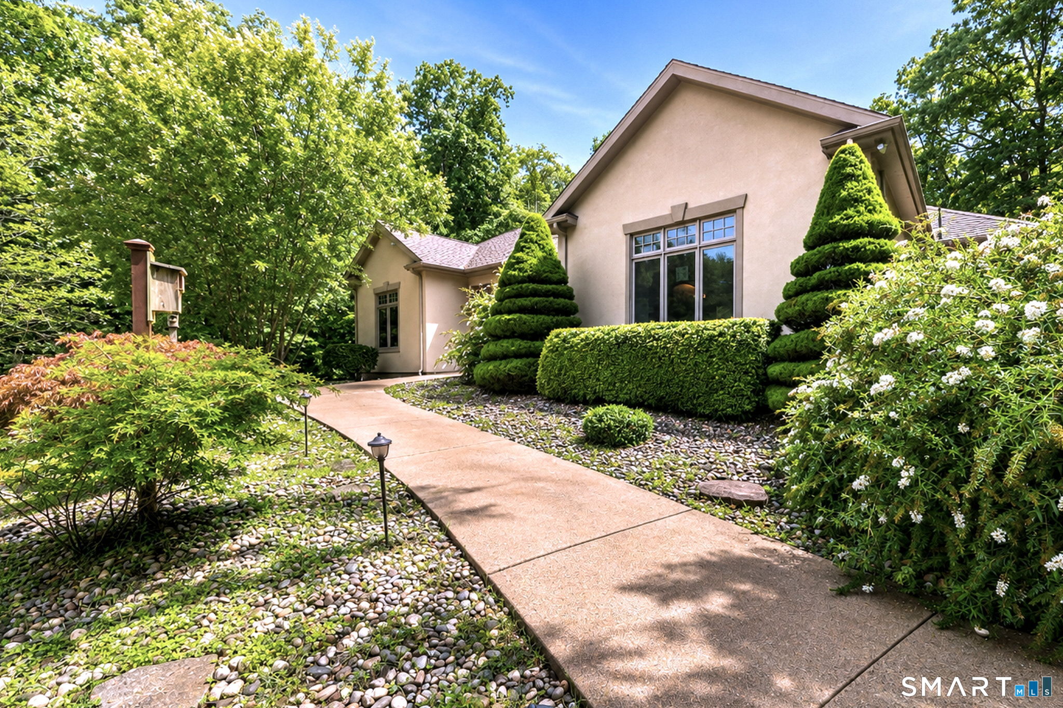
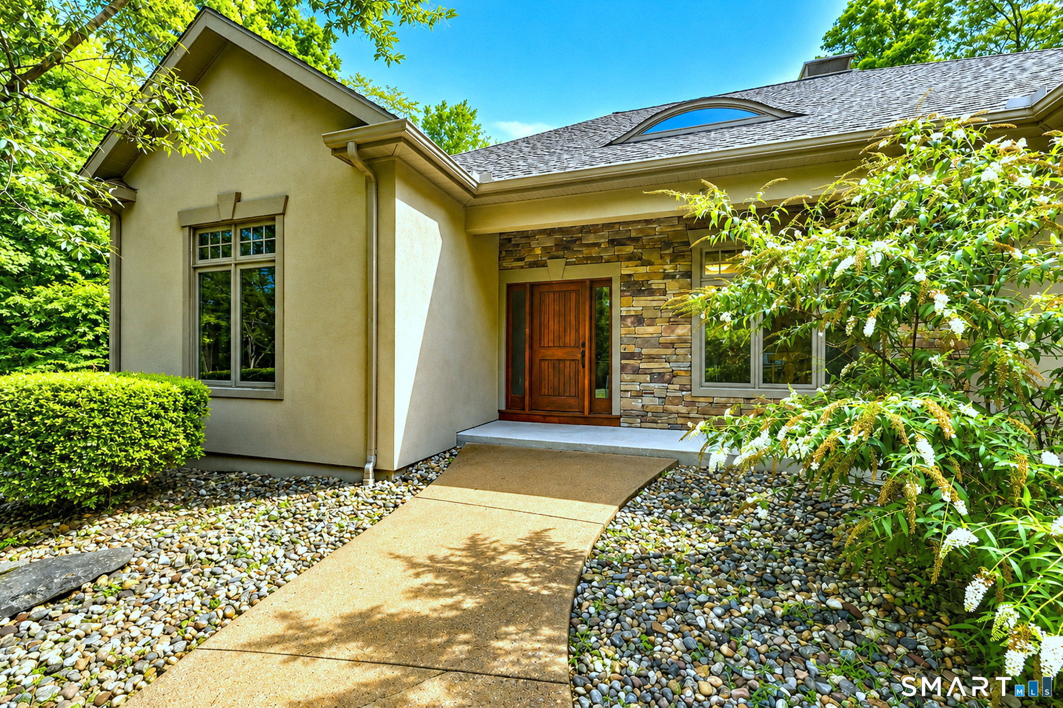
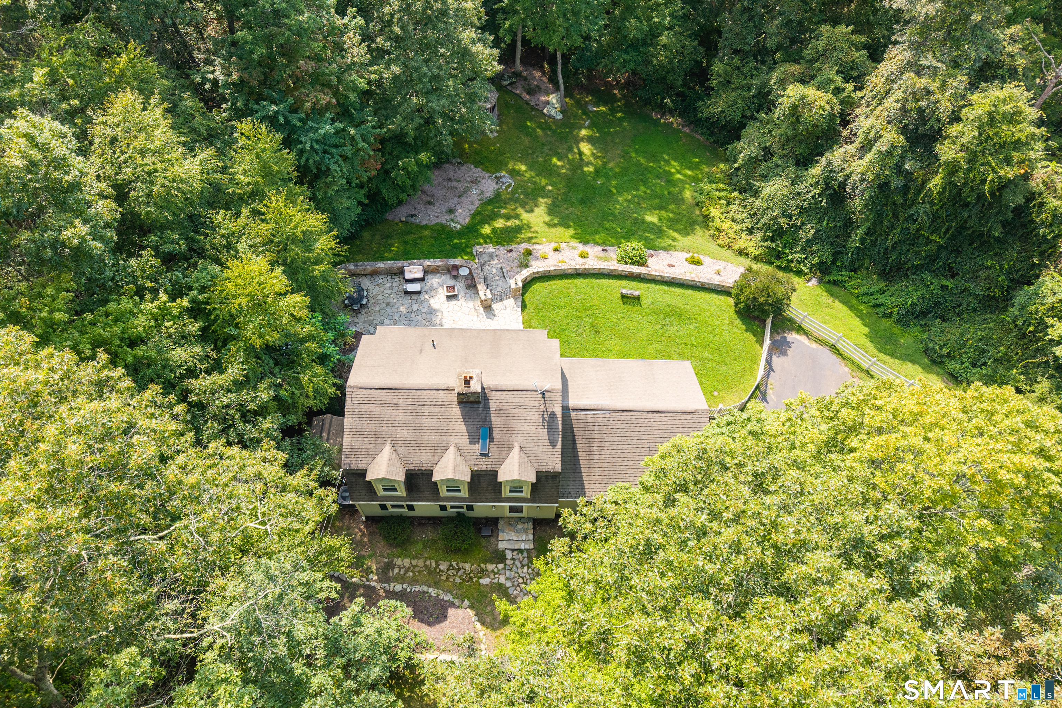
A truly one-of-a-kind, architecturally designed home offering the perfect blend of luxury, privacy, and functionality. Approximately 2,550 square feet of first-floor living space and over 3,100 square feet of total finished living area. The modern open-concept floor plan is enhanced by soaring 10 to 12-foot ceilings throughout, creating an airy and inviting atmosphere. The gourmet kitchen is designed for both entertaining and everyday living, featuring custom cabinetry,oversized pantry, large island with abundant seating, a six-burner Wolf range, double ovens, and a Sub-Zero refrigerator. Three bedrooms,two-and-a-half bathrooms, including a spacious primary en-suite. Upstairs, a finished bonus room provides flexible space for a home office, media room,guest room, along with an additional climate-controlled storage room.A screened porch provides the perfect setting for morning coffee or evening relaxation ideal for watching local wildlife. An oversized attached two-car garage boasts 12-foot ceilings and radiant heat. Additionally, the property offers approximately 3,000 square feet of dry, climate-controlled storage space, a rare and valuable feature. Enjoy radiant floor heating in the garage and baths. Nestled on a private road, this exceptional property is surrounded by hundreds of acres of protected state forest and framed by timeless New England stone walls!
- Houzeo last checked: 5 minutes ago
- Listing updated: September 30, 2026 at 5:27 pm
- Listing Provided by: Alison Perrelli | Coldwell Banker Realty
- Source: SMART MLS-CT | MLS#: 24201234

Property Details
Status
Active Under Contract
Type
Single Family Residence
No. of Stories
-
County
City
Neighborhood
--
Year Built
2003
HOA Fees
-
Finished Area
2,547 sqft
Lot Size
4 acres lot
Basement Area
- sqft
MLS Name
SMART MLS
MLS Number
24201234
MLS Status
Under Contract - Continue to Show
Days on Market
44

Continue Your Journey in App
Find your dream home, receive real-time updates, and many more!
Download App
Continue Your Journey in App
Find your dream home, receive real-time updates, and many more!
HOA Management
0
HOA Fees
$-/
Disclaimer: Amenities are based on third-party information and may vary; buyers must independently verify all amenities, as information is deemed reliable but not guaranteed.
Facts & Features
Rooms
Bedrooms & bathrooms
Bedrooms: 3
Bathrooms: 3
Interior
Exterior Features
Porch Screened, Porch Enclosed, Shed, Porch, Stone Wall, French Doors
Sewer
Septic
Heating
Radiant, Zoned, Oil
Appliances
Gas Range, Microwave, Range Hood, Refrigerator, Freezer, Subzero, Icemaker, Dishwasher, Washer, Electric Dryer
Interior Features
Auto Garage Door Opener, Cable Pre Wired, Central Vacuum
Cooling
Central Air
Construction
Year Built
Year Built: 2003
Home type
Single Family Residence
Foundation Details
Concrete
Roof
Shingle
Architectural Style
Ranch
Utilities & Energy
Laundry Features
Main Level
Basement
Full, Full With Hatchway
Parking Features
Attached Garage
Water Source
Private Well
Other Features
Lot Features
Treed, Level Lot
Subdivision Name
Tower Hill
Price History
| Date | Event | Price |
|---|---|---|
09/30/2026 Source: | Contingent (Active Under Contract) | $769,000 $302/sqft |
09/20/2026 Source: | Listed for Sale | $769,000 -3.27% $302/sqft |
09/09/2026 Source: | Contingent (Active Under Contract) | $795,000 $312/sqft |
08/27/2026 Source: | Listed for Sale | $795,000 $312/sqft |
08/24/2026 Source: | Coming Soon | $795,000 $312/sqft |

Nearby Homes
Find Homes by Property Features in Killingworth, CT


Based on information provided to and compiled by the SMART MLS, Inc. through Oct 08, 2026, 07:30AM. IDX information is provided exclusively for consumers’ personal, non-commercial use. It may not be used for any purpose other than to identify prospective properties consumers may be interested in purchasing. The data is deemed reliable but is not guaranteed accurate by the MLS. ©2026 SMART MLS, Inc. All Rights Reserved.
 Advertising Broker: Derek Greene | The Greene Realty Group