- Overview
- Description
- Property Details
- HOA Management
- Facts & Features
- Getting Around
- Nearby Homes
 Hot
$704,990
Monthly Est:$3,509
 5 Beds
 4 Baths
4 full baths
 3,978sqft
(Undisclosed), Lower Macungie Twp, PA 19539
MISSING ADDRESS OR PRICE?
Sometimes listing brokers do not disclose the full address or price of a property. To get more details of this property, please contact the listing agent, or the listing provider.
$704,990
$3,509/moEst:
Get Pre-Approved
Single Family Residence
Built in 2026
$75/mo HOA
-- sqft lot
$177/sq.ft
Description
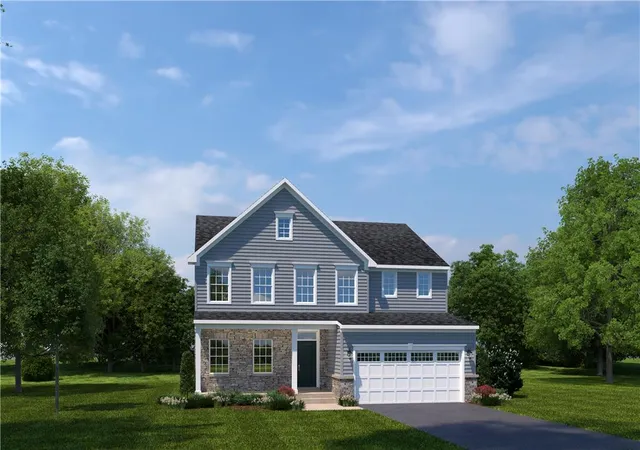
UNDER CONSTRUCTION - Welcome home to the Lehigh at Lehigh Preserve!
Now under construction, this spacious single-family home offers one of the few opportunities to own new construction in the highly acclaimed East Penn School District with an included finished basement and luxury upgrades throughout.
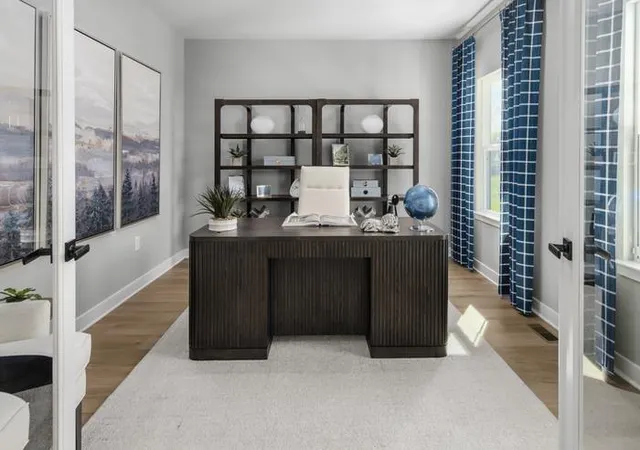
Designed for modern living, the open-concept floor plan features a versatile flex room off the foyer, perfect for a home office, playroom, or formal living space. Luxury vinyl plank flooring enhances the main living areas and staircase, while upgraded LED lighting creates a bright, welcoming atmosphere.
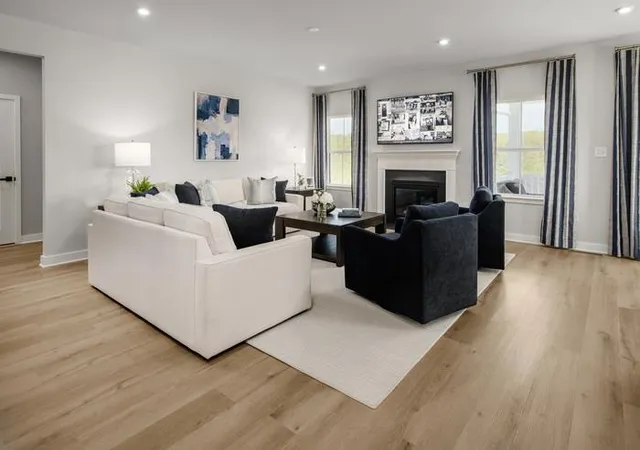
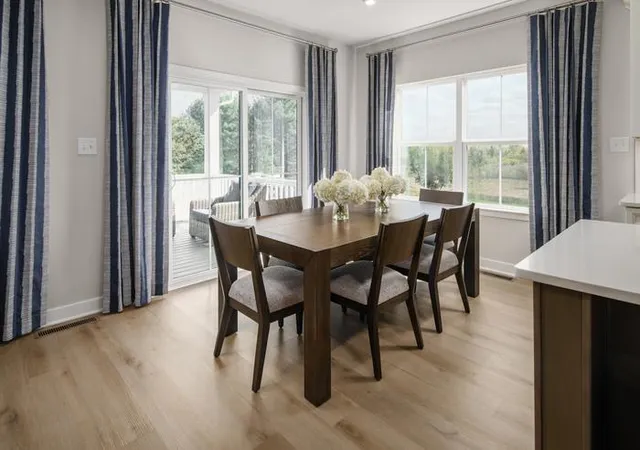
The heart of the home is the gourmet kitchen, showcasing white cabinetry, quartz countertops, crown molding, contemporary hardware, an upgraded tile backsplash, pendant lighting, and a gas range hook-up. The large center island overlooks the dining area and spacious family room, where a cozy gas fireplace serves as the focal point.
A first-floor bedroom and full bathroom provide flexibility for guests, multigenerational living, or a private workspace.
Upstairs, you'll find generously sized secondary bedrooms and a luxurious owner's suite featuring a walk-in closet and spa-inspired bath with an upgraded Roman shower and dual vanity.
The finished basement with an additional full bathroom adds valuable living space, perfect for a recreation room, home gym, media room, or entertaining area.
Conveniently located near Routes 100, 22, 78, and the PA Turnpike, Lehigh Preserve offers easy.
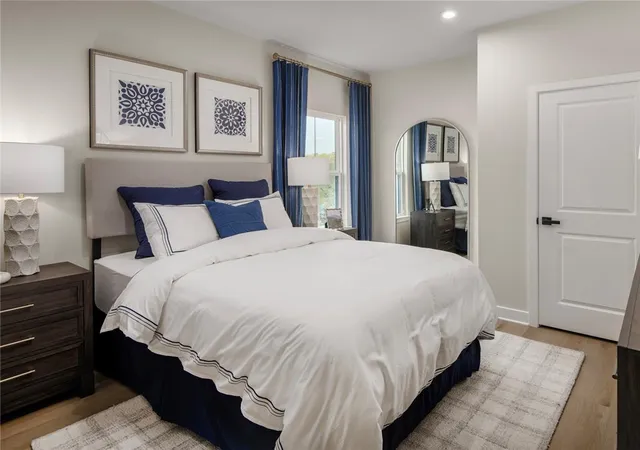
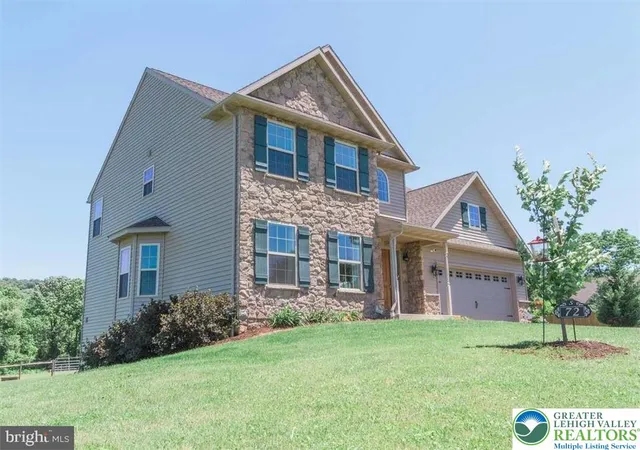
Pictures are representative.
- Houzeo last checked: 5 hours ago
- Listing updated: September 30, 2026 at 3:40 pm
- Listing Provided by: Natalie C. McKeogh (703) 955-4875 | NVR Inc (703) 955-4875
- Source: Greater Lehigh Valley MLS-PA | MLS#: 783966

Property Details
Status
Active
Type
Single Family Residence
No. of Stories
-
County
City
Neighborhood
--
Year Built
2026
HOA Fees
$75/mo
Finished Area
3,978 sqft
Lot Size
-- sqft lot
Basement Area
- sqft
MLS Name
Greater Lehigh Valley MLS
MLS Number
783966
MLS Status
Active
Days on Market
49

Continue Your Journey in App
Find your dream home, receive real-time updates, and many more!
Download App
Continue Your Journey in App
Find your dream home, receive real-time updates, and many more!
HOA Management
N/A
HOA Fees
$75/ Monthly
Disclaimer: Amenities are based on third-party information and may vary; buyers must independently verify all amenities, as information is deemed reliable but not guaranteed.
Facts & Features
Rooms
Bedrooms & bathrooms
Bedrooms: 5
Bathrooms: 4
FullBath
Level: Basement
Area: 0.00 Square Feet
Dimensions: 0.00 x 0.00
FullBath
Level: Second
Area: 0.00 Square Feet
Dimensions: 0.00 x 0.00
FullBath
Level: First
Area: 0.00 Square Feet
Dimensions: 0.00 x 0.00
PrimaryBathroom
Level: Second
Area: 0.00 Square Feet
Dimensions: 0.00 x 0.00
Bedroom
Level: Second
Area: 156.00 Square Feet
Dimensions: 13.00 x 12.00
Bedroom
Level: Second
Area: 132.00 Square Feet
Dimensions: 11.00 x 12.00
Bedroom
Level: Second
Area: 143.00 Square Feet
Dimensions: 11.00 x 13.00
PrimaryBedroom
Level: Second
Area: 252.00 Square Feet
Dimensions: 18.00 x 14.00
Den
Level: First
Area: 168.00 Square Feet
Dimensions: 14.00 x 12.00
Kitchen
Level: First
Area: 192.00 Square Feet
Dimensions: 12.00 x 16.00
FamilyRoom
Level: First
Area: 304.00 Square Feet
Dimensions: 16.00 x 19.00
Bedroom
Level: First
Area: 154.00 Square Feet
Dimensions: 11.00 x 14.00
DiningRoom
Level: First
Area: 120.00 Square Feet
Dimensions: 12.00 x 10.00
Interior
Heating
Gas
Sewer
Public Sewer
Cooling
Central Air
Interior Features
Dining Area
Appliances
Dishwasher, Energy Star Qualified Appliances, Electric Water Heater, Disposal, Gas Oven, Gas Range, Microwave
Construction
Year Built
Year Built: 2026
Home type
Single Family Residence
Construction Materials
Vinyl Siding
Roof
Other
Architectural Style
Colonial
Property Condition
Under Construction
Utilities & Energy
Basement
Finished
Parking Features
Attached, Garage
Water Source
Public
Other Features
Subdivision Name
Not In Development
Price History
| Date | Event | Price |
|---|---|---|
09/03/2026 Source: | Listed for Sale | $704,990 $177/sqft |

Nearby Homes



Find Homes by Property Features in Lower Macungie Twp, PA


Based on information from the Greater Lehigh Valley Realtors, Inc. (GLVR) from the Multiple Listing Service through Oct 22, 2026, 03:47PM. MLS Listing Information has not been verified and is not guaranteed by MLS. Information is provided exclusively for consumers’ personal, non-commercial use, it may not be used for any purpose other than to identify prospective properties consumers may be interested in purchasing. The data is deemed reliable but is not guaranteed to be accurate by the MLS. This website may not include listings or property addresses of sellers who have directed their listing brokers to withhold their listing or their property address from display on the Internet. The data relating to real estate for sale on this website comes in part from the IDX program of the GLVR MLS. Real estate listings held by brokerage firms other than Sell Your Home Services.com include the name of the listing broker. © 2026 Greater Lehigh Valley REALTORS® Multiple Listing Service - All Rights Reserved.
 Advertising Broker: Daniel Demers | Sell Your Home Services
