- Overview
- Description
- Property Details
- HOA Management
- Facts & Features
- Getting Around
- Nearby Homes
$400,000
Monthly Est:$1,991
 3 Beds
 2 Baths
2 full baths
 2,492sqft
(Undisclosed), Union, CT 06076
MISSING ADDRESS OR PRICE?
Sometimes listing brokers do not disclose the full address or price of a property. To get more details of this property, please contact the listing agent, or the listing provider.
$400,000
$1,991/moEst:
Get Pre-Approved
Single Family Residence
Built in 1956
$-- HOA
1.8 acres lot
$161/sq.ft
Description
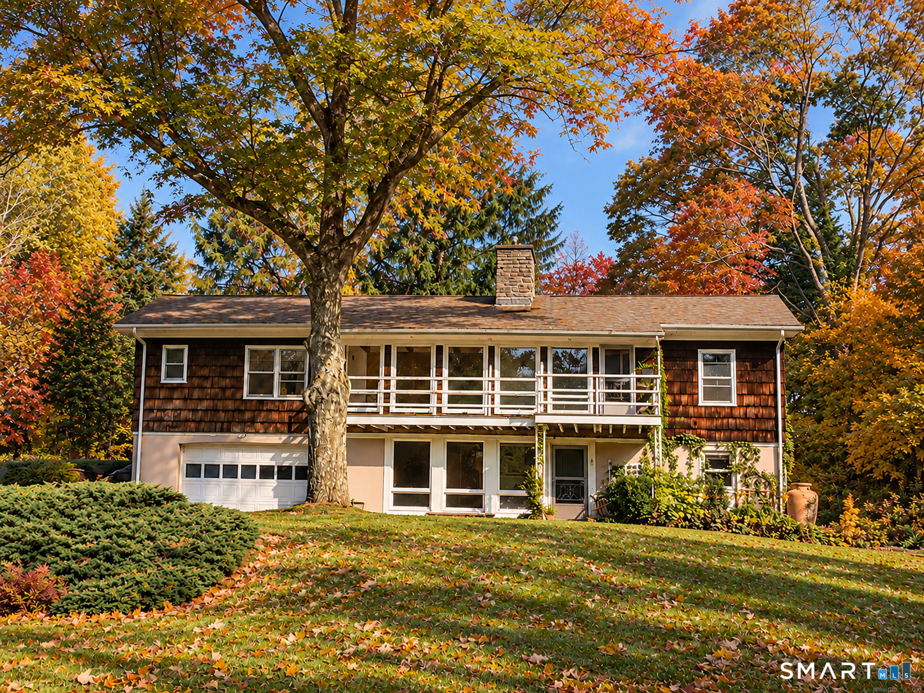
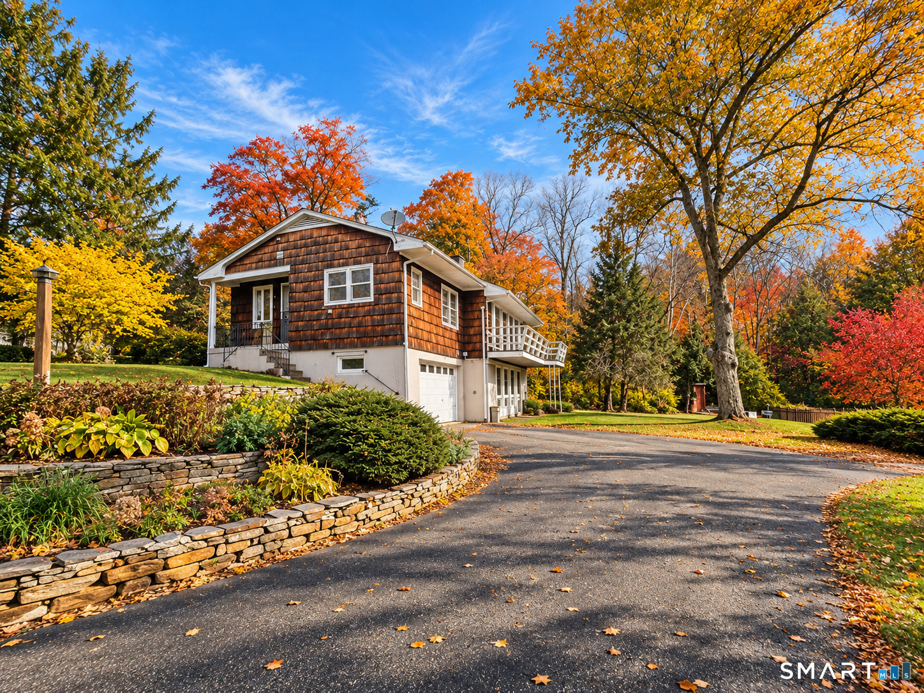
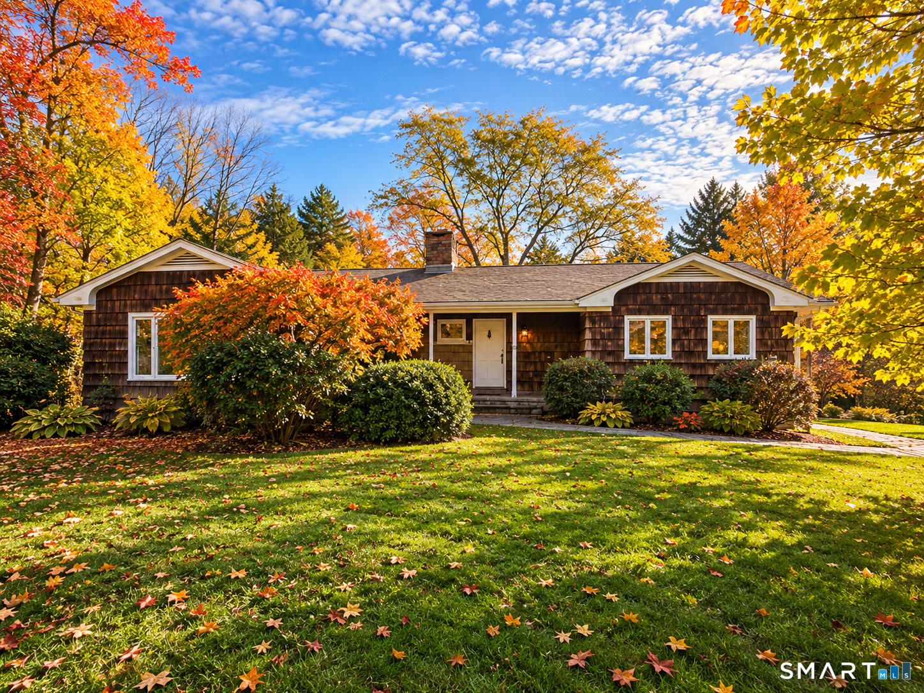
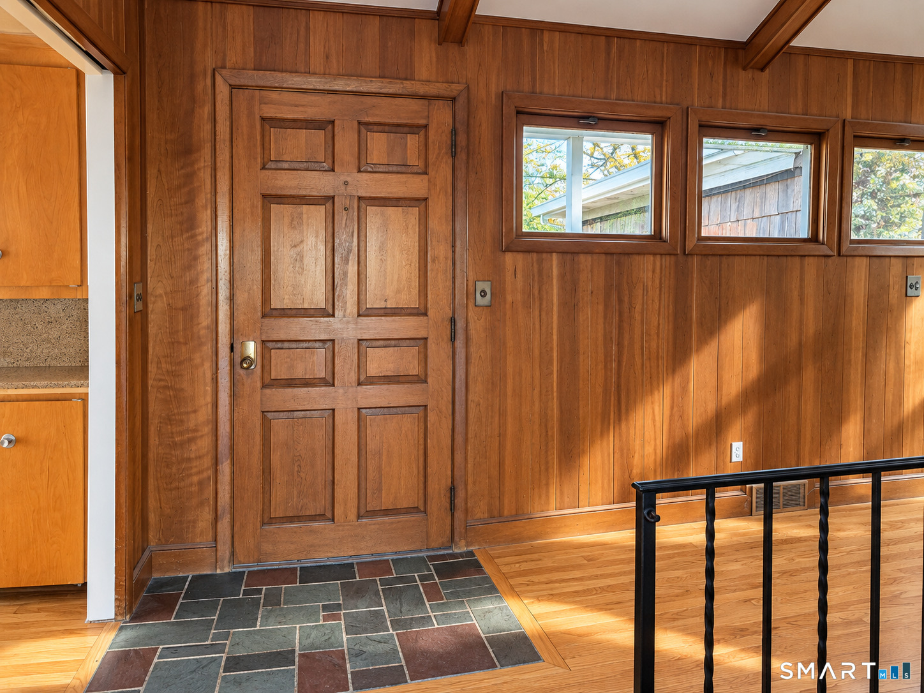
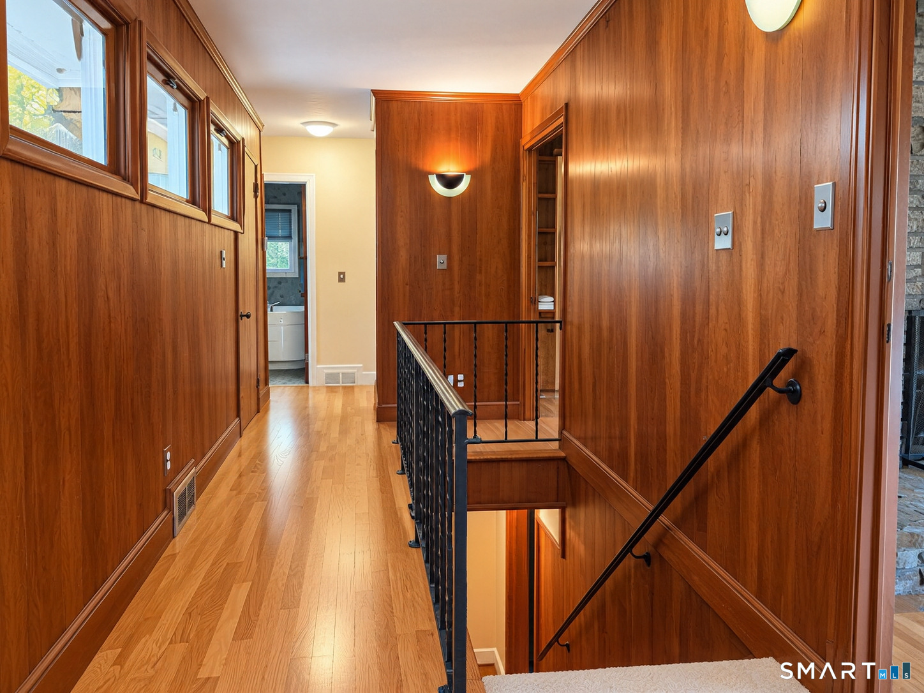
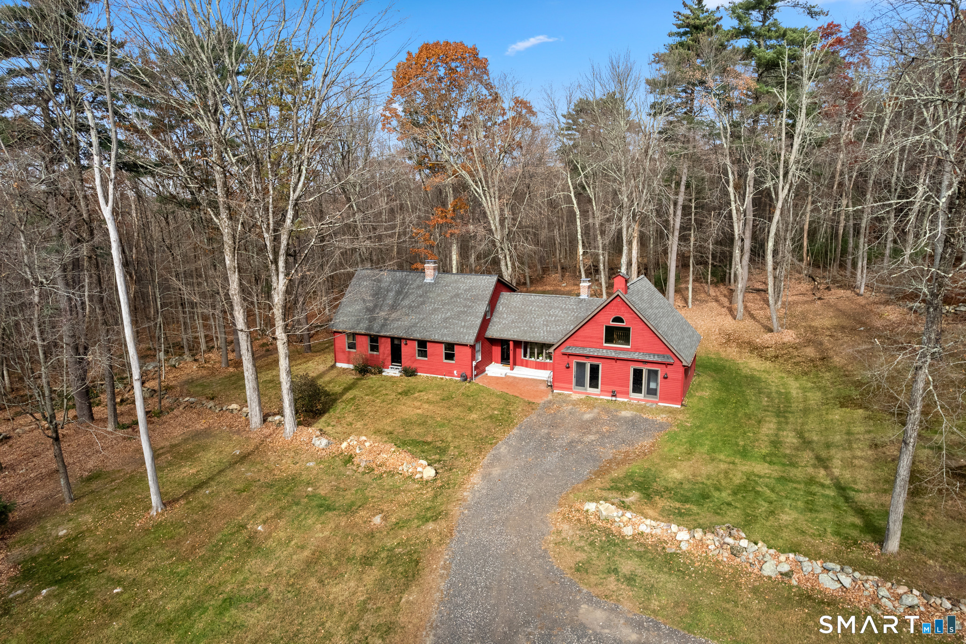
PLEASE SUBMIT HIGHEST AND BEST OFFERS BY WEDNESDAY, 11/4/26 BY 3 PM. MID-CENTURY CHARACTER, TIMELESS CRAFTSMANSHIP & AN EXTRAORDINARY SETTING! Built in 1956, this distinctive ranch was truly ahead of its time! Set amid beautifully landscaped grounds with tiered stone walls and a picturesque private pond, this home celebrates architectural character and timeless craftsmanship. Step inside to a dramatic open-concept great room featuring a stunning three-sided stone fireplace, beautifully refinished white oak floors, rich solid-wood paneling, and custom built-ins. A wall of windows frames serene pond and garden views, with access to an elevated deck. The eat-in kitchen offers original wood cabinetry, granite counters, and an adjoining pantry/laundry room with a second sink. Two main-level bedrooms include a primary overlooking the mature landscaping. The full bath showcases original blue mosaic tile, a bidet, whirlpool tub, and adjoining shower. An open staircase leads to an expansive walkout lower level featuring a second three-sided stone fireplace, family room with walls of windows, third bedroom, full bath, and storage. A two-car garage, generator system, and updated well pressure tank. The long-unused inground pool presents potential for restoration or repurposing. Comfortable and move-in ready, with opportunities to personalize. Enjoy the tranquility of Union's rural setting with convenient highway access. A HOME WITH SOUL, STYLE & ENDLESS POSSIBILITIES
- Houzeo last checked: 0 minutes ago
- Listing updated: November 1, 2026 at 6:07 pm
- Listing Provided by: Tammy Lucier | eXp Realty
- Source: SMART MLS-CT | MLS#: 24216152

Property Details
Status
Active
Type
Single Family Residence
No. of Stories
-
County
City
Neighborhood
--
Year Built
1956
HOA Fees
-
Finished Area
2,492 sqft
Lot Size
1.8 acres lot
Basement Area
- sqft
MLS Name
SMART MLS
MLS Number
24216152
MLS Status
Active
Days on Market
14

Continue Your Journey in App
Find your dream home, receive real-time updates, and many more!
Continue Your Journey in App
Find your dream home, receive real-time updates, and many more!
HOA Management
0
HOA Fees
$-/
Disclaimer: Amenities are based on third-party information and may vary; buyers must independently verify all amenities, as information is deemed reliable but not guaranteed.
Facts & Features
Rooms
Bedrooms & bathrooms
Bedrooms: 3
Bathrooms: 2
Interior
Sewer
Septic
Heating
Oil, Electric, Propane
Exterior Features
Shed, Deck, Gutters, Lighting, Stone Wall, Patio
Cooling
Central Air
Interior Features
Auto Garage Door Opener, Cable Available
Appliances
Electric Cooktop, Wall Oven, Range Hood, Refrigerator, Dishwasher, Washer
Construction
Year Built
Year Built: 1956
Home type
Single Family Residence
Architectural Style
Ranch
Foundation Details
Concrete
Roof
Asphalt Shingle
Utilities & Energy
Parking Features
Under House Garage, Paved, Driveway
Water Source
Private Well
Basement
Full, Heated, Storage, Garage Access, Cooled, Partially Finished, Full With Walk Out
Laundry Features
Main Level
Pool Features
In Ground Pool
Other Features
Subdivision Name
Center District
Lot Features
Lightly Wooded, Treed, Level Lot, Sloping Lot, Professionally Landscaped, Water View
Price History
| Date | Event | Price |
|---|---|---|
10/23/2026 Source: | Listed for Sale | $400,000 +17.99% $161/sqft |
08/29/2024 Source: #24034939 | Sold | $339,000 $136/sqft |

Nearby Homes
Find Homes by Property Features in Union, CT


Based on information provided to and compiled by the SMART MLS, Inc. through Nov 07, 2026, 04:45AM. IDX information is provided exclusively for consumers’ personal, non-commercial use. It may not be used for any purpose other than to identify prospective properties consumers may be interested in purchasing. The data is deemed reliable but is not guaranteed accurate by the MLS. ©2026 SMART MLS, Inc. All Rights Reserved.
 Advertising Broker: Derek Greene | The Greene Realty Group
