 Overview
 Available Units
 Unit Features
 Getting Around
 Nearby Buildings


 Street View
1 Beekman Pl
1 Beekman Pl, New York City, NY 10022
Rate 1 Beekman Pl

Stories
17

Units
10

Available Units For Sale
3

Unit Types
1bd, 4+bd

Built Year
1931

HOA Fees
N/A
About
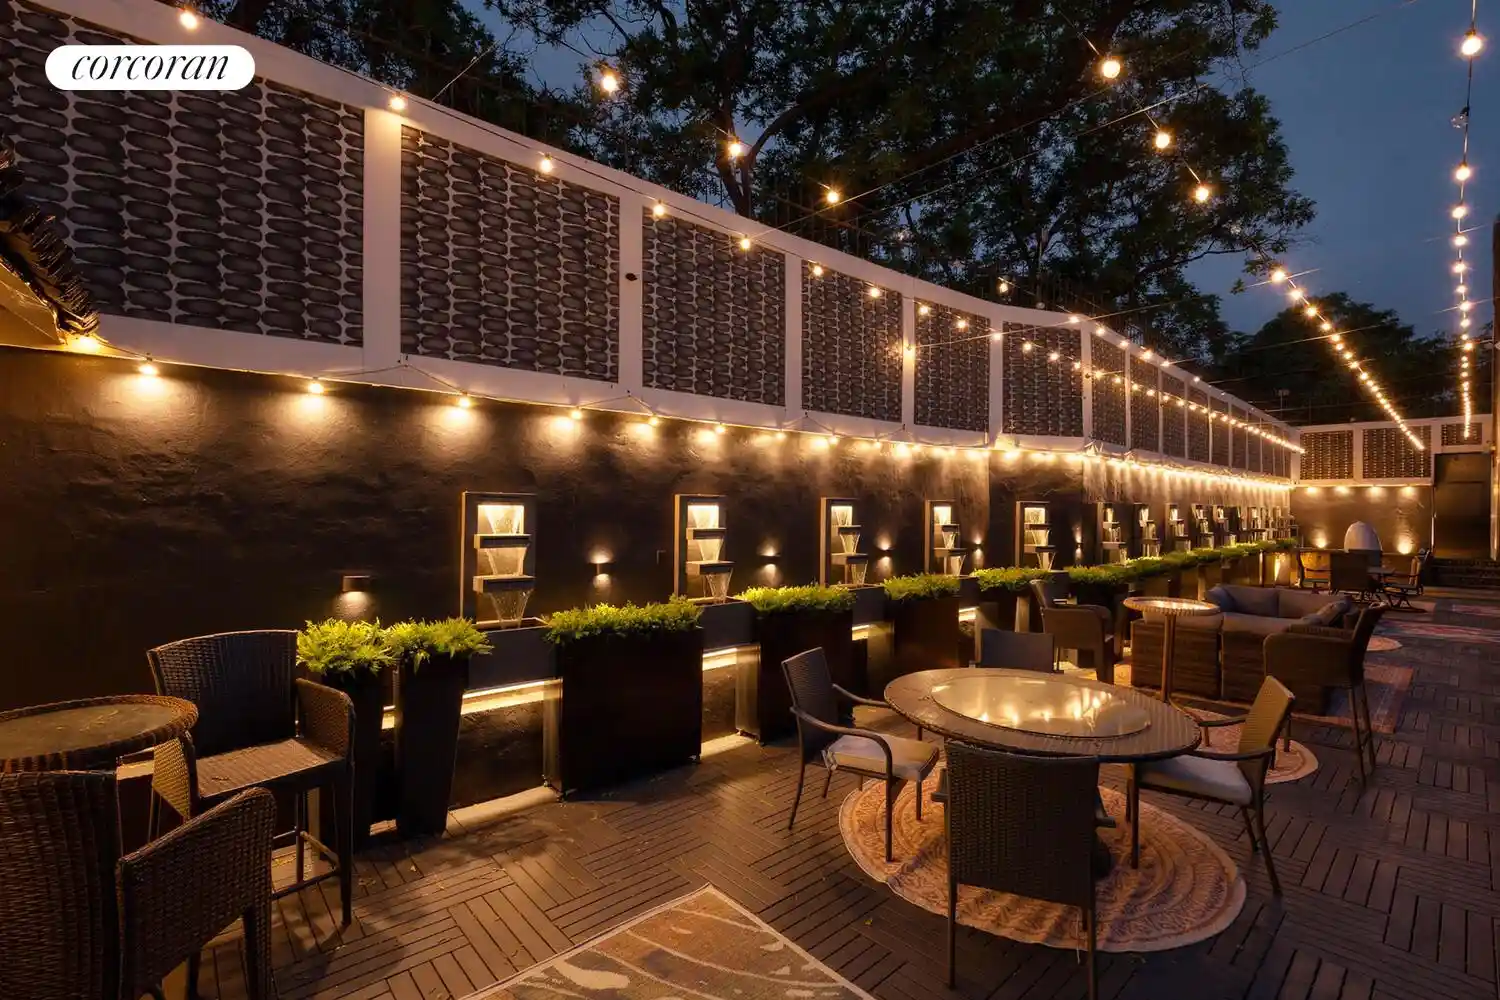
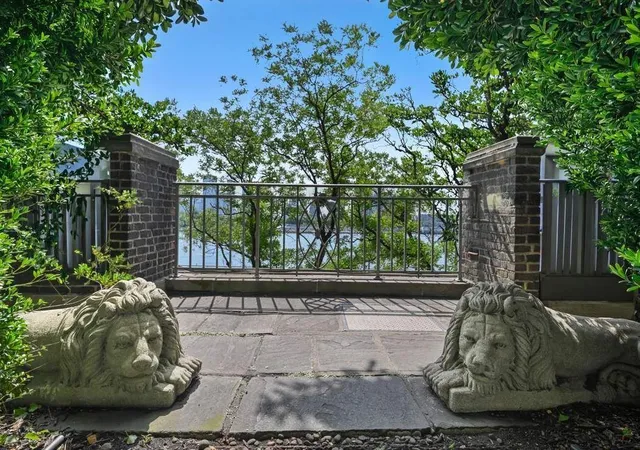
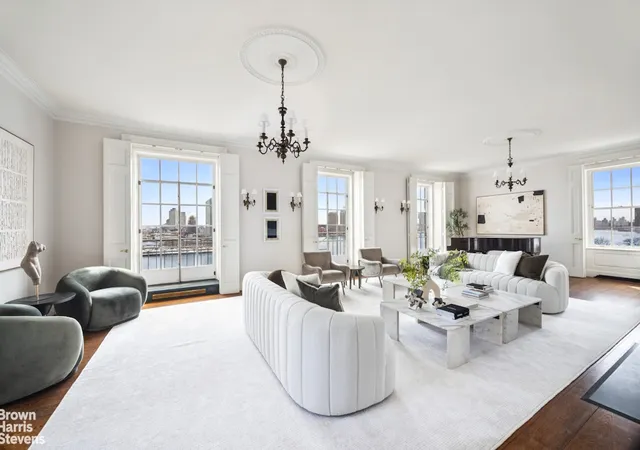
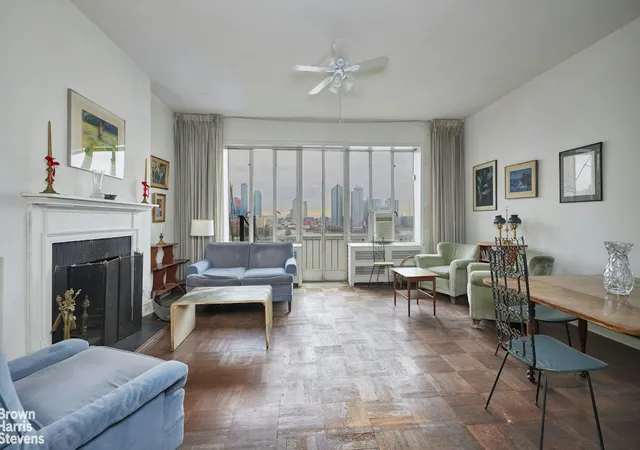
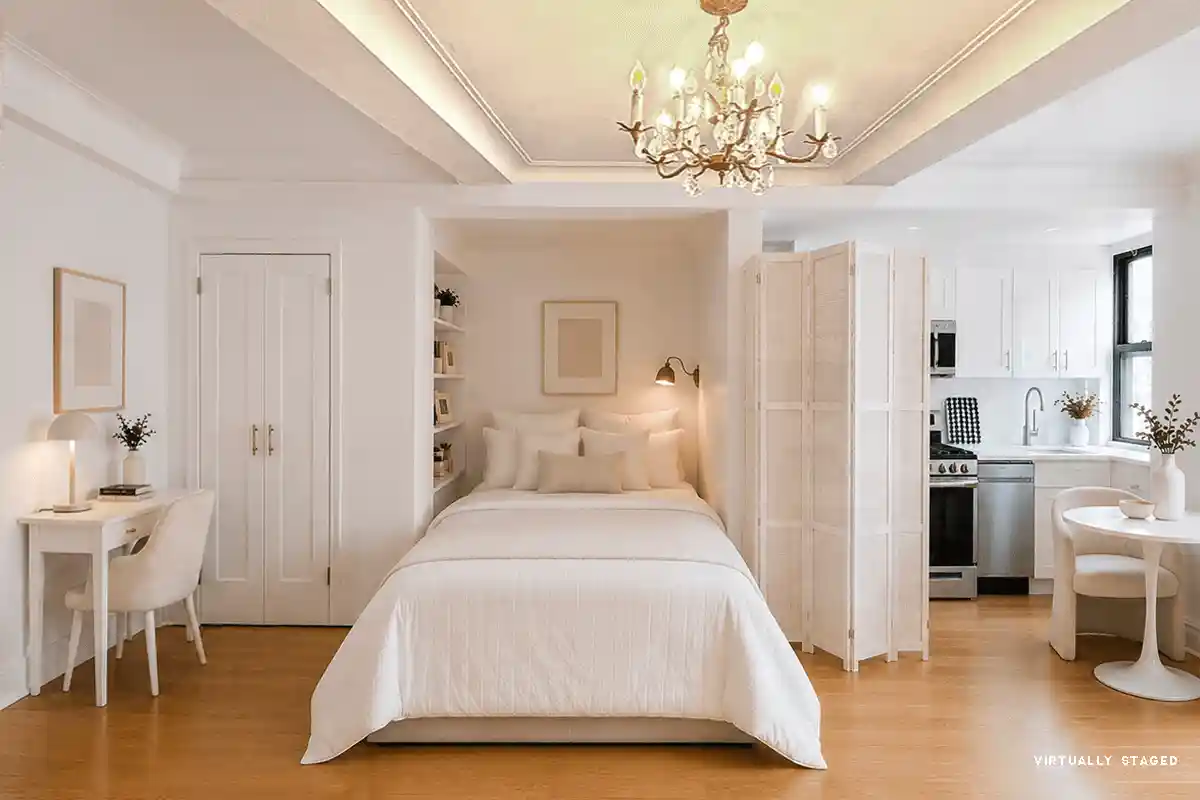
One Beekman Place is a landmark prewar cooperative on Manhattan’s East River, completed in 1929–1931 and rising 17 stories. Commissioned by the Rockefeller family and designed by Sloan & Robertson with Corbett, Harrison & MacMurray, the limestone-clad building reads as a private residential enclave rather than a typical city block tower. Residences vary from one-bedroom apartments to expansive four- and five-bedroom duplexes with formal galleries, lofty ceilings, wood-burning fireplaces, and large picture windows that frame river and skyline views. Interior features commonly include entrance foyers, separate formal dining rooms, eat-in kitchens, dens or libraries, generous storage and walk-in closets, and classic prewar millwork alongside modern conveniences such as in-unit laundry in many listings. Shared amenities are extensive and sport-forward: a manicured riverfront garden, Olympic-length indoor pool, state-of-the-art fitness center, indoor basketball court, golf simulator, two club/entertaining rooms with service kitchens, resident lounge, and private storage. Practical services include a 24-hour doorman, attended elevators, full white-glove staff, and an attended in-house garage. Outdoor access ranges from Juliet balconies to private planting terraces and garden-level outdoor spaces. The building maintains cooperative rules such as a flip tax and historically strict financing policies, though some listings note updated board allowances. Pets are permitted, and the building’s location on the quiet, tree-lined Beekman Place offers a secluded riverside neighborhood feel within walking distance of subway service and Midtown conveniences.
Available Units
Floor
(1 Unit)

Floor
(1 Unit)
Building Features
Interior
Interior Features
Den
Eat In Kitchen
Entrance Foyer
High Ceilings
Separate Formal Dining Room
Walk In Closets
Flooring
Hardwood
Heating
Cooling
Central Air
Wall Units
Appliances
Dishwasher
Dryer
Washer
Washer Dryer Allowed
Amenities & Parking
Other Features
Parking Features
Garage
Exterior Amenities
Balcony
Building Basketball Court
Building Garden
Garden
Juliet Balcony
Private Outdoor Space Over60sqft
Private Outdoor Space Under60sqft
Disclaimer: Unit Features may vary by unit; buyers must independently verify all features. Information is deemed reliable but not guaranteed
Nearby Buildings





- Home
- Homes For Sale
- New York
- New York City
- 1 Beekman Pl
Frequently Asked Questions
How many units are for sale at 1 Beekman Pl?

How much does a condo at 1 Beekman Pl cost?
What bedroom options are available in 1 Beekman Pl?