 Overview
 HOA
 Available Units
 Unit Features
 Getting Around
 Nearby Buildings
 Street View
100 Stratford Lakes Dr
100 Stratford Lakes Dr, Durham, NC 27713
Rate 100 Stratford Lakes Dr

Stories
-

Units
102

Available Units For Sale
2

Unit Types
2bd

Built Year
2010

HOA Fees
$165-185/mo
About
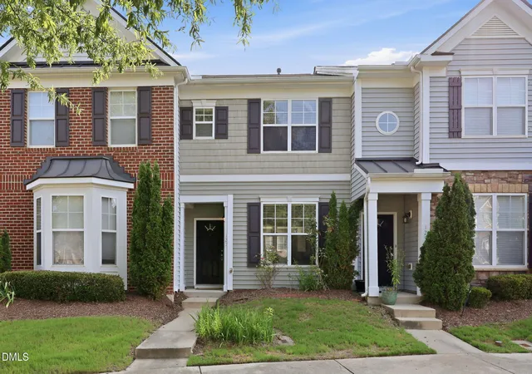
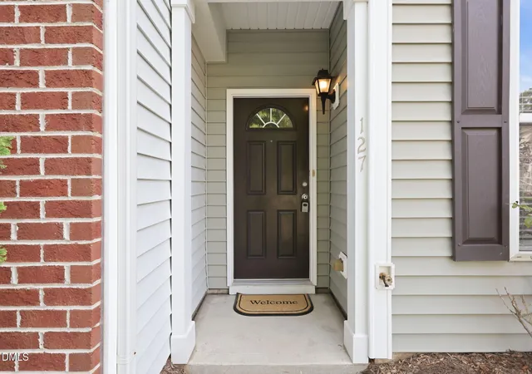
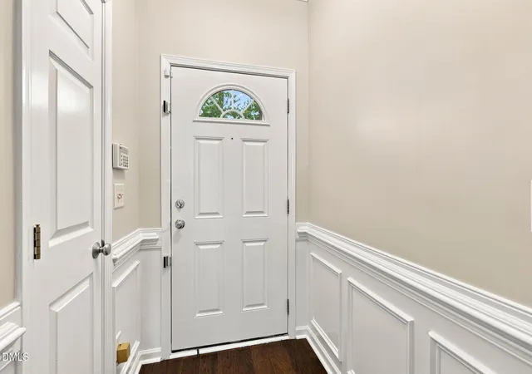
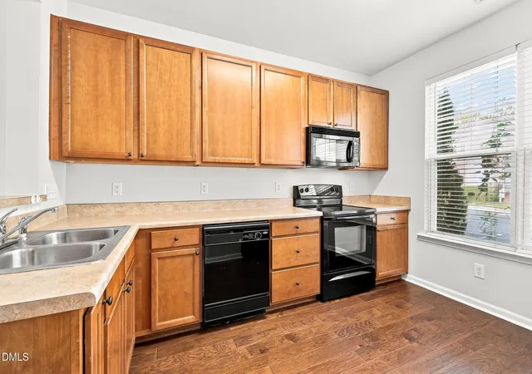
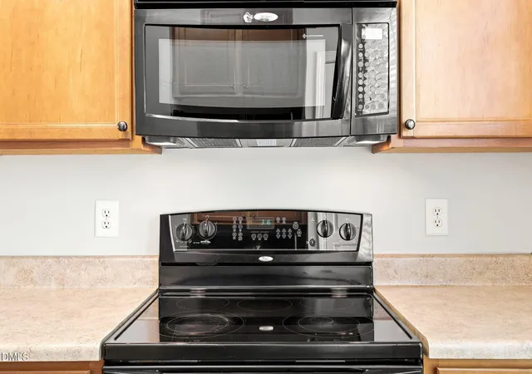
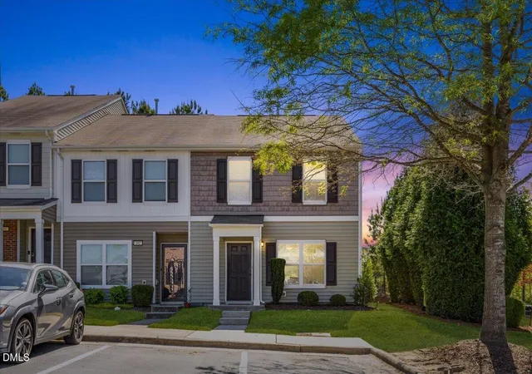
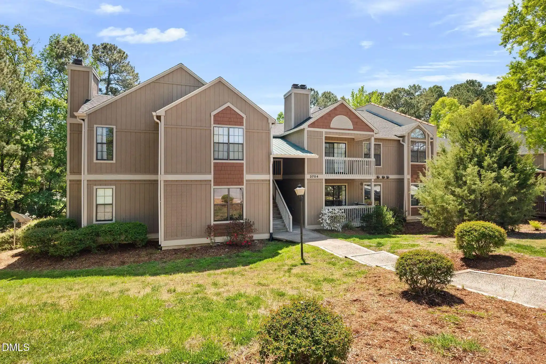
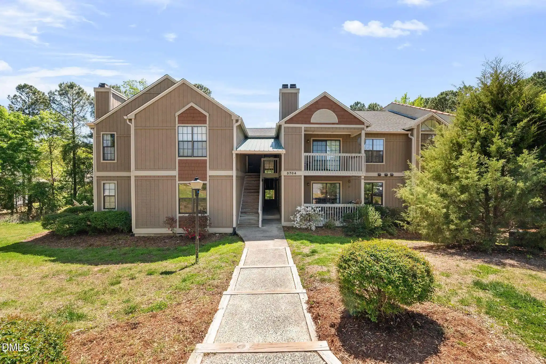
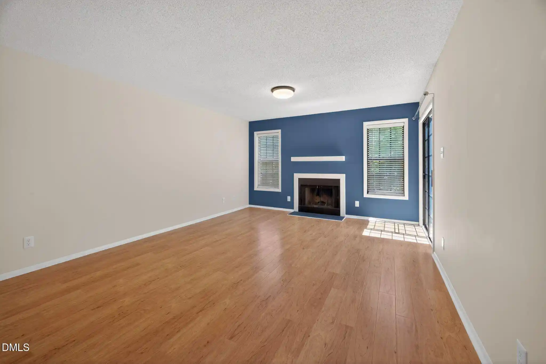
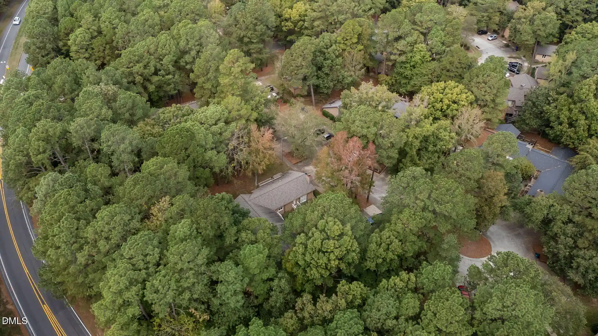
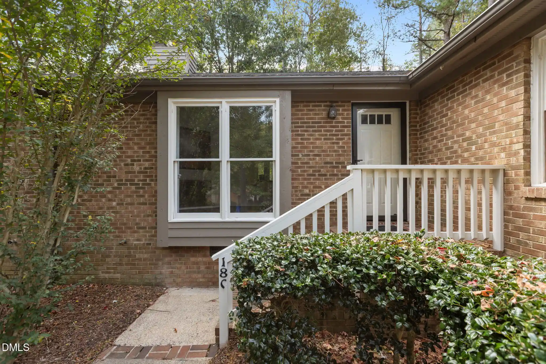
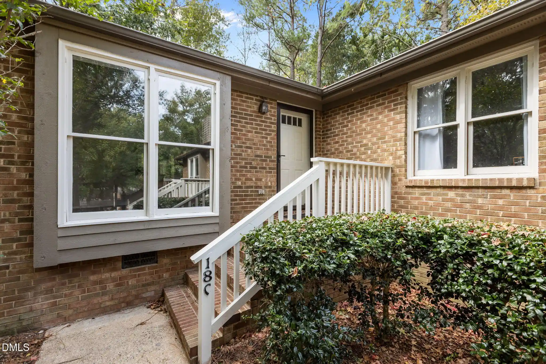
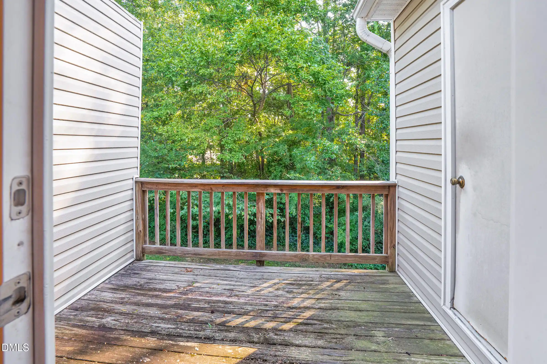
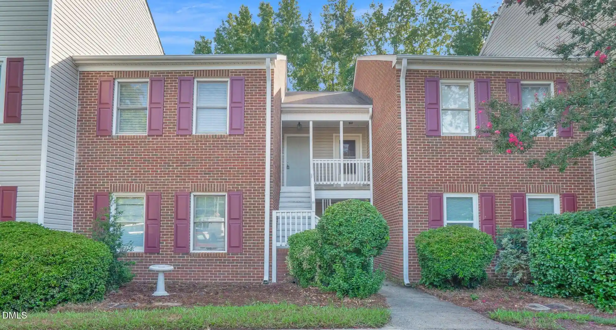
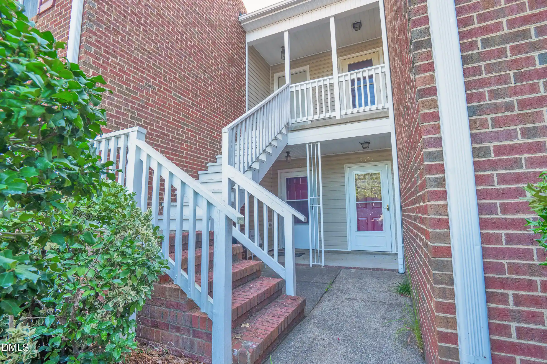
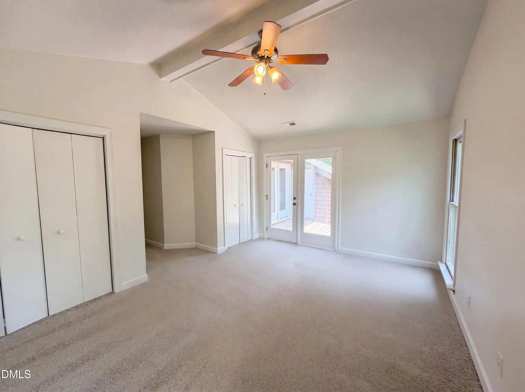
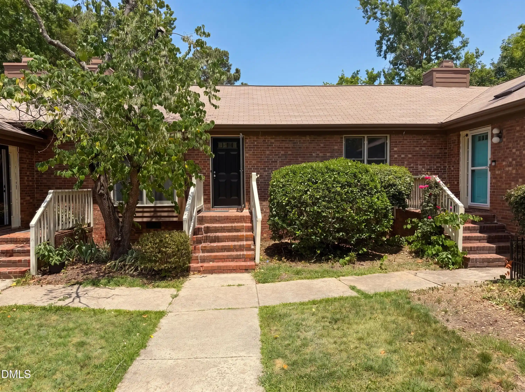
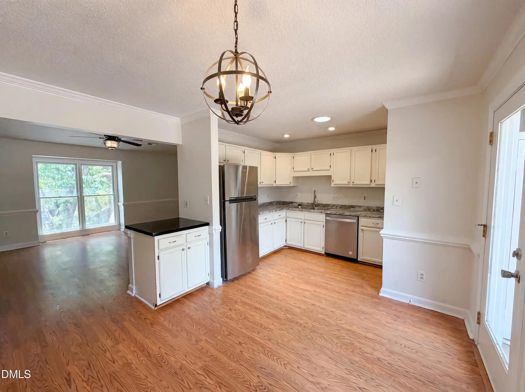
A low-rise townhouse community built in 2010, composed primarily of two-bedroom, two-and-a-half-bath units arranged in duplex-style townhomes. Exteriors present landscaped yards, private patios with exterior storage closets, fenced yards at some units, and community features that include two small lakes, walking trails, a gazebo with barbecue area, playground, and pet stations. Interiors emphasize open main-floor plans with laminate or hardwood flooring, recessed lighting, crown molding, and vaulted or cathedral ceilings in select units. Kitchens commonly offer granite or quartz counters, stainless appliances, kitchen islands or breakfast bars, pantries, and eat-in space; many units include built-in storage, bookcases, and laundry hookups with washer/dryer conveying in many listings. Primary bedrooms are typically upstairs with walk-in closets, double vanities, soaking tubs or separate showers, and private en suite baths; several units advertise dual primary suites suitable for roommates. Community maintenance via an HOA generally covers exterior upkeep including roofs; assigned parking (often two spaces) plus visitor parking are standard. The location sits between Duke and UNC with quick access to Research Triangle Park, major hospitals, Southpoint Mall, downtown Durham, and the American Tobacco Trail, supporting a mix of commuter and leisure-oriented lifestyles.
HOA Management
Charleston Management
HOA Fees
$180/ Monthly
Charleston Management Corp
HOA Fees
$185/ Monthly
Amenities
 Amenities and services may be covered by one or multiple associations and service providers.
 Insurance
 Landscaping
 Pool
 Snow Removal
 Barbecue
Jogging Path
Maintenance
Maintenance Grounds
Maintenance Structure
Management
None
Parking
Picnic Area
Pond Year Round
Trail(s)
Disclaimer: Amenities are based on third-party information and may vary; buyers must independently verify all amenities, as information is deemed reliable but not guaranteed.

Building Features
Interior
Interior Features
Bathtub Only
Bathtub/shower Combination
Bookcases
Breakfast Bar
Built In Features
Cathedral Ceiling(s)
Ceiling Fan(s)
Chandelier
Crown Molding
Dining L
Double Vanity
Eat In Kitchen
Entrance Foyer
Granite Counters
High Ceilings
High Speed Internet
Kitchen Island
Kitchen/dining Room Combination
Laminate Counters
Living/dining Room Combination
Open Floorplan
Pantry
Primary Downstairs
Quartz Counters
Recessed Lighting
Second Primary Bedroom
Separate Shower
Shower Only
Smart Thermostat
Smooth Ceilings
Soaking Tub
Stone Counters
Storage
Tile Counters
Vaulted Ceiling(s)
Walk In Closet(s)
Walk In Shower
Water Closet
Wired For Sound
Flooring
Carpet
Ceramic Tile
Combination
Hardwood
Laminate
Linoleum
Luxury Vinyl
Simulated Wood
Tile
Vinyl
Wood
Heating
Central
Electric
Fireplace(s)
Floor Furnace
Forced Air
Gas Pack
Heat Pump
Hot Water
Natural Gas
None
Propane
Zoned
Cooling
Ceiling Fan(s)
Central Air
Electric
Gas
Heat Pump
Zoned
Appliances
Built In Electric Range
Convection Oven
Dishwasher
Disposal
Dryer
Electric Cooktop
Electric Oven
Electric Range
Electric Water Heater
Exhaust Fan
Free Standing Electric Range
Free Standing Range
Free Standing Refrigerator
Freezer
Gas Cooktop
Gas Range
Gas Water Heater
Ice Maker
Microwave
Plumbed For Ice Maker
Range
Range Hood
Refrigerator
Self Cleaning Oven
Stainless Steel Appliance(s)
Washer
Washer/dryer
Water Heater
Amenities & Parking
Other Features
Parking Features
Additional Parking
Asphalt
Assigned
Carport
Deck
Driveway
Garage Faces Front
Gravel
Guest
None
Off Street
On Site
On Street
Outside
Parking Lot
Paved
Exterior Amenities
Fenced Yard
Lighting
Playground
Private Entrance
Rain Gutters
Storage
Disclaimer: Unit Features may vary by unit; buyers must independently verify all features. Information is deemed reliable but not guaranteed
Nearby Buildings
- Home
- Homes For Sale
- North Carolina
- Durham
- 100 Stratford Lakes Dr
Frequently Asked Questions
How many units are for sale at 100 Stratford Lakes Dr?

How much does a condo at 100 Stratford Lakes Dr cost?
What are the HOA fees at 100 Stratford Lakes Dr?
What bedroom options are available in 100 Stratford Lakes Dr?