 Overview
 HOA
 Unit Features
 Getting Around
 Nearby Buildings
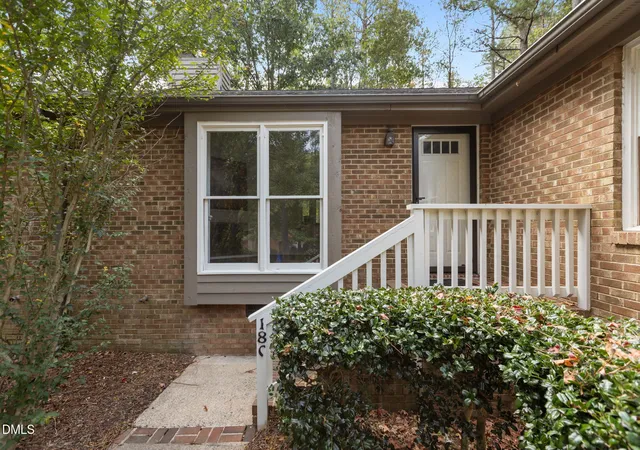
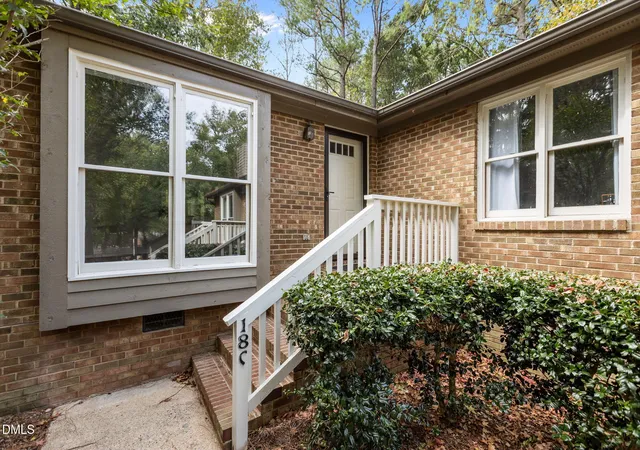
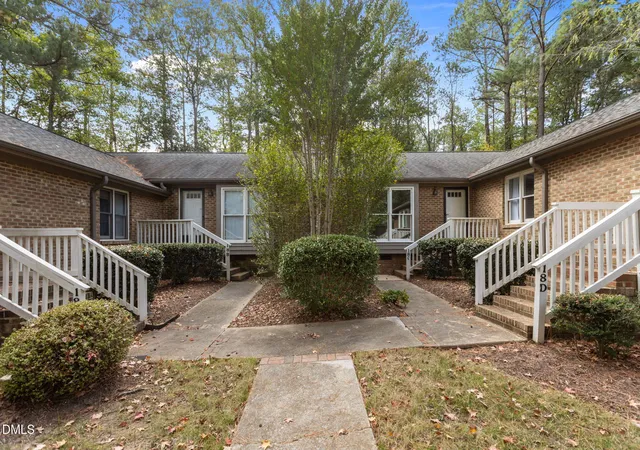
 Street View
500 W Woodcroft Pkwy
500 W Woodcroft Pkwy, Durham, NC 27713
Rate 500 W Woodcroft Pkwy

Stories
-

Units
40

Available Units For Sale
1

Unit Types
2bd

Built Year
1984

HOA Fees
$23.58-238/mo
About
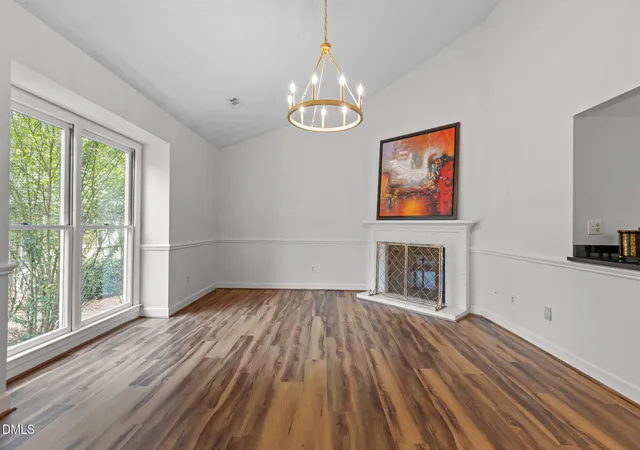
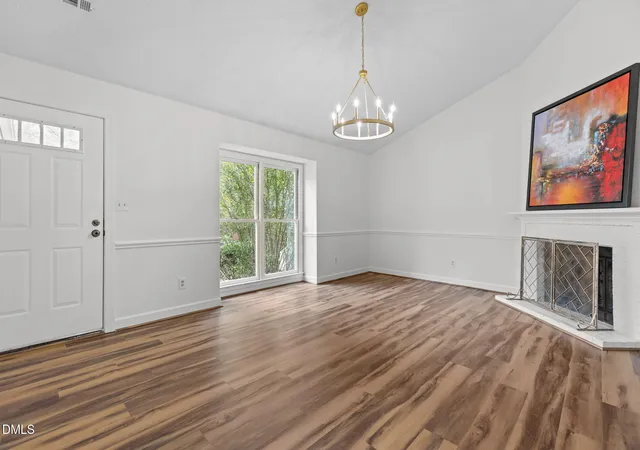
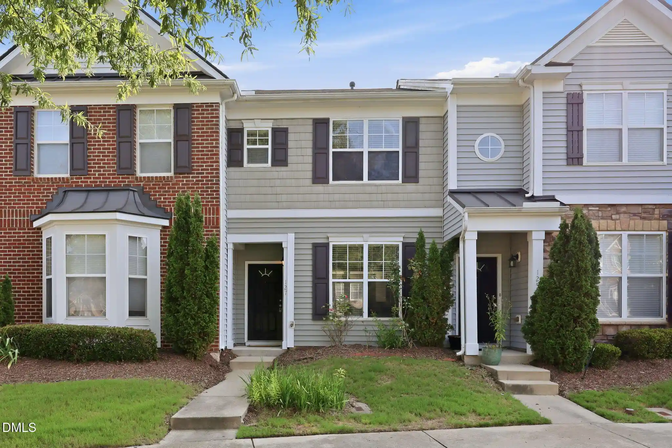
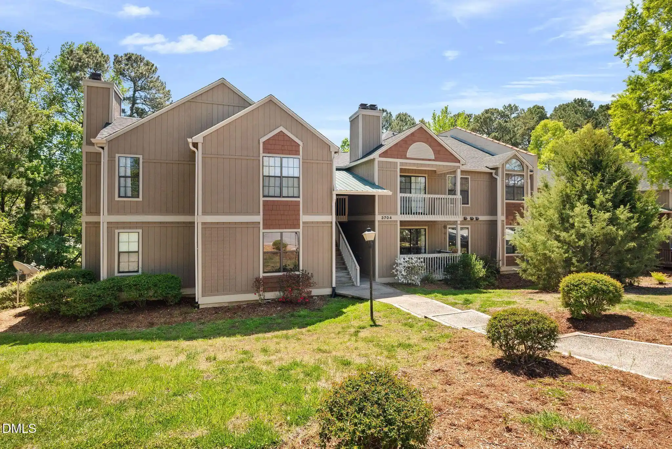
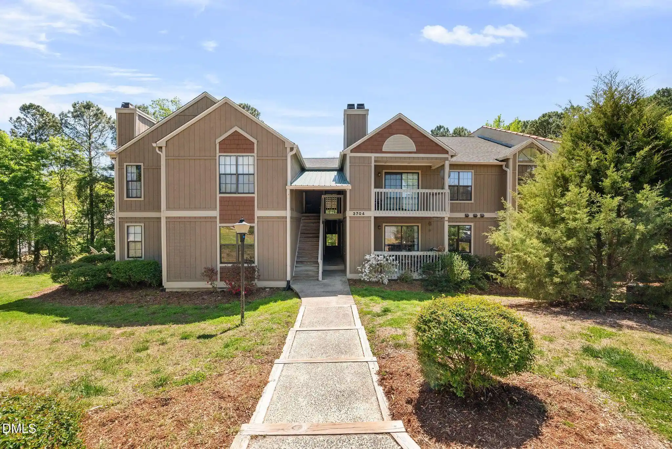
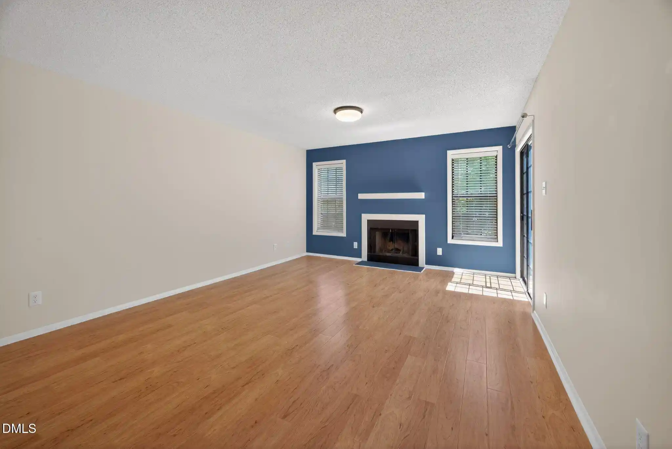
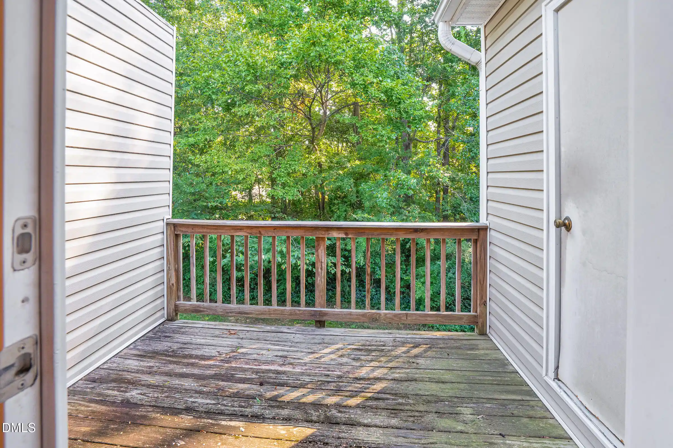
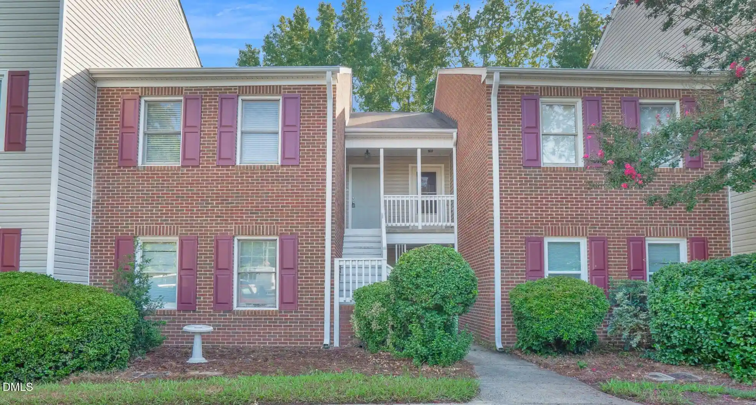
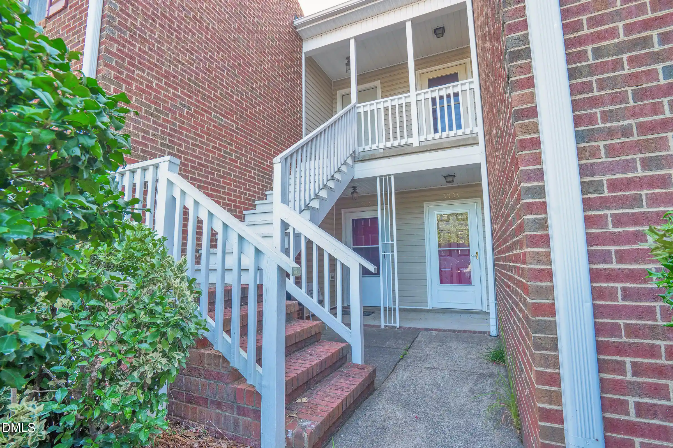
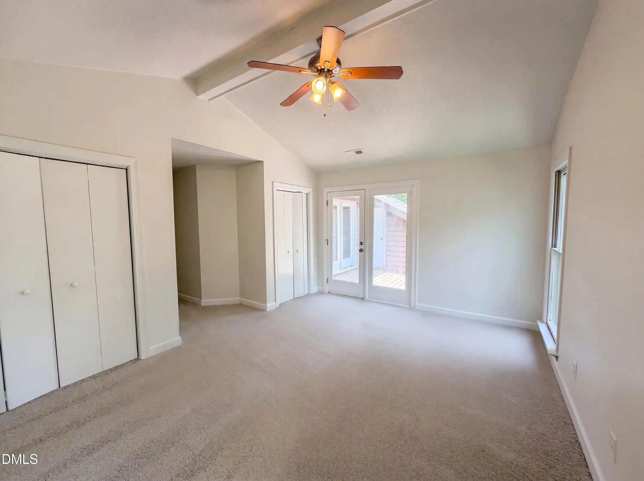
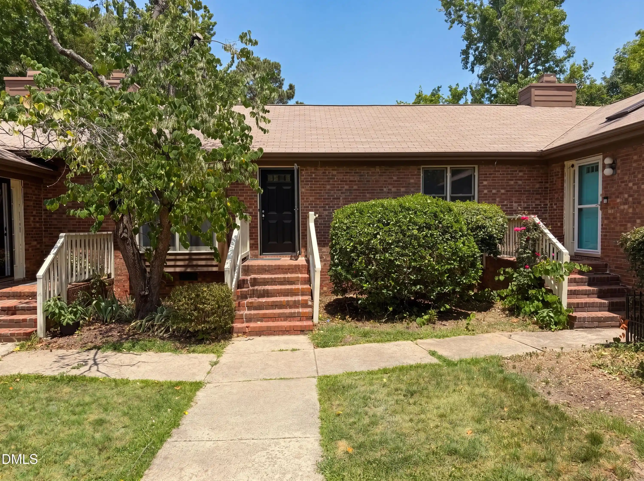
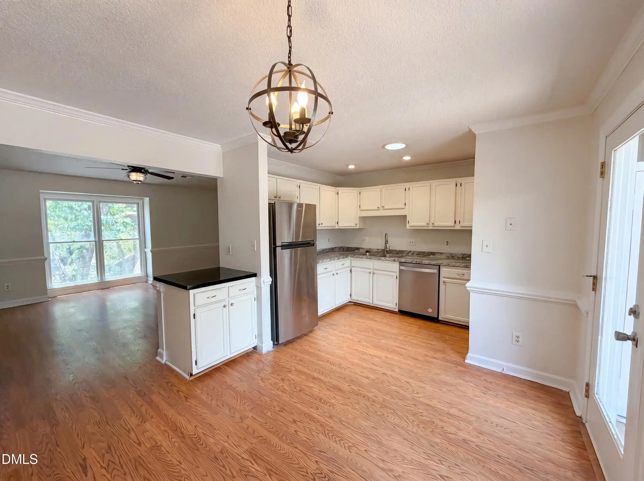
A low-rise townhouse community built in 1984, Woodcroft consists primarily of one-level brick townhomes arranged in a wooded, park-like setting. Units typically offer two bedrooms and two full bathrooms with vaulted or cathedral ceilings, open living/dining configurations, eat-in kitchens, and features such as fireplaces, built-in bookcases, and abundant storage. Interior finishes vary by home but frequently include granite or quartz counters, tile bathrooms, hardwood or engineered wood flooring, smooth ceilings, ceiling fans, and walk-in closets or dual closets in primary suites. Many residences open to sizable rear decks that back to mature trees and walking trails, and some end units include skylights and extra windows that increase natural light. Exterior attributes are simple and low-maintenance, with brick facades, rain gutters, and private outdoor storage closets. The community emphasizes single-level convenience—several units are designed with primary suites downstairs—and benefits from periodic mechanical updates (roofs, HVAC units). Located in south Durham, properties are close to Southpoint shopping, I-40, RTP, RDU airport, and multiple university campuses, with local bus service and extensive neighborhood trails enhancing connectivity and recreation.
HOA Management
CAS
HOA Fees
$238/ Monthly
CAS-Homeplace
HOA Fees
$193/ Monthly
Amenities
 Amenities and services may be covered by one or multiple associations and service providers.
 Landscaping
 Pool
 Jogging Path
Maintenance
Maintenance Grounds
Management
Parking
Tennis Court(s)
Trail(s)
Disclaimer: Amenities are based on third-party information and may vary; buyers must independently verify all amenities, as information is deemed reliable but not guaranteed.
Building Features
Interior
Interior Features
Bathtub Only
Bathtub/shower Combination
Bookcases
Cathedral Ceiling(s)
Ceiling Fan(s)
Double Vanity
Dual Closets
Eat In Kitchen
Entrance Foyer
Granite Counters
High Ceilings
High Speed Internet
Kitchen/dining Room Combination
Living/dining Room Combination
Master Downstairs
Pantry
Primary Downstairs
Quartz Counters
Separate Shower
Shower Only
Smart Light(s)
Smooth Ceilings
Storage
Tile Counters
Vaulted Ceiling(s)
Walk In Closet(s)
Walk In Shower
Flooring
Bamboo
Brick
Carpet
Hardwood
Laminate
Luxury Vinyl
Tile
Vinyl
Wood
Heating
Central
Electric
Forced Air
Heat Pump
Hot Water
None
Cooling
Ceiling Fan(s)
Central Air
Electric
Heat Pump
Appliances
Cooktop
Dishwasher
Disposal
Dryer
Electric Cooktop
Electric Oven
Electric Range
Electric Water Heater
Free Standing Electric Range
Freezer
Ice Maker
Microwave
Oven
Plumbed For Ice Maker
Range Hood
Refrigerator
Self Cleaning Oven
Stainless Steel Appliance(s)
Washer
Washer/dryer
Water Heater
Amenities & Parking
Other Features
Parking Features
Asphalt
Assigned
Common
Driveway
Garage Faces Front
Off Street
Outside
Parking Lot
Paved
Exterior Amenities
Rain Gutters
Storage
Disclaimer: Unit Features may vary by unit; buyers must independently verify all features. Information is deemed reliable but not guaranteed
Nearby Buildings
- Home
- Homes For Sale
- North Carolina
- Durham
- 500 W Woodcroft Pkwy
Frequently Asked Questions
How many units are for sale at 500 W Woodcroft Pkwy?

How much does a condo at 500 W Woodcroft Pkwy cost?
What are the HOA fees at 500 W Woodcroft Pkwy?
What bedroom options are available in 500 W Woodcroft Pkwy?