 Overview
 HOA
 Available Units
 Unit Features
 Getting Around
 Nearby Buildings
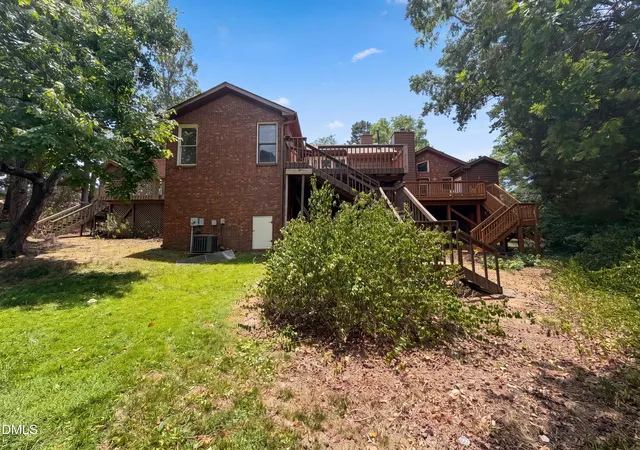
 Street View
5500 Fortunes Ridge Dr
5500 Fortunes Ridge Dr, Durham, NC 27713
Rate 5500 Fortunes Ridge Dr

Stories
-

Units
84

Available Units For Sale
1

Unit Types
3bd

Built Year
1984

HOA Fees
$23.58-237/mo
About
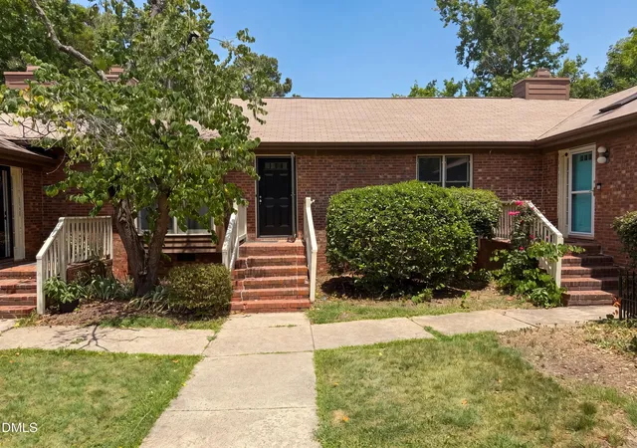
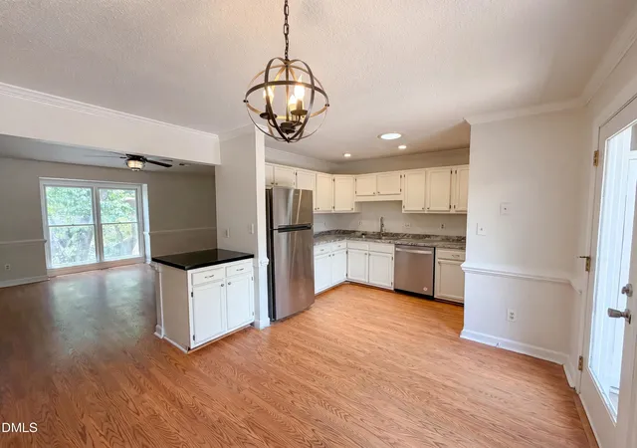
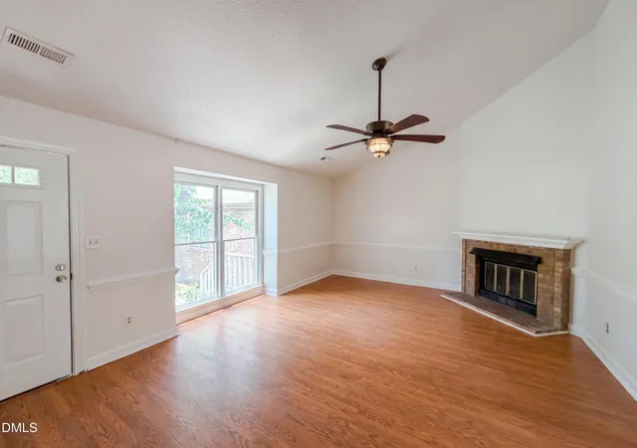
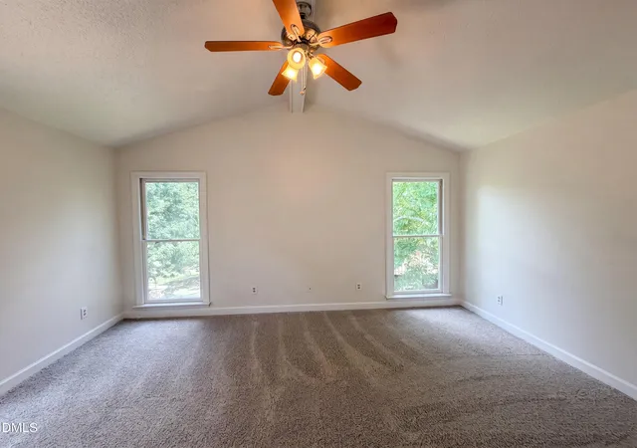
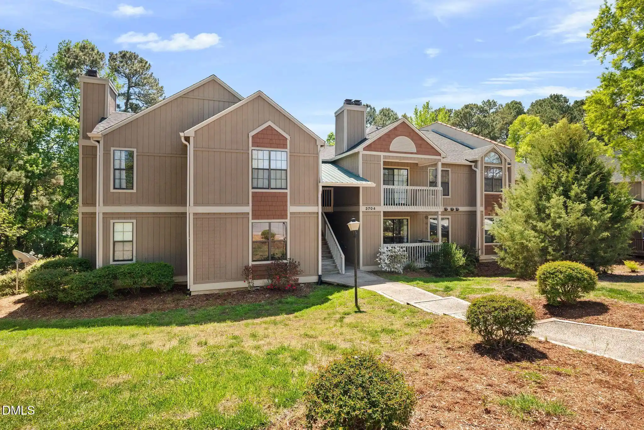
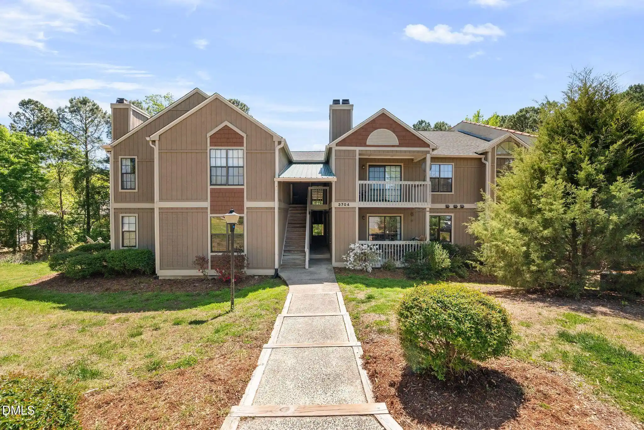
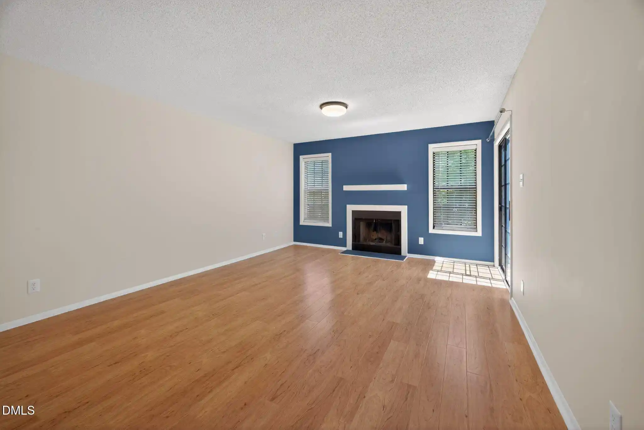
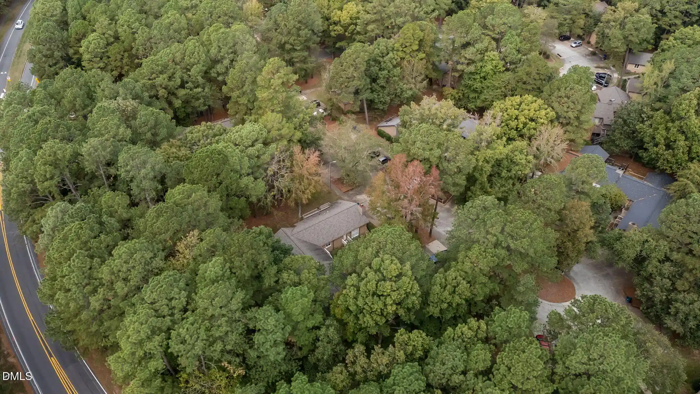
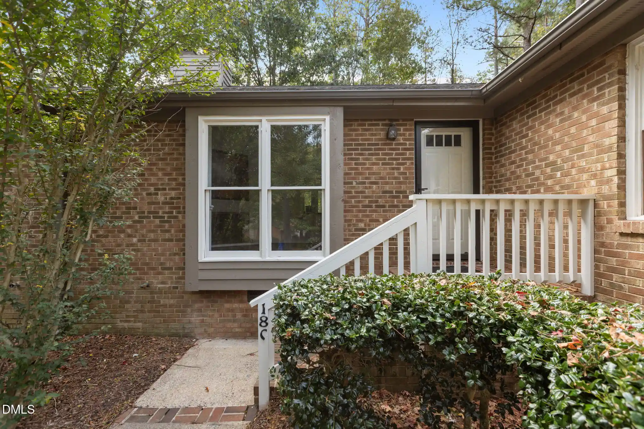
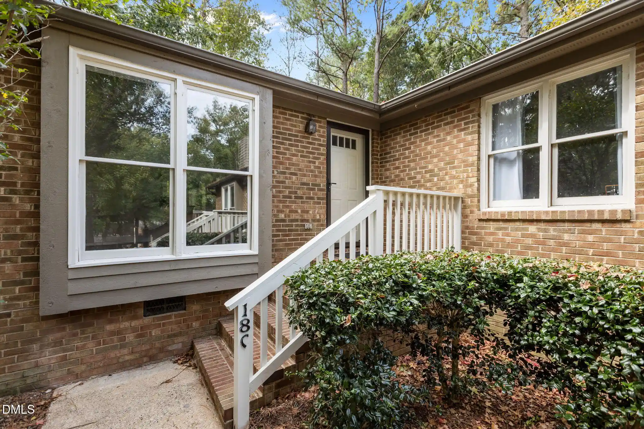
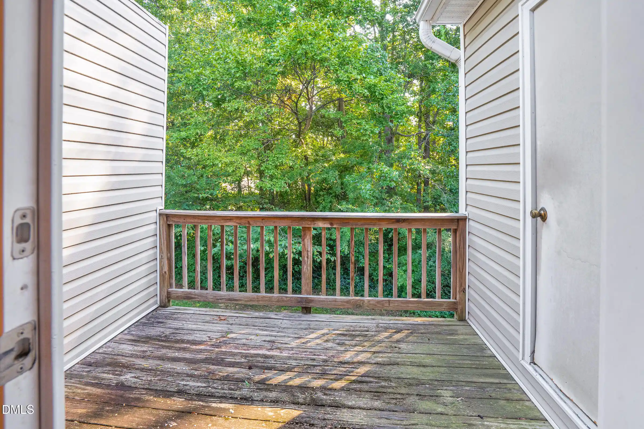
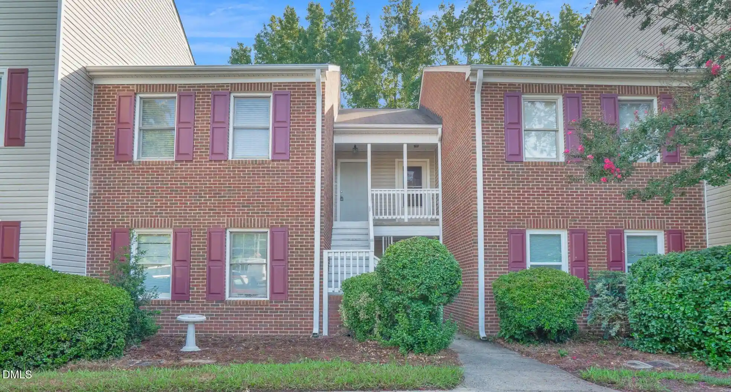
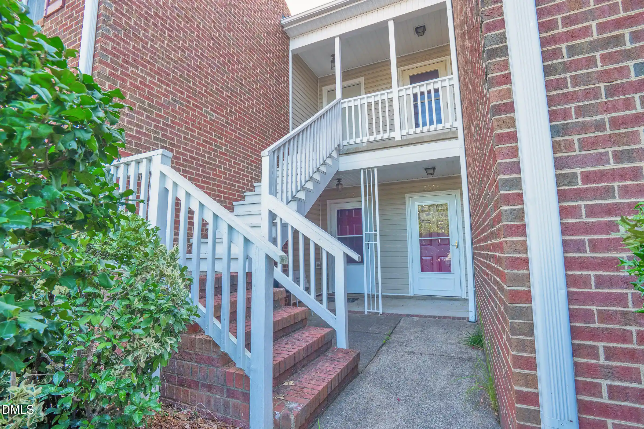
A mid-1980s townhouse community in Durham characterized by clustered multi-level townhomes set within a planned residential enclave. Buildings are typically three-level wood-frame units with attached decks, screened porches, and private entrances that open onto cul-de-sacs and tree-lined walkways. Interiors commonly feature vaulted or cathedral ceilings, built-in bookcases and natural woodwork, generous primary suites on main levels, eat-in kitchens with islands or breakfast bars, and a mix of updated surfaces such as quartz and laminate counters alongside period details like crown molding and beamed ceilings. Private outdoor space extends from balconies and oversized rear decks into community greenbelts and miles of paved trails; exterior amenities include playgrounds, tennis courts, and storage options. The community supports parking with designated spaces per unit and occasional garage or off-street options. Systems and finishes are a patchwork of updates — roofs, HVAC, windows and kitchens are frequently refreshed by owners. Pet and rental rules vary by association; the neighborhood emphasizes a suburban-urban balance with easy access to shopping, Southpoint, research parks, major highways, and regional trails that link to downtown Durham.
HOA Management
CAS
HOA Fees
$222/ Monthly
CAS, Inc
HOA Fees
$29.93/ Annually
Amenities
 Amenities and services may be covered by one or multiple associations and service providers.
 Landscaping
 Playground
 Pool
 Clubhouse
Dog Park
Jogging Path
Maintenance Grounds
Maintenance Structure
Management
Other
Parking
Pond Year Round
Tennis Court(s)
Trail(s)
Disclaimer: Amenities are based on third-party information and may vary; buyers must independently verify all amenities, as information is deemed reliable but not guaranteed.
Available Units

Building Features
Interior
Interior Features
Apartment/suite
Bathtub Only
Bathtub/shower Combination
Beamed Ceilings
Bookcases
Breakfast Bar
Cathedral Ceiling(s)
Ceiling Fan(s)
Chandelier
Crown Molding
Double Vanity
Dressing Room
Dual Closets
Eat In Kitchen
Entrance Foyer
Granite Counters
High Ceilings
High Speed Internet
In Law Floorplan
Kitchen Island
Kitchen/dining Room Combination
Laminate Counters
Living/dining Room Combination
Master Downstairs
Natural Woodwork
Open Floorplan
Pantry
Primary Downstairs
Quartz Counters
Recessed Lighting
Second Primary Bedroom
Separate Shower
Shower Only
Smart Light(s)
Smart Thermostat
Smooth Ceilings
Storage
Tile Counters
Track Lighting
Vaulted Ceiling(s)
Walk In Closet(s)
Walk In Shower
Wet Bar
Flooring
Bamboo
Carpet
Ceramic Tile
Combination
Hardwood
Laminate
Linoleum
Luxury Vinyl
Parquet
Tile
Vinyl
Wood
Heating
Central
Energy Star Qualified Equipment
Electric
Fireplace(s)
Floor Furnace
Forced Air
Heat Pump
Hot Water
Natural Gas
Propane
Wall Furnace
Cooling
Ceiling Fan(s)
Central Air
Dual
Electric
Gas
Heat Pump
Wall Unit(s)
Zoned
Appliances
Cooktop
Dishwasher
Disposal
Dryer
Electric Cooktop
Electric Oven
Electric Range
Electric Water Heater
Exhaust Fan
Free Standing Electric Oven
Free Standing Electric Range
Free Standing Range
Free Standing Refrigerator
Freezer
Gas Oven
Gas Range
Gas Water Heater
Ice Maker
Microwave
Oven
Plumbed For Ice Maker
Range
Range Hood
Refrigerator
Self Cleaning Oven
Stainless Steel Appliance(s)
Tankless Water Heater
Washer
Washer/dryer
Washer/dryer Stacked
Water Heater
Water Purifier
Water Purifier Owned
Wine Refrigerator
Amenities & Parking
Other Features
Parking Features
Additional Parking
Asphalt
Assigned
Carport
Concrete
Detached
Driveway
Garage Faces Front
Garage Faces Rear
Guest
On Street
Parking Lot
Parking Pad
Paved
Private
Exterior Amenities
Balcony
Playground
Private Entrance
Rain Gutters
Smart Camera(s)/recording
Storage
Tennis Court(s)
Disclaimer: Unit Features may vary by unit; buyers must independently verify all features. Information is deemed reliable but not guaranteed
Nearby Buildings
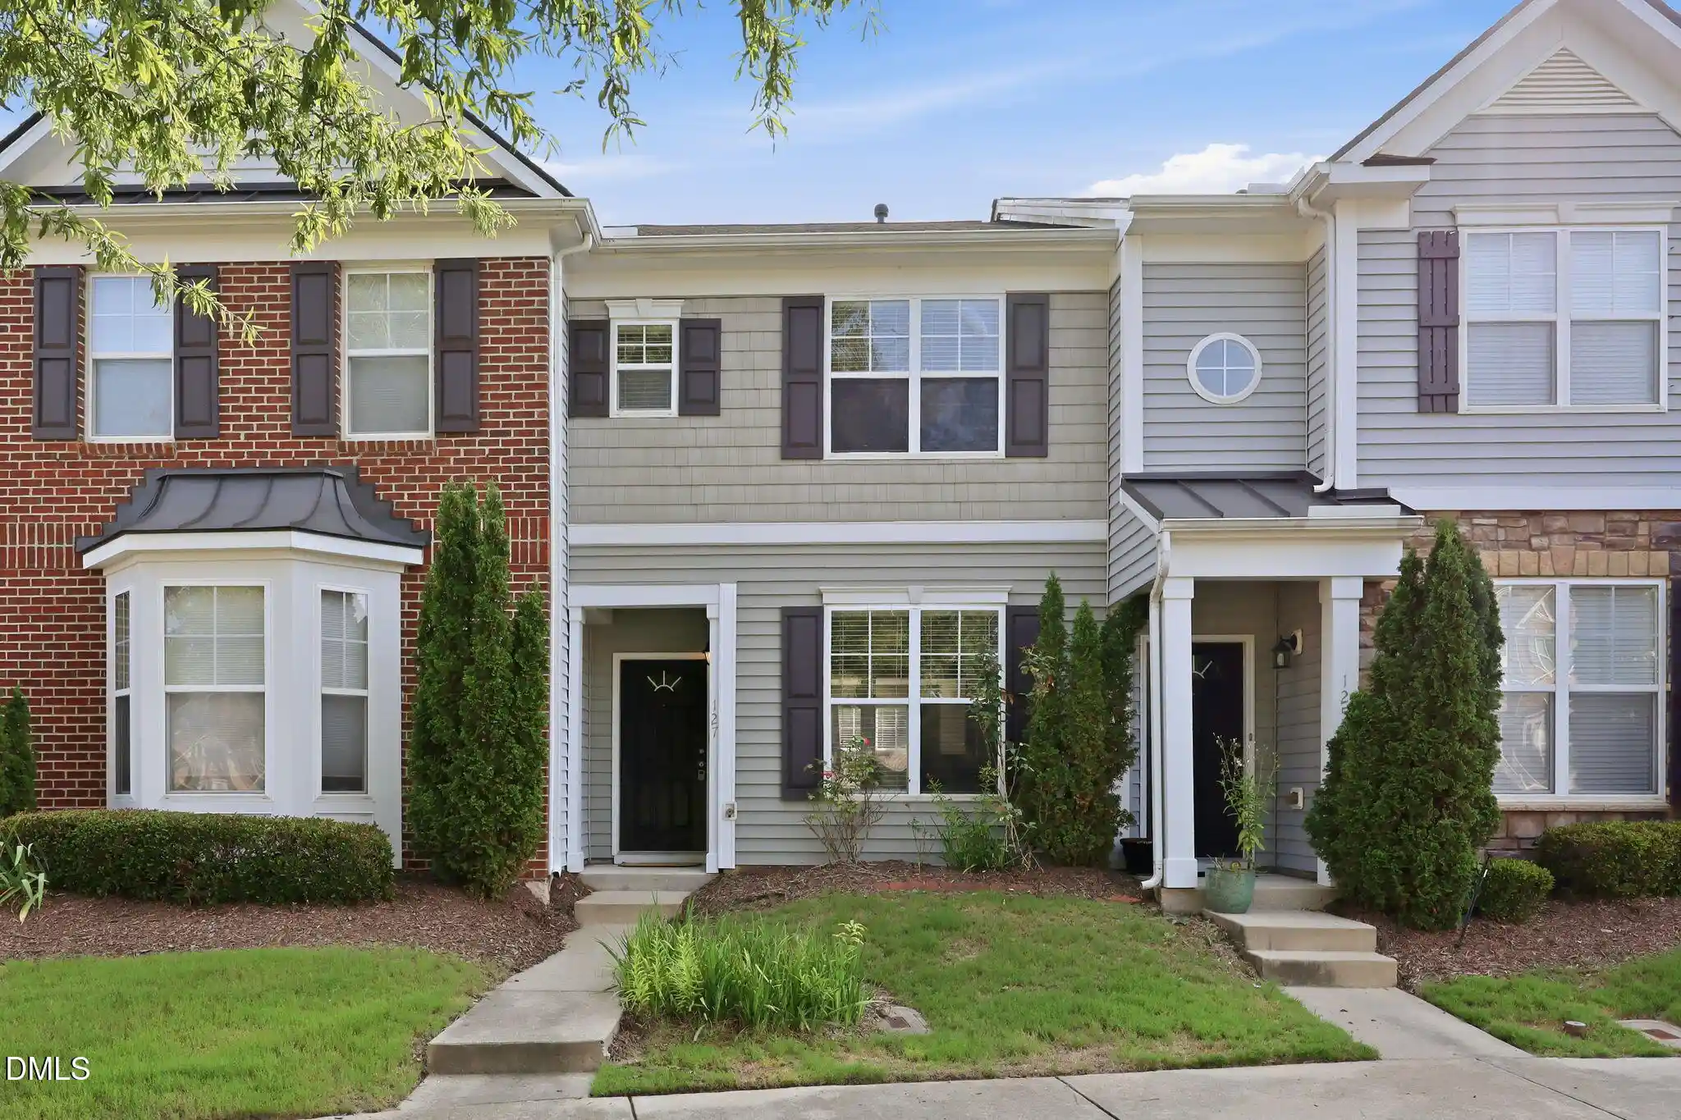
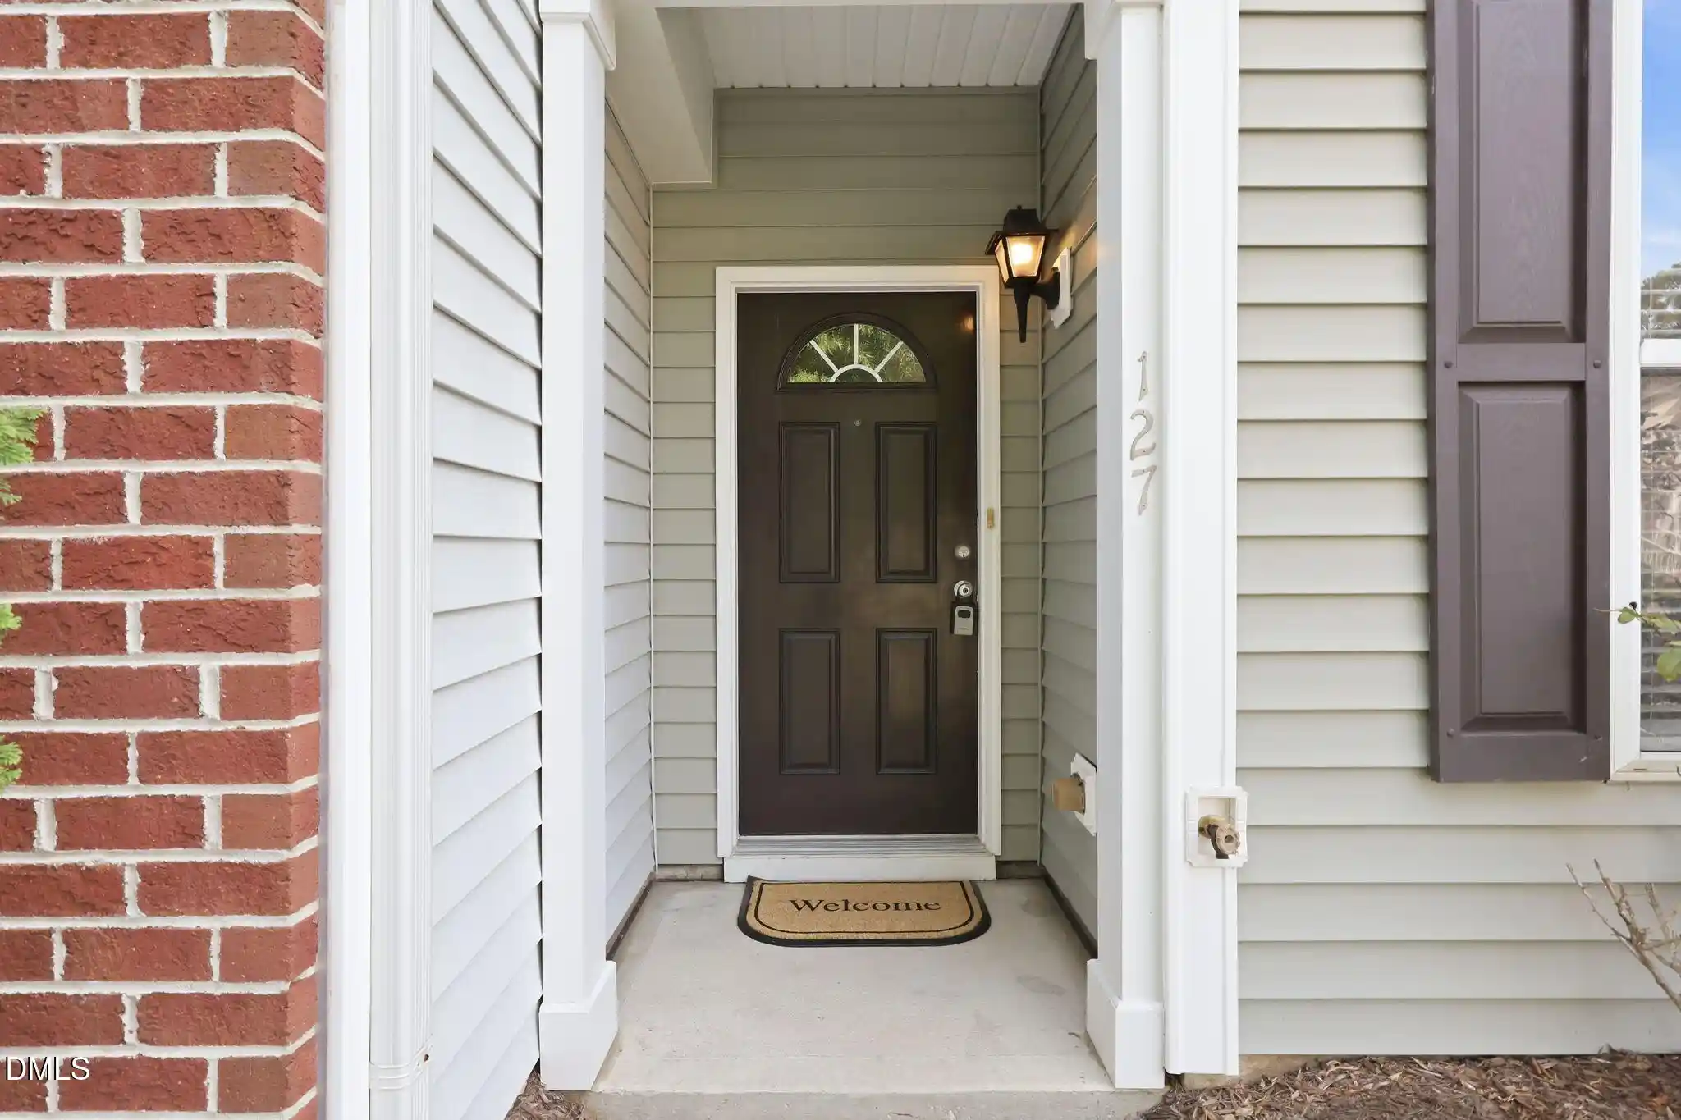
- Home
- Homes For Sale
- North Carolina
- Durham
- 5500 Fortunes Ridge Dr
Frequently Asked Questions
How many units are for sale at 5500 Fortunes Ridge Dr?

How much does a condo at 5500 Fortunes Ridge Dr cost?
What are the HOA fees at 5500 Fortunes Ridge Dr?
What bedroom options are available in 5500 Fortunes Ridge Dr?