 Street View
1000 W Horatio St
1000 W Horatio St, Tampa, FL 33606
Rate 1000 W Horatio St

Stories
3

Units
46

Available Units For Sale
1

Unit Types
1bd

Built Year
1987

HOA Fees
$377.87-999.92/mo
About
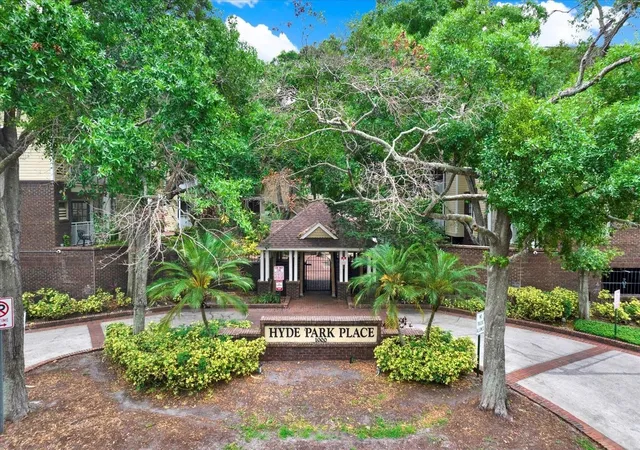
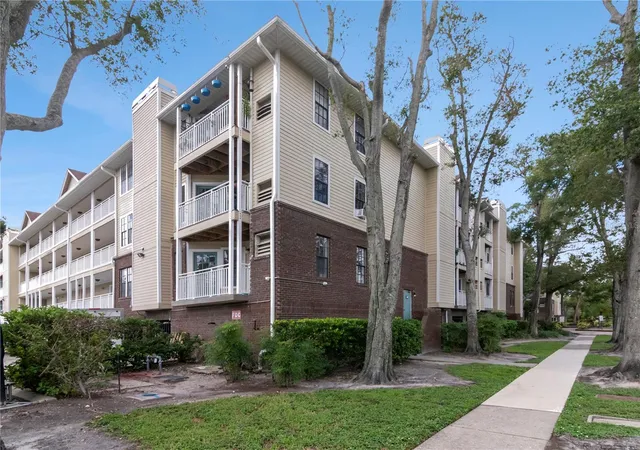
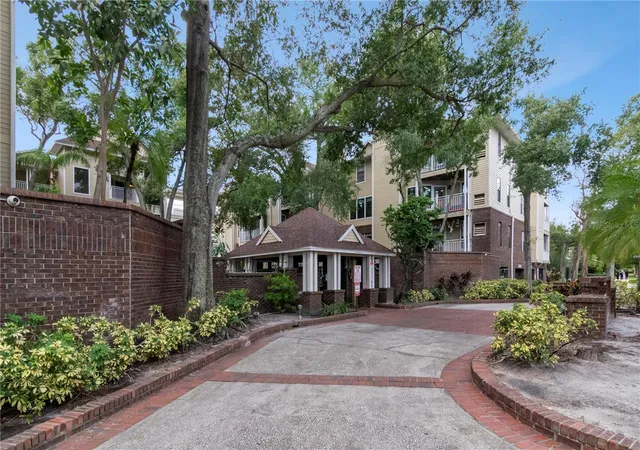
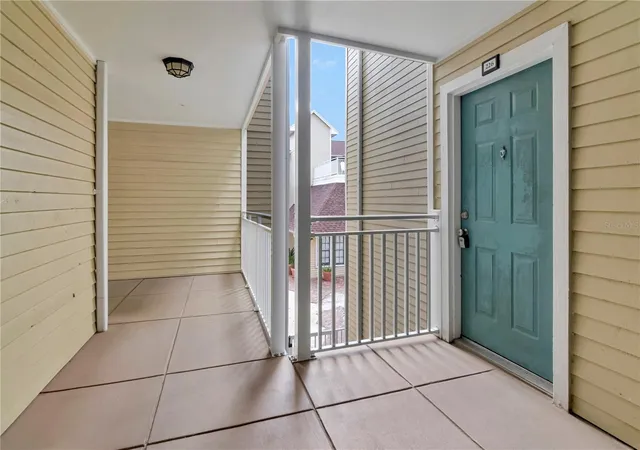
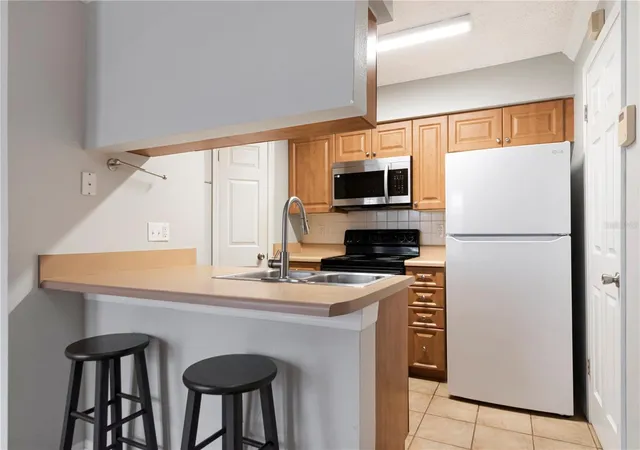
A low-rise, three-story condominium complex built in 1987, this collection of primarily one-bedroom residences sits within the Hyde Park/Plant District pocket of South Tampa. The masonry-and-siding structures are arranged around landscaped courtyards and walkways, with gated vehicular access and a secured, covered garage below grade. Units are compact but detailed: open floorplans with high ceilings, hardwood floors, crown molding and chair rails; one-bedroom layouts typically include a primary suite on the main living level with walk-in closet space, eat-in kitchens or islands, stone or solid-surface counters, and in-unit laundry. Many homes add character through wood-burning fireplaces, private balconies or patios, and attic or exterior storage. Common facilities emphasize convenience and recreation — a renovated pool and spa, fitness center, hot tub, outdoor grilling and courtyard seating — and building services include elevators, onsite management, assigned parking, security cameras, and irrigation/landscape maintenance handled by the association. Exterior renovation projects have modernized balconies, siding and walkways in phases while the HOA covers exterior maintenance, insurance and utilities like water/sewer/trash for owners. The location is a major asset: walkable to Hyde Park Village, South Howard restaurants, Bayshore Boulevard and short drives to downtown, medical centers, and the airport, supporting an urban-but-residential lifestyle with easy access to transit corridors.
HOA Management
Alvin Cunningham
HOA Fees
$999.92/ Monthly
Heather Pitt, LCAM
HOA Fees
$458/ Monthly
Amenities
 Amenities and services may be covered by one or multiple associations and service providers.
 Fence Restrictions
 Fitness Center
 Laundry
 Pool
Pool
 Recreation Facilities
 Storage
 Vehicle Restrictions
 Barbecue
BikeStorage
Cable TV
Clubhouse
Elevator(s)
Elevators
FitnessCenter
Gated
Lobby Key Required
Maintenance
PicnicArea
Security
Spa/Hot Tub
SpaHotTub
Trash
Wheelchair Access
Disclaimer: Amenities are based on third-party information and may vary; buyers must independently verify all amenities, as information is deemed reliable but not guaranteed.

Building Features
Interior
Interior Features
Attic
Bedroom On Main Level
Built In Features
Ceiling Fans(s)
Chair Rail
Crown Molding
Eat In Kitchen
Elevator
Fireplace
First Floor Entry
High Ceilings
Kitchen/family Room Combo
L Dining
Living Room/dining Room Combo
Main Living Area Entry Level
Master Bedroom Main Floor
Open Floorplan
Primary Bedroom Main Floor
Shower Only
Solid Surface Counters
Solid Wood Cabinets
Split Bedroom
Stone Counters
Thermostat
Walk In Closet(s)
Walk In Closets
Window Treatments
Flooring
Carpet
Ceramic Tile
Concrete
Hardwood
Laminate
Luxury Vinyl
Parquet
Tile
Vinyl
Wood
Heating
Central
Electric
Heat Pump
Cooling
Central Air
Central Air
Electric
Appliances
Convection Oven
Cooktop
Dishwasher
Disposal
Dryer
Electric Water Heater
Electric Range
Ice Maker
Microwave
Microwave Hood
Oven
Range
Refrigerator
Washer
Amenities & Parking
Other Features
Parking Features
Assigned
Attached
Basement
Circular Driveway
Common
Covered
Garage
Garage Door Opener
Ground Level
Guest
None
On Street
One Space
Open
Reserved
Secured
Under Building
Underground
Exterior Amenities
Balcony
Barbecue
Courtyard
Deck
Fence
French Doors
Irrigation System
Lighting
Outdoor Grill
Outdoor Shower
Private Entrance
Private Mailbox
Rain Gutters
Sidewalk
Sprinkler Metered
Storage
Disclaimer: Unit Features may vary by unit; buyers must independently verify all features. Information is deemed reliable but not guaranteed
- Home
- Homes For Sale
- Florida
- Tampa
- 1000 W Horatio St
Frequently Asked Questions
How many units are for sale at 1000 W Horatio St?

How much does a condo at 1000 W Horatio St cost?
What are the HOA fees at 1000 W Horatio St?
What bedroom options are available in 1000 W Horatio St?


