 Street View
10000 W Bay Harbor Dr
10000 W Bay Harbor Dr, Bay Harbor Islands, FL 33154
Rate 10000 W Bay Harbor Dr

Stories
7

Units
32

Available Units For Sale
2

Unit Types
2bd

Built Year
1977

HOA Fees
N/A
About
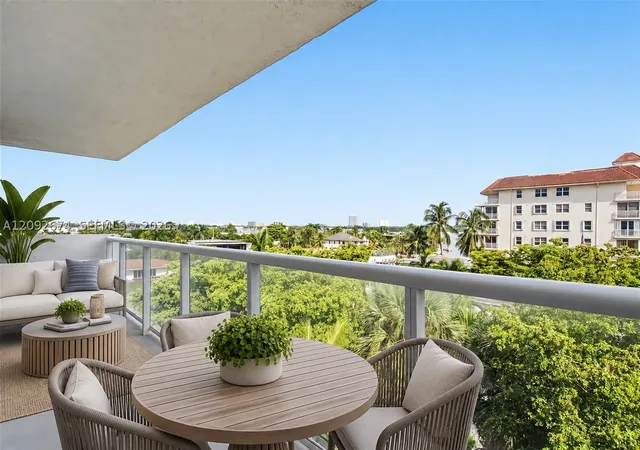
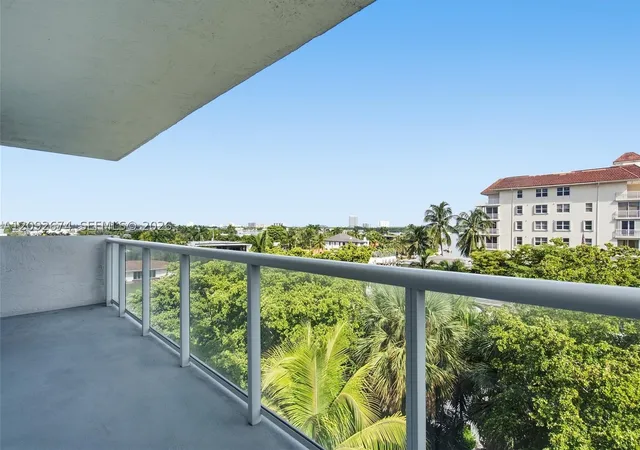
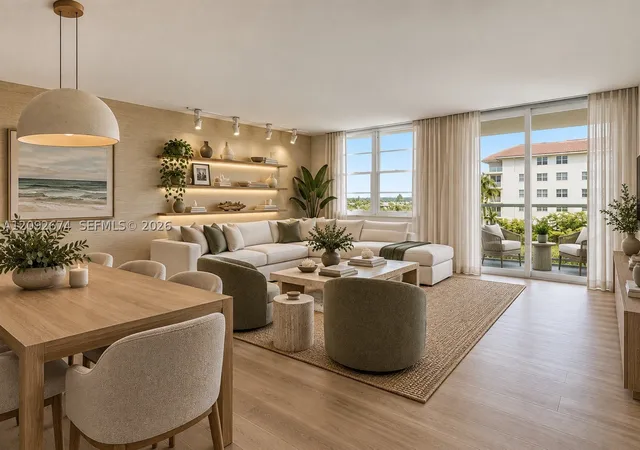
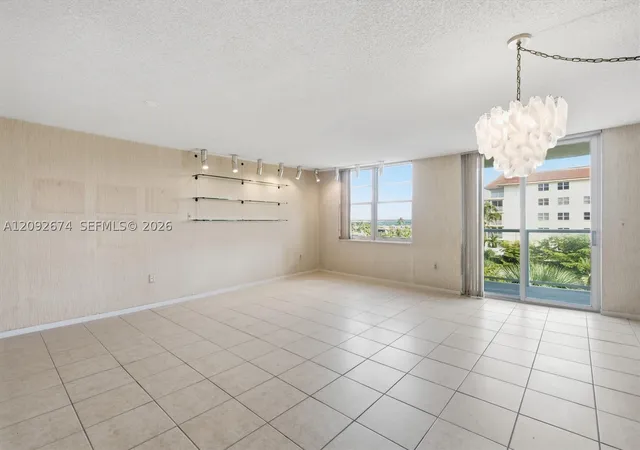
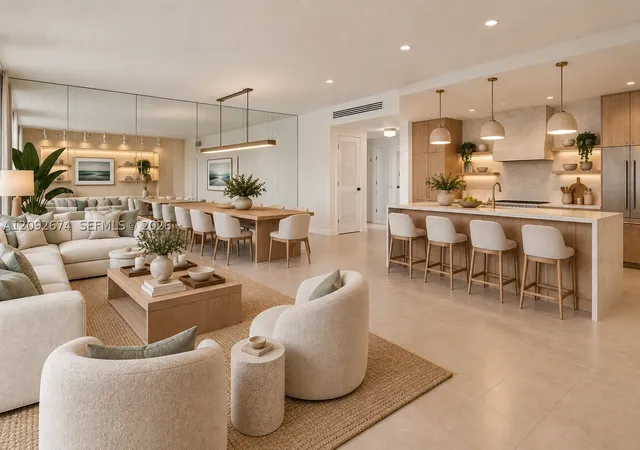
A low-rise, mid‑20th century condominium completed in 1977 with seven stories and a boutique scale. The building is primarily configured as two‑bedroom residences, many with elongated layouts that maximize water and city sightlines. Architectural character is straightforward and functional rather than ornamental; recent exterior updates cited in listings include new glass balconies, refreshed hallways and dock repairs. Interiors commonly feature open living/dining arrangements, eat‑in kitchens or breakfast bars, in‑unit washers/dryers, and a mix of classic and updated finishes such as ceramic or wood flooring, renovated kitchens, granite counters, and modernized bathrooms. Private terraces and balconies are frequent, with several penthouse units offering large terraces and panoramic Intracoastal and city views. Common areas support daily living and recreation: a heated canal‑front pool and oversized deck, fitness room, sauna, party/rec room, conference/library spaces, bike storage and a boat dock. Services and conveniences include 24‑hour concierge/doorman, elevator access, assigned underground parking with storage spaces, guest parking and building security measures. Exterior amenities emphasize outdoor living—courtyards, patios, barbecue areas and waterfront access. The association permits small pets, enforces lease restrictions (often no leasing in first year) and has managed special assessments and maintenance projects. Located on Bay Harbor Islands, the building is within walking distance of Bal Harbour Shops, beaches, parks, houses of worship and A‑rated public schools, placing it in a compact, service-rich island neighborhood.
Available Units


Building Features
Interior
Interior Features
Bar
Bathtub
Bedroom On Main Level
Breakfast Bar
Built In Features
Closet Cabinetry
Custom Mirrors
Eat In Kitchen
Elevator
Entrance Foyer
Family Dining Room
First Floor Entry
French Doors Atrium Doors
Living Dining Room
Main Level Primary
Main Living Area Entry Level
Pantry
Separate Shower
Shower Only
Sitting Area In Primary
Soaking Tub
Tub Shower
Walk In Closets
Wet Bar
Flooring
Carpet
Ceramic Tile
Hardwood
Marble
Parquet
Tile
Vinyl
Wood
Heating
Central
Electric
Heat Pump
Cooling
Ceiling Fans
Central Air
Electric
Appliances
Built In Oven
Dishwasher
Disposal
Dryer
Electric Range
Electric Water Heater
Ice Maker
Microwave
Refrigerator
Self Cleaning Oven
Trash Compactor
Washer
Amenities & Parking
Other Features
Parking Features
Assigned
Attached
Covered
Detached
Garage
Guest
None
On Street
One Space
Two Or More Spaces
Underground
Exterior Amenities
Balcony
Barbecue
Courtyard
Deck
Fence
None
Outdoor Living Area
Patio
Security High Impact Doors
Shutters Electric
Storm Security Shutters
Disclaimer: Unit Features may vary by unit; buyers must independently verify all features. Information is deemed reliable but not guaranteed
- Home
- Homes For Sale
- Florida
- Bay Harbor Islands
- 10000 W Bay Harbor Dr
Frequently Asked Questions
How many units are for sale at 10000 W Bay Harbor Dr?

How much does a condo at 10000 W Bay Harbor Dr cost?
What bedroom options are available in 10000 W Bay Harbor Dr?