 Overview
 HOA
 Available Units
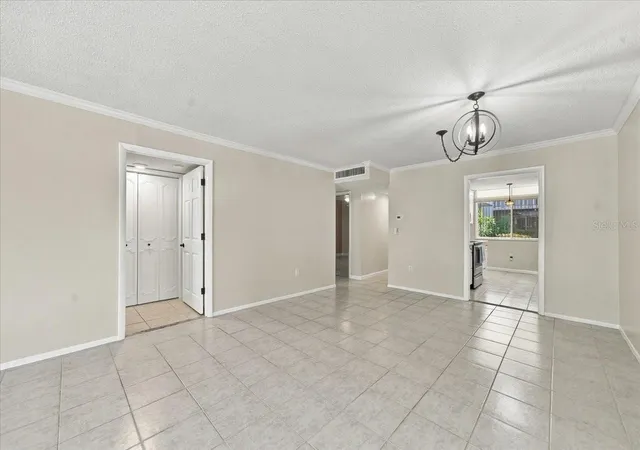
 Unit Features
 Getting Around
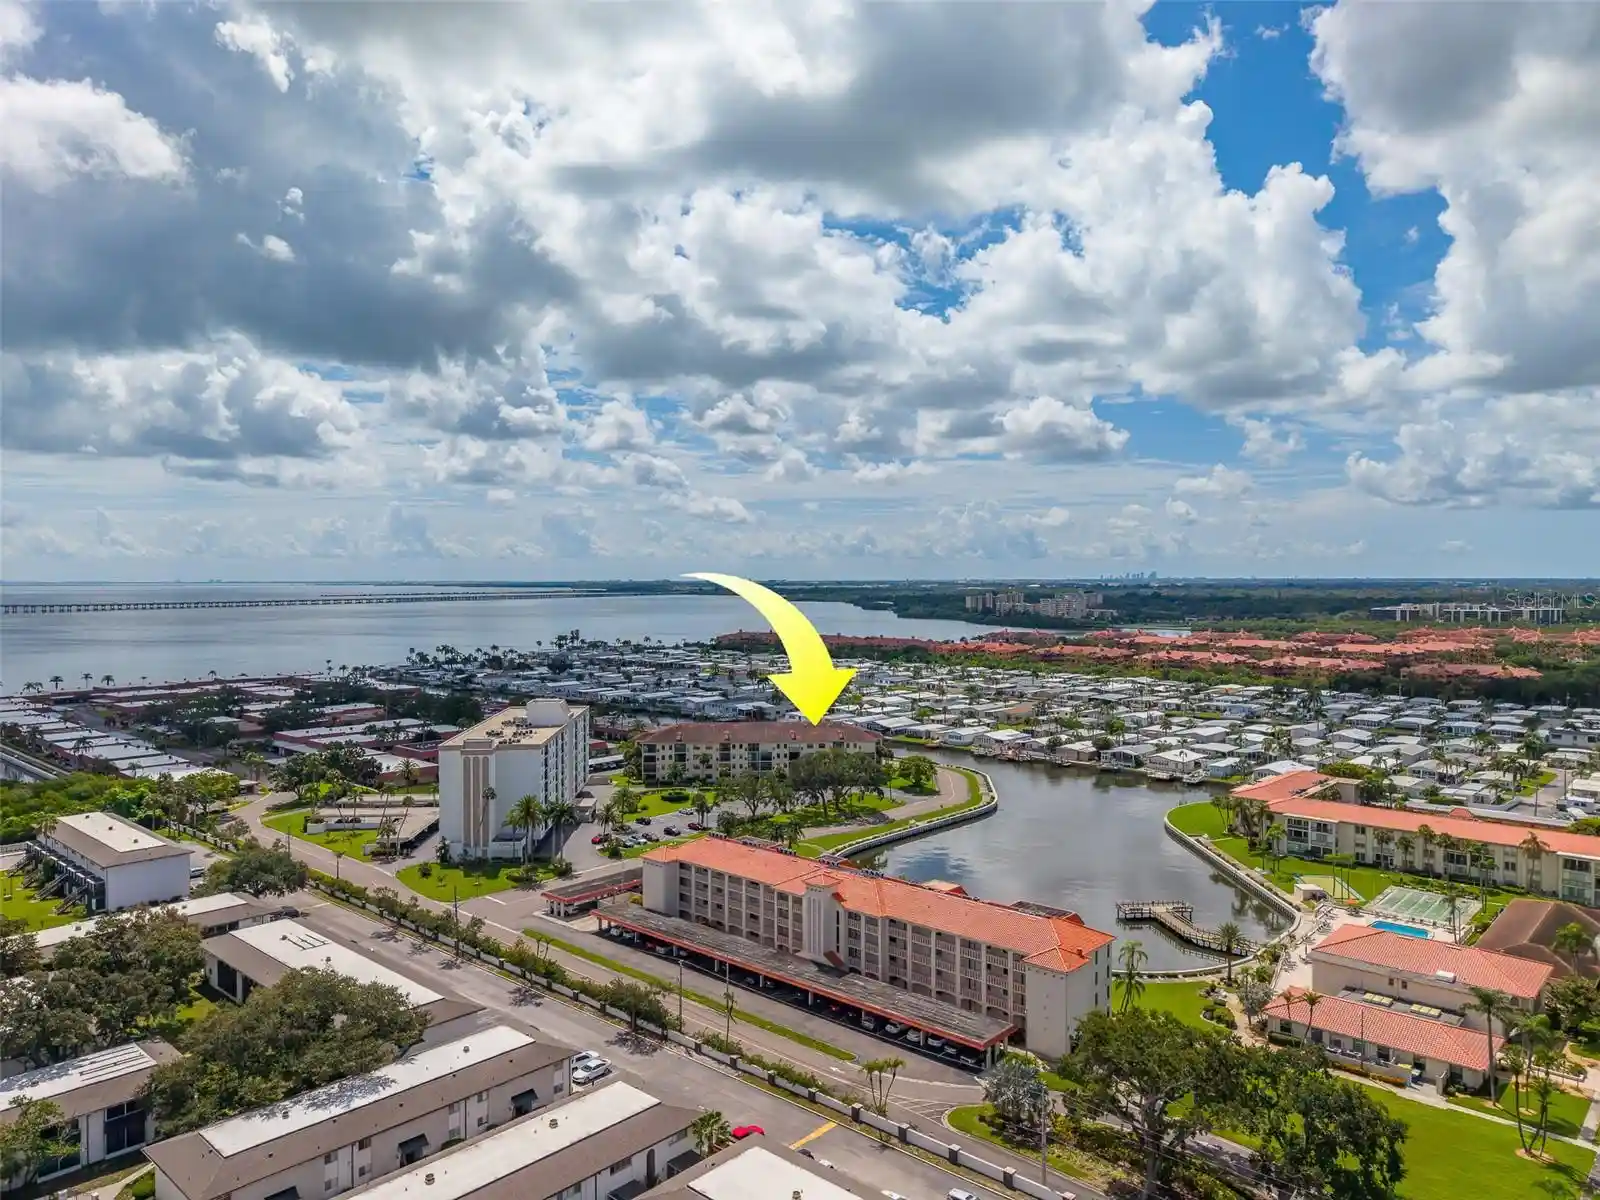
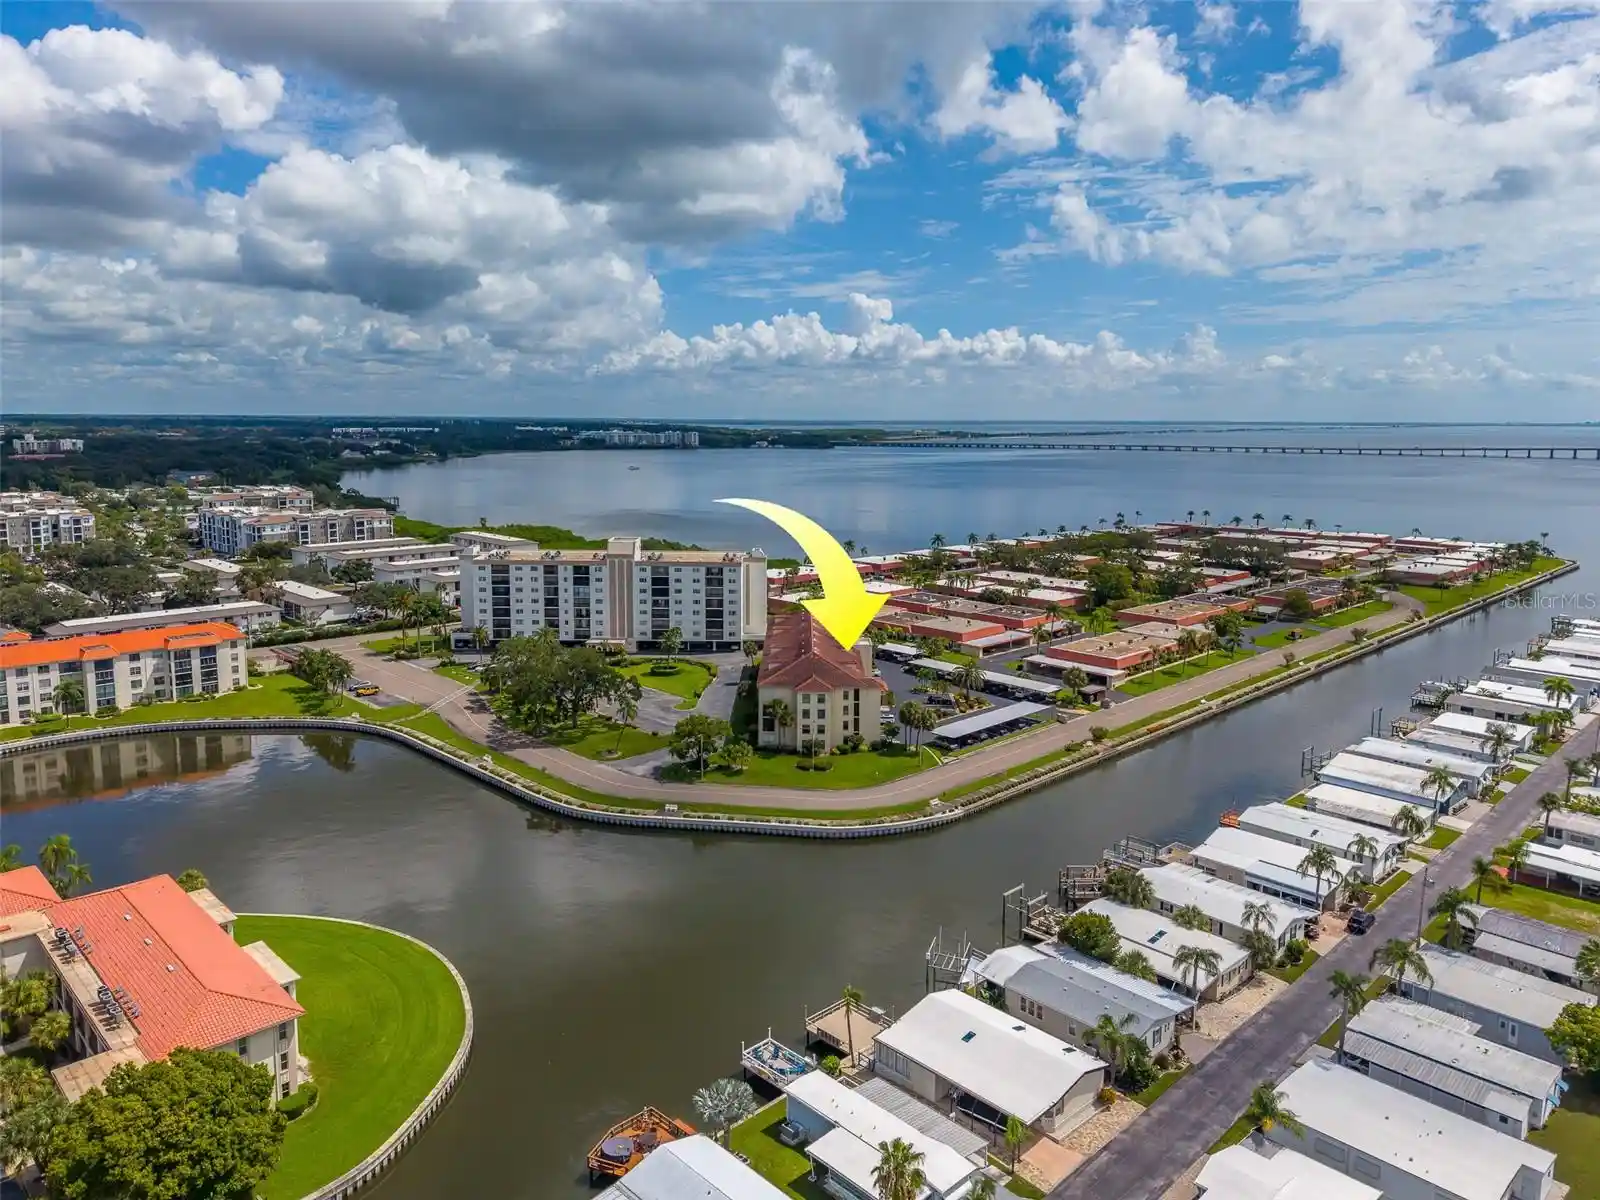
 Nearby Buildings
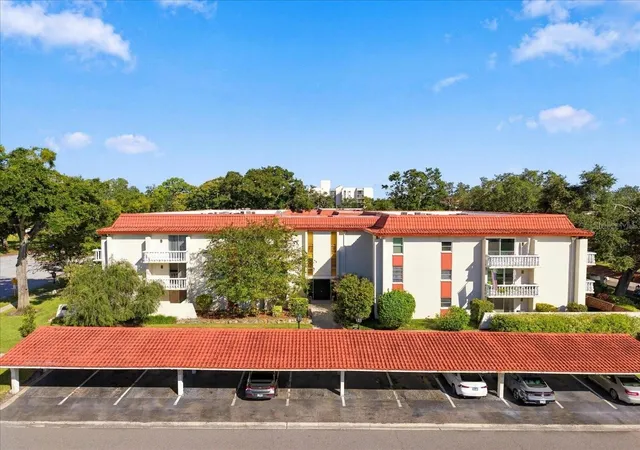
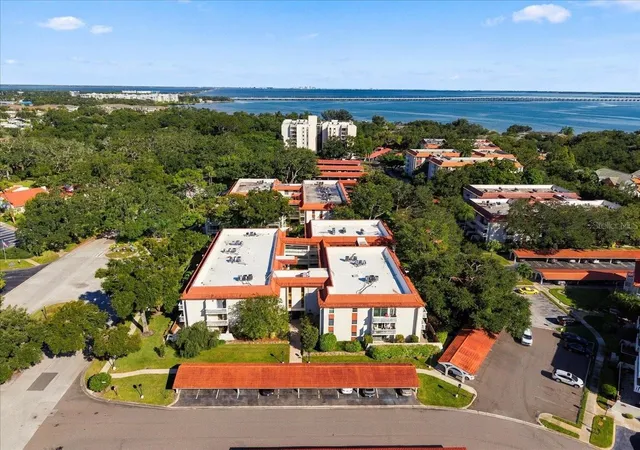
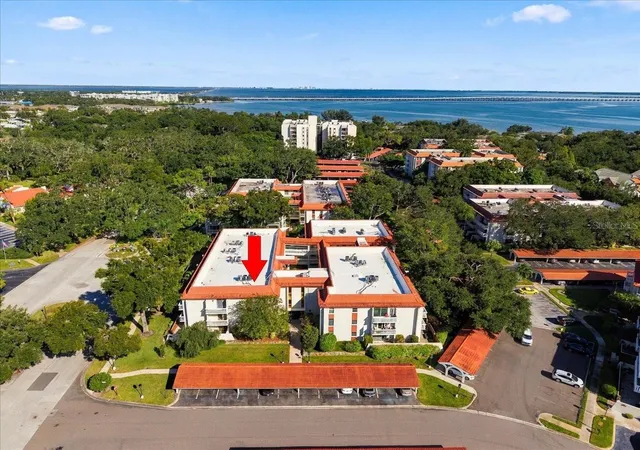
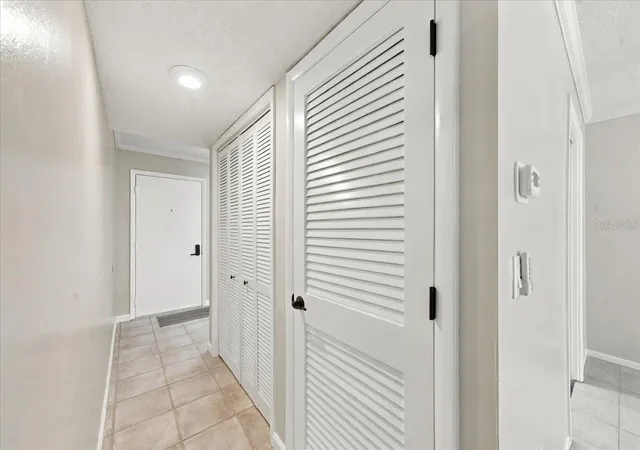
 Street View
1001 Pearce Dr
1001 Pearce Dr, Clearwater, FL 33764
Rate 1001 Pearce Dr

Stories
3

Units
23

Available Units For Sale
1

Unit Types
2bd

Built Year
1970

HOA Fees
$335.5-714.73/mo
About
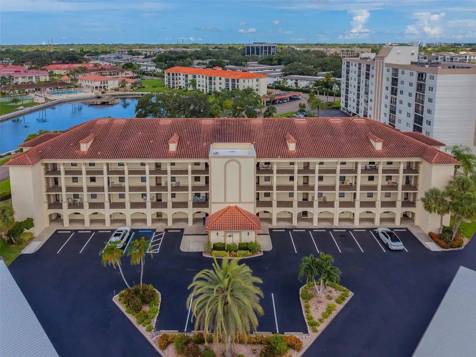
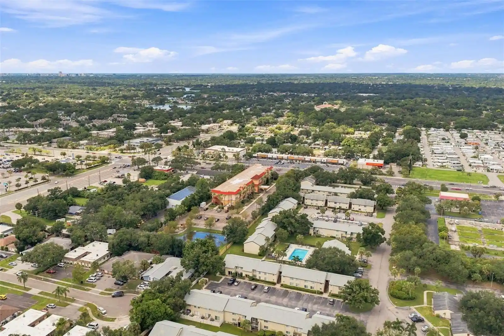
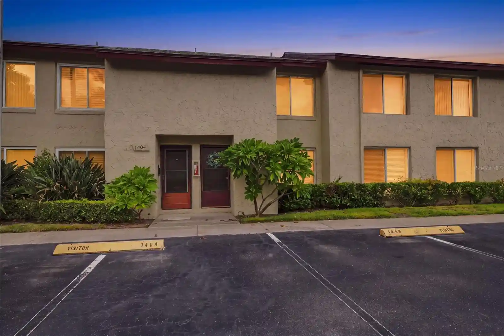
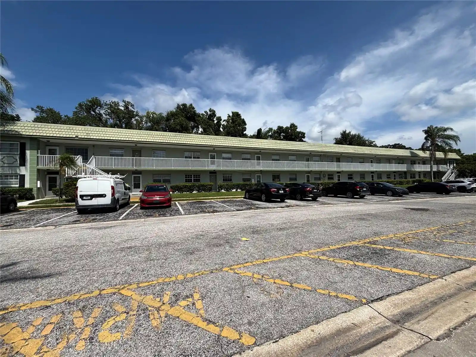
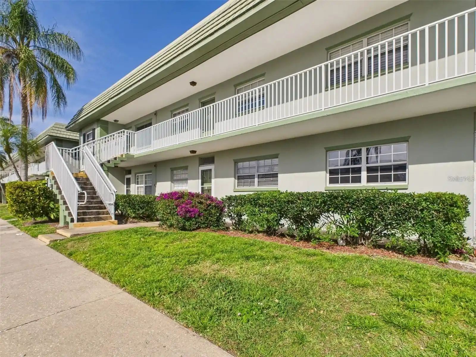
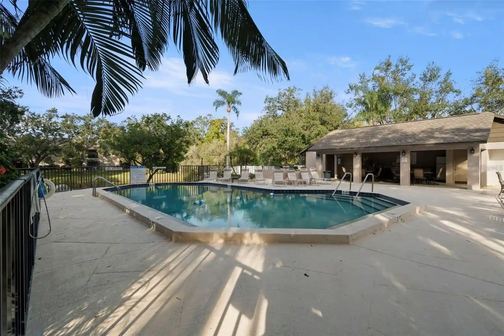
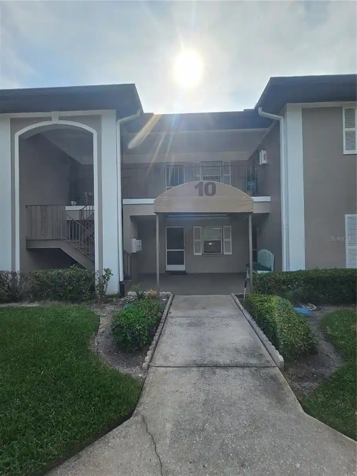
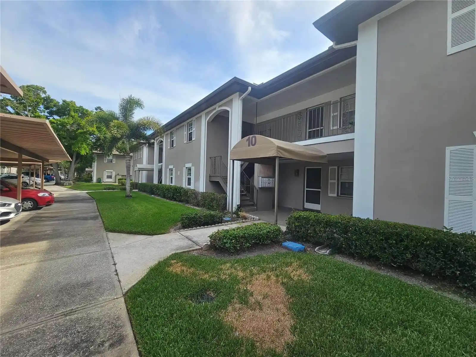
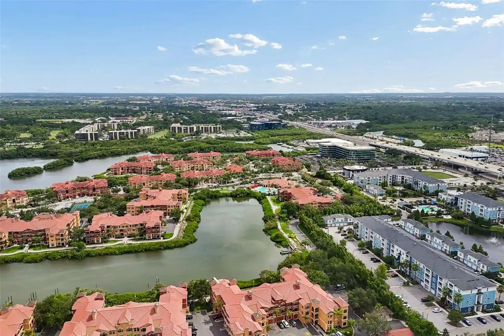
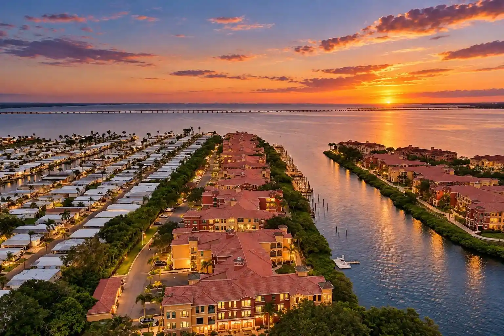
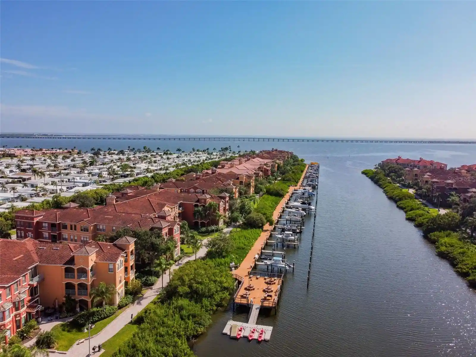
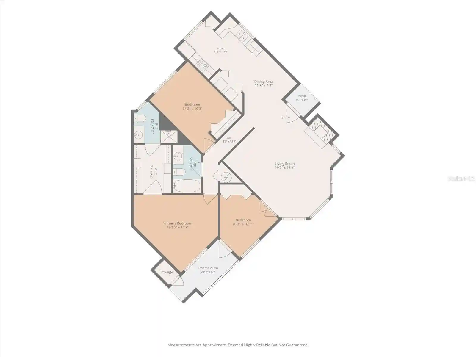
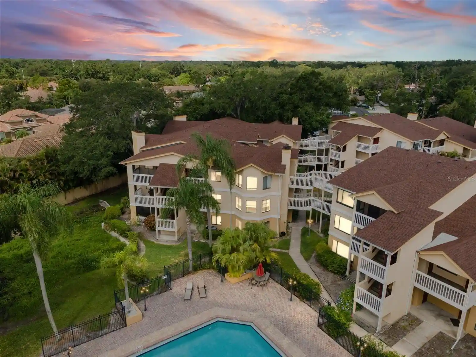
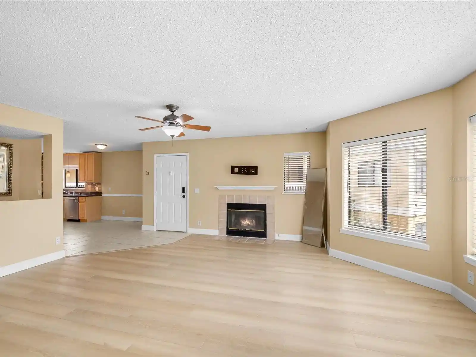
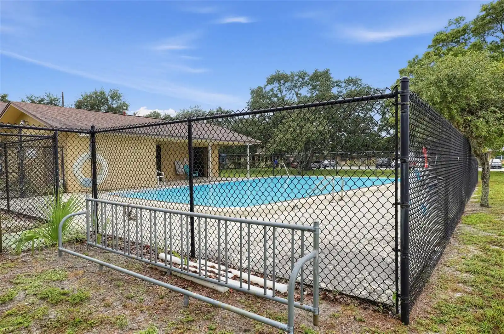
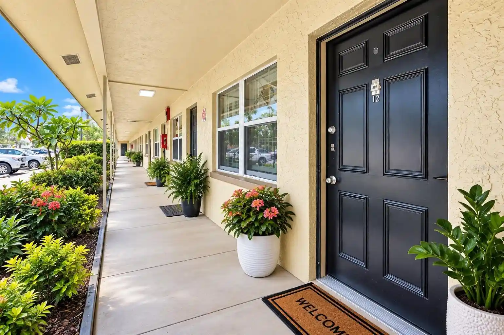
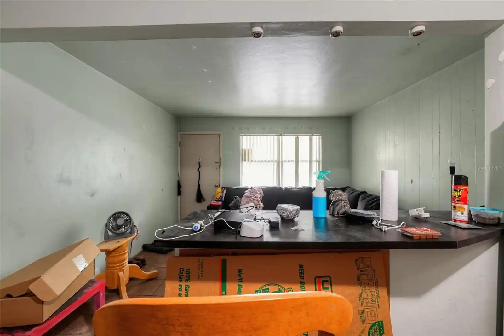
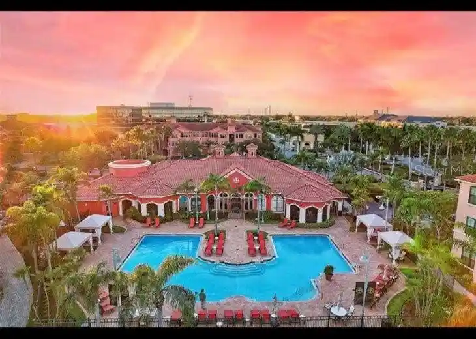
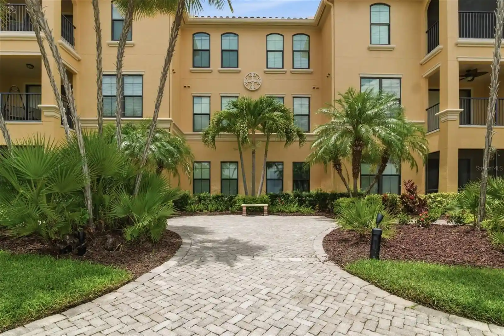
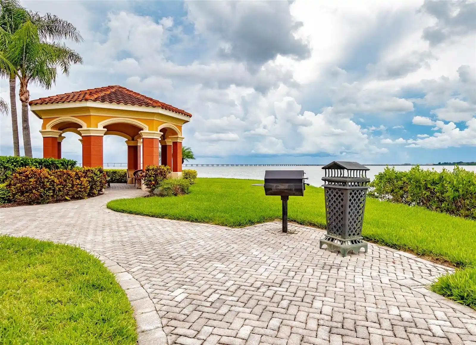
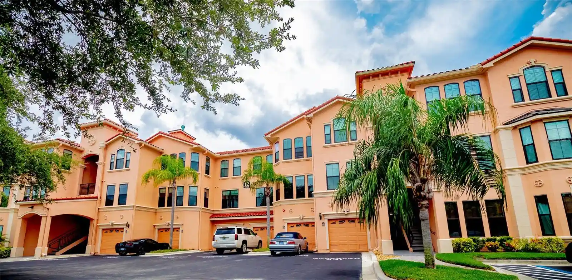
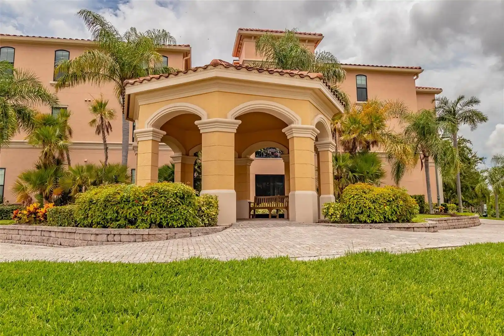
Seville Condominiums is a low-rise, three-story condominium complex built in 1970 and arranged in garden-style clusters across landscaped grounds. The Mediterranean-influenced architecture includes stucco facades, covered walkways and multiple stair/elevator cores serving each block. Unit types range from larger one-bedroom-plus layouts to two-bedroom, two-bath corner plans with wraparound patios or dual balconies; many residences offer high ceilings, crown molding, solid wood cabinets, stone or solid-surface counters, and split-bedroom arrangements. Common interior features across units include eat-in kitchens, living/dining combos, walk-in closets, ceiling fans and window treatments; several units have in-unit laundry or convenient on-floor laundry rooms. Shared building amenities emphasize recreation and social life: a heated pool, fitness center, clubhouse with party room and game rooms (billiards and card rooms), sauna and well-maintained courtyard and picnic areas beneath mature oak trees. Exterior offerings include covered assigned parking/carports, private storage cubbies, irrigation, lighting and generous patio space for container gardening. The community is fee-simple with no land lease and allows all ages in most buildings; some associations restrict pets. Located steps from Clearwater Mall and within easy commuting distance to downtown St. Petersburg, Tampa and area beaches, Seville provides a suburban-urban lifestyle focused on convenience, social amenities and outdoor living.
HOA Management
Beverly Neubecker
HOA Fees
$714.73/ Monthly
Sentry Management Inc
HOA Fees
$533.51/ Monthly
Amenities
 Amenities and services may be covered by one or multiple associations and service providers.
 Fitness Center
 Laundry
 Playground
 Pool
 Recreation Facilities
 Storage
 Cable TV
Clubhouse
Elevator(s)
Elevators
Maintenance
Park
Sauna
Shuffleboard Court
Disclaimer: Amenities are based on third-party information and may vary; buyers must independently verify all amenities, as information is deemed reliable but not guaranteed.

Building Features
Interior
Interior Features
Carbon Monoxide Detector(s)
Ceiling Fans(s)
Crown Molding
Eat In Kitchen
Elevator
High Ceilings
Living Room/dining Room Combo
Master Bedroom Main Floor
Open Floorplan
Primary Bedroom Main Floor
Solid Surface Counters
Solid Wood Cabinets
Split Bedroom
Stone Counters
Thermostat
Walk In Closet(s)
Window Treatments
Flooring
Carpet
Ceramic Tile
Laminate
Luxury Vinyl
Tile
Vinyl
Heating
Central
Electric
Cooling
Central Air
Appliances
Cooktop
Dishwasher
Disposal
Dryer
Electric Water Heater
Exhaust Fan
Microwave
Oven
Range
Range Hood
Refrigerator
Tankless Water Heater
Washer
Water Filtration System
Amenities & Parking
Other Features
Parking Features
Assigned
Covered
Ground Level
Guest
In Garage
None
Reserved
Exterior Amenities
Awning(s)
Balcony
Courtyard
Irrigation System
Lighting
Sidewalk
Sliding Doors
Storage
Disclaimer: Unit Features may vary by unit; buyers must independently verify all features. Information is deemed reliable but not guaranteed
Nearby Buildings
- Home
- Homes For Sale
- Florida
- Clearwater
- 1001 Pearce Dr
Frequently Asked Questions
How many units are for sale at 1001 Pearce Dr?

How much does a condo at 1001 Pearce Dr cost?
What are the HOA fees at 1001 Pearce Dr?
What bedroom options are available in 1001 Pearce Dr?