 Overview
 HOA
 Available Units
 Unit Features
 Getting Around
 Nearby Buildings


 Street View
5265 E Bay Dr
5265 E Bay Dr, Clearwater, FL 33764
Rate 5265 E Bay Dr

Stories
2

Units
63

Available Units For Sale
3

Unit Types
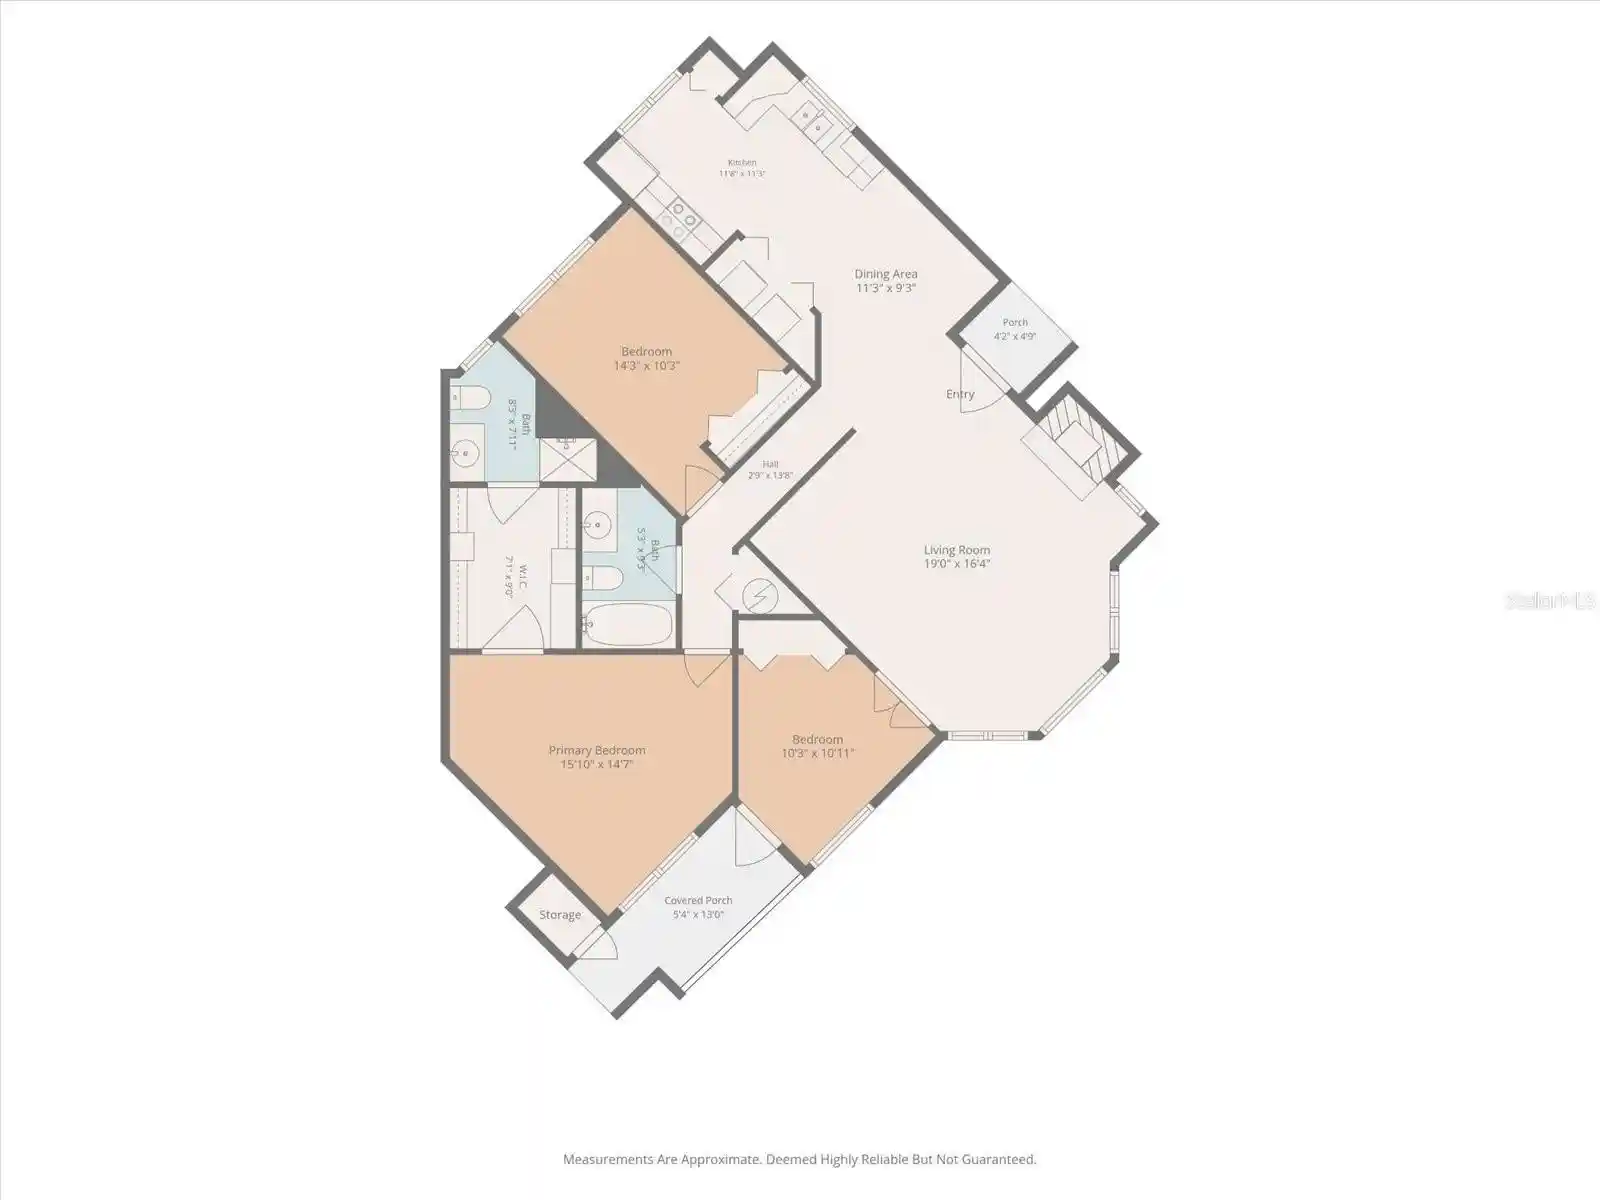
1bd, 2bd

Built Year
1982

HOA Fees
$210-470/mo
About
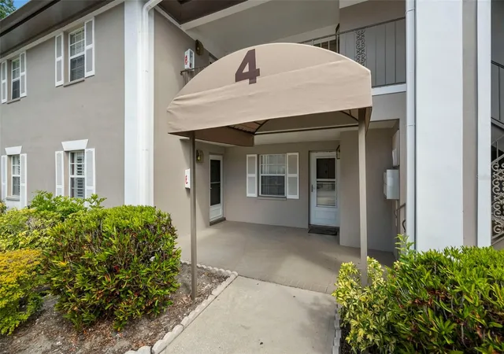
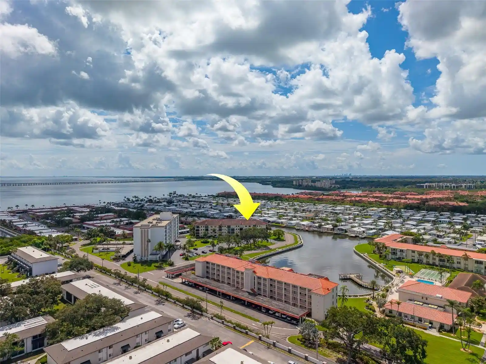
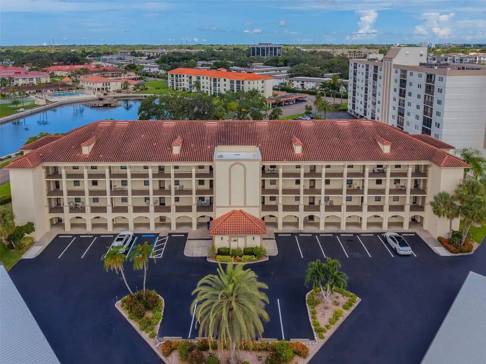
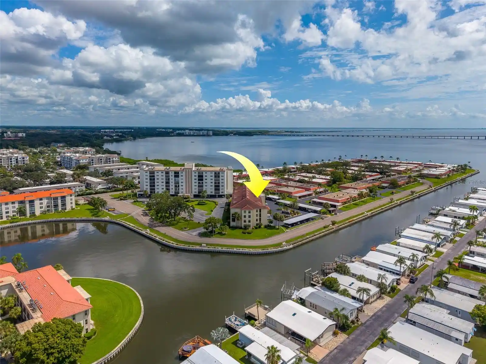
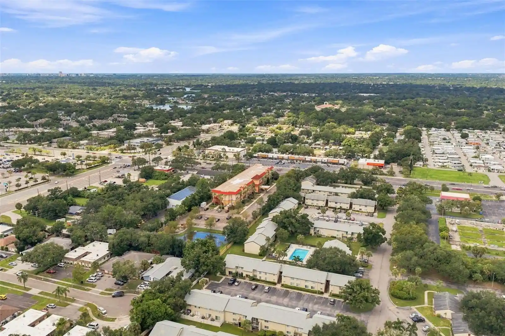
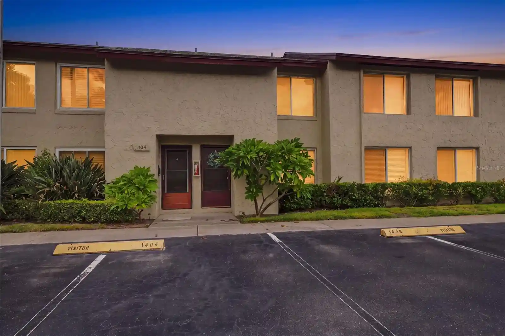
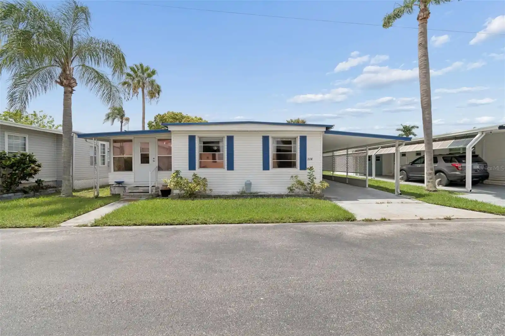
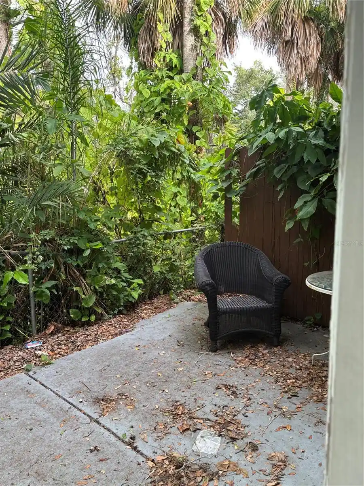
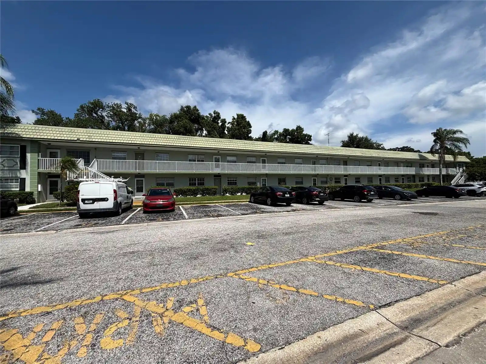
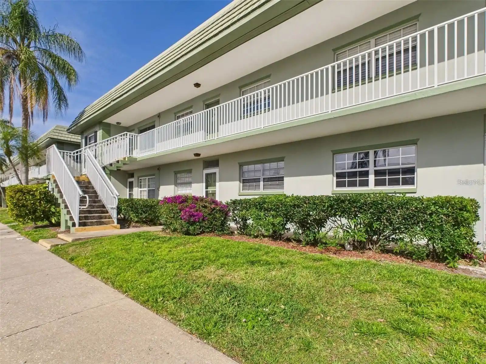
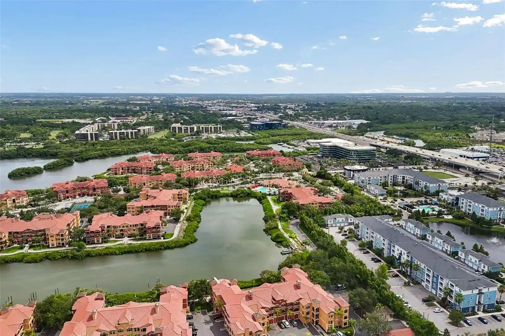
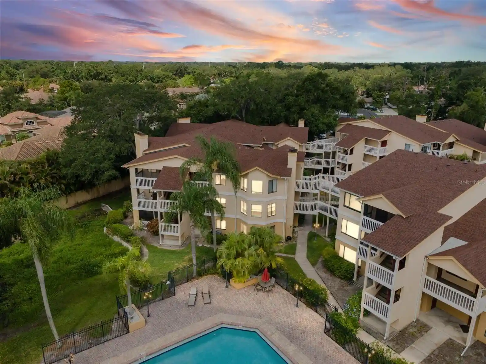
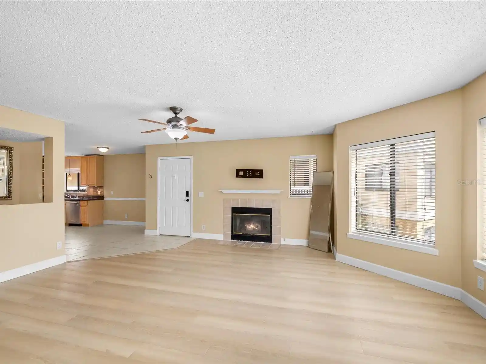
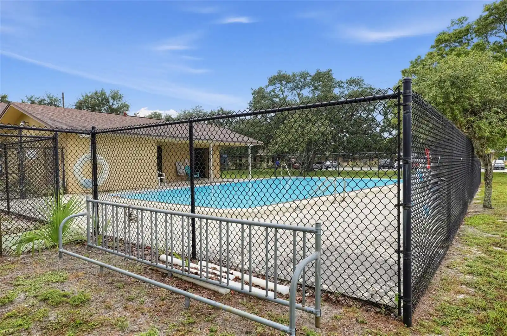
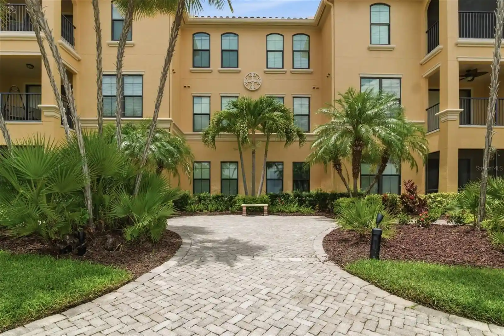
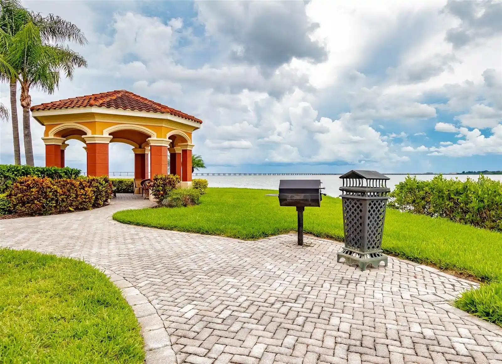
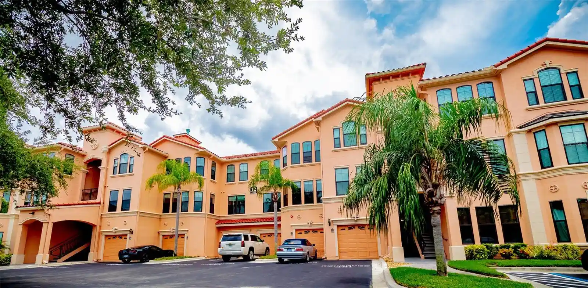
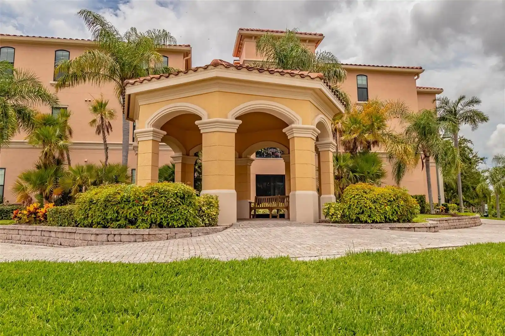
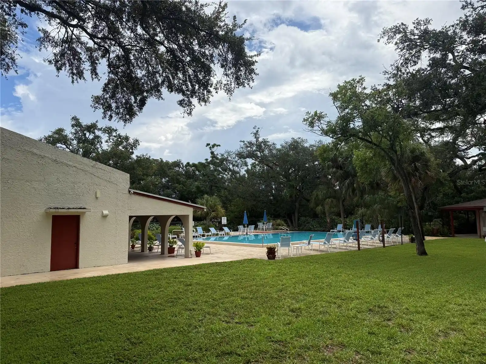
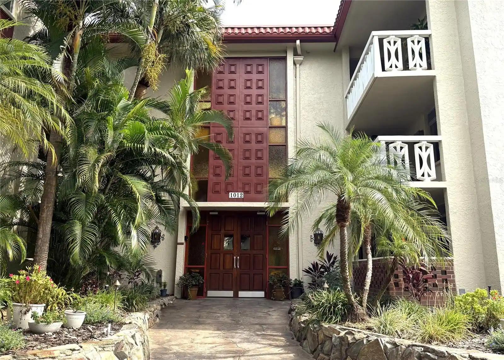
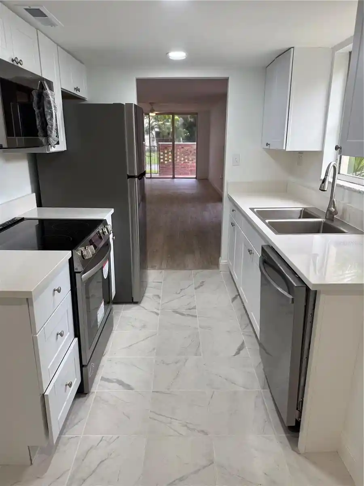
Bay Oaks is a low-rise condominium community in Clearwater built in 1983, organized across two stories and about 104 total units. Buildings are constructed of concrete and organized around landscaped grounds, ponds with fountains, and shared courtyards that create a park-like setting among mature oaks. Unit mix is primarily one- and two-bedroom floor plans with features commonly including vaulted or cathedral ceilings, open living/dining layouts, eat-in kitchens, walk-in closets, in-unit laundry space, and screened-in porches or solariums overlooking the grounds. Interiors show a range of updated finishes in many residences — vinyl plank or tile floors, granite and solid-surface counters, solid wood cabinets, and modern appliances — while ceiling fans, crown molding, and built-in storage appear throughout. Common-site amenities center on outdoor living: a seasonally heated pool with cabana and grilling areas, outdoor showers, walking areas, pet-friendly green space, and assigned covered parking/carport spaces plus ample guest parking. The association maintains fully funded reserves and handles exterior maintenance; low condo fees reflect the absence of high-rise inspections. The community permits small pets, has no age restrictions, and benefits from an inland location with no flood zone designation, short drives to Clearwater beaches, nearby shopping and dining along US-19, and convenient regional access to the airport and Tampa/St. Petersburg corridors.
HOA Management
N/A
HOA Fees
$210/ Monthly
Continental Group
HOA Fees
$266/ Monthly
Amenities
 Amenities and services may be covered by one or multiple associations and service providers.
 Laundry
 Pool
 Recreation Facilities
 Vehicle Restrictions
 Cable TV
Clubhouse
Maintenance
Park
Spa/Hot Tub
Tennis Court(s)
Disclaimer: Amenities are based on third-party information and may vary; buyers must independently verify all amenities, as information is deemed reliable but not guaranteed.

Building Features
Interior
Interior Features
Attic
Built In Features
Cathedral Ceiling(s)
Ceiling Fans(s)
Crown Molding
Eat In Kitchen
High Ceilings
L Dining
Living Room/dining Room Combo
Master Bedroom Main Floor
Open Floorplan
Primary Bedroom Main Floor
Solid Surface Counters
Solid Wood Cabinets
Split Bedroom
Stone Counters
Thermostat
Vaulted Ceiling(s)
Walk In Closet(s)
Window Treatments
Flooring
Brick
Carpet
Ceramic Tile
Laminate
Linoleum
Luxury Vinyl
Parquet
Slate
Tile
Vinyl
Wood
Heating
Central
Electric
Cooling
Central Air
Zoned
Appliances
Convection Oven
Cooktop
Dishwasher
Disposal
Dryer
Electric Water Heater
Exhaust Fan
Freezer
Ice Maker
Kitchen Reverse Osmosis System
Microwave
Microwave Hood
Oven
Range
Range Hood
Refrigerator
Washer
Water Softener
Amenities & Parking
Other Features
Parking Features
Alley Access
Assigned
Common
Covered
Ground Level
Guest
In Garage
None
Off Street
Open
Reserved
Exterior Amenities
Balcony
Courtyard
Fence
Irrigation System
Lighting
Outdoor Grill
Outdoor Kitchen
Outdoor Shower
Rain Gutters
Sidewalk
Sliding Doors
Storage
Disclaimer: Unit Features may vary by unit; buyers must independently verify all features. Information is deemed reliable but not guaranteed
Nearby Buildings


- Home
- Homes For Sale
- Florida
- Clearwater
- 5265 E Bay Dr
Frequently Asked Questions
How many units are for sale at 5265 E Bay Dr?

How much does a condo at 5265 E Bay Dr cost?
What are the HOA fees at 5265 E Bay Dr?
What bedroom options are available in 5265 E Bay Dr?