 Overview
 HOA
 Available Units
 Unit Features
 Getting Around
 Nearby Buildings
 Street View
1012 Pearce Dr
1012 Pearce Dr, Clearwater, FL 33764
Rate 1012 Pearce Dr

Stories
3

Units
21

Available Units For Sale
2

Unit Types
2bd

Built Year
1971

HOA Fees
$243-640.55/mo
About
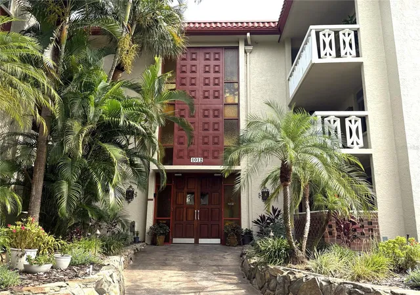
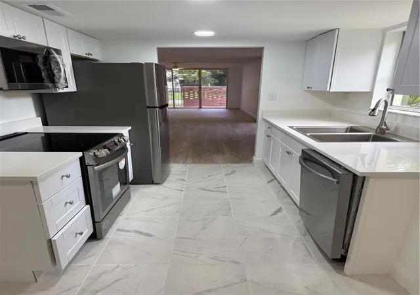
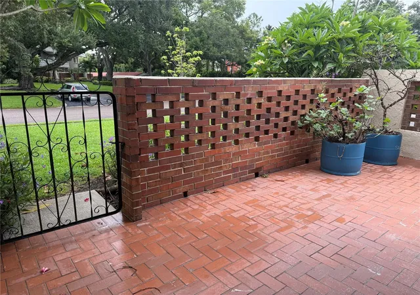
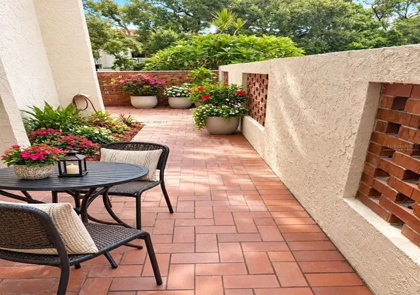
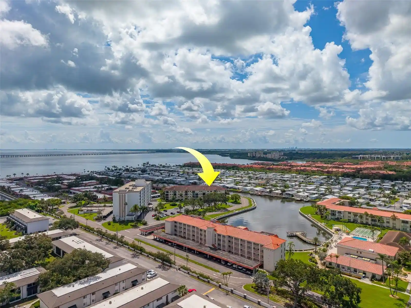
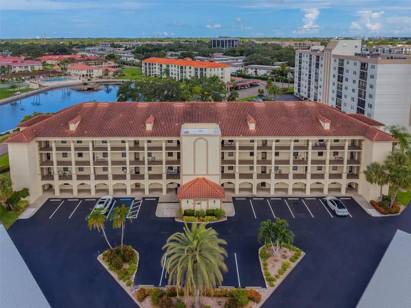
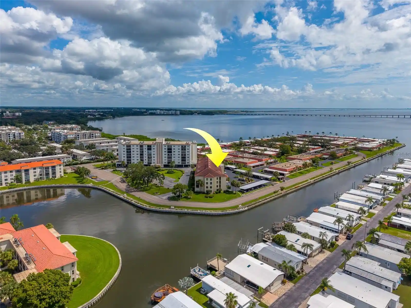
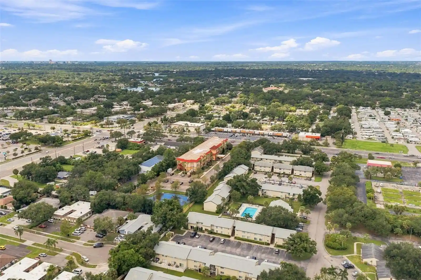
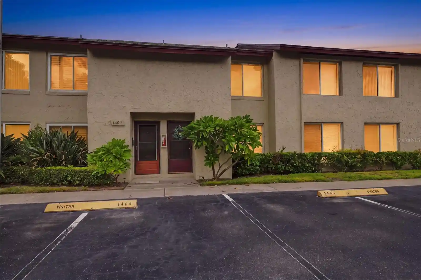
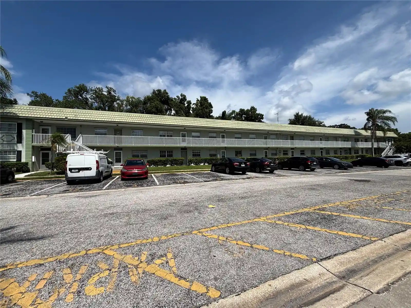
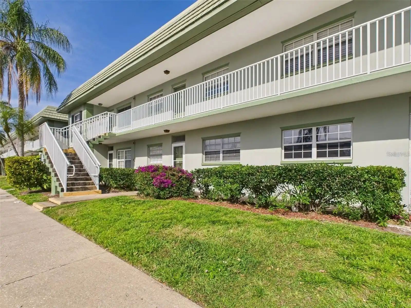
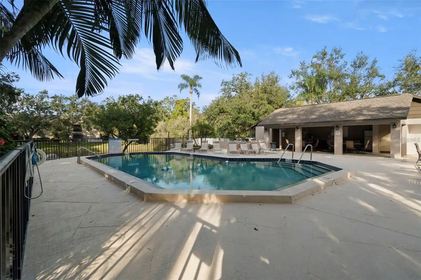
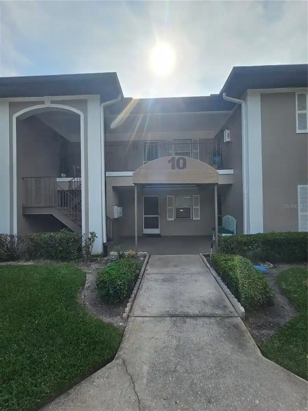
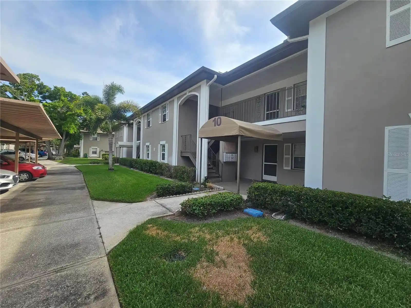
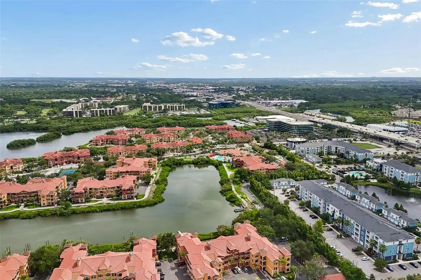
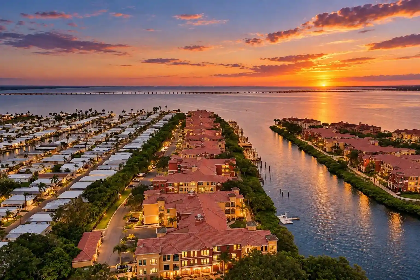
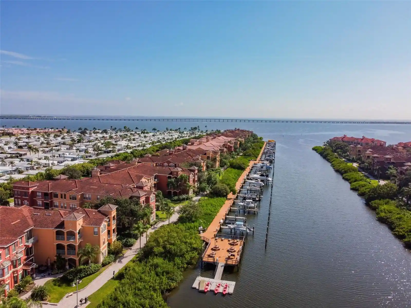
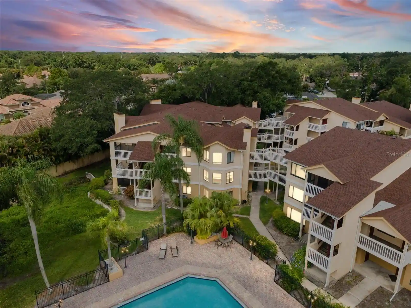
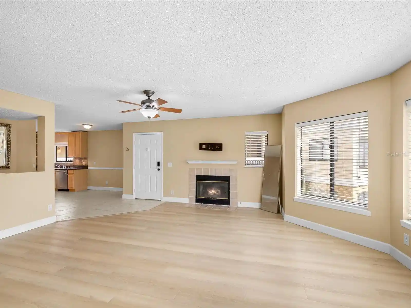
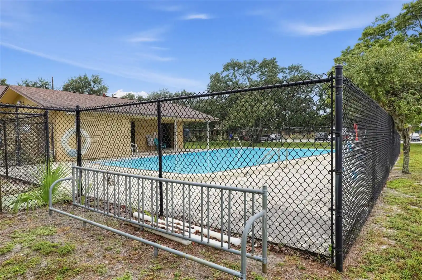
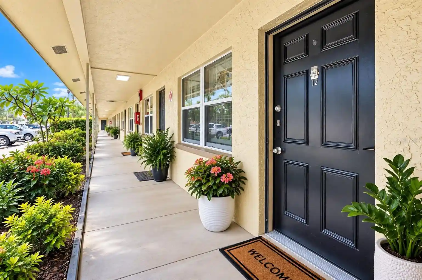
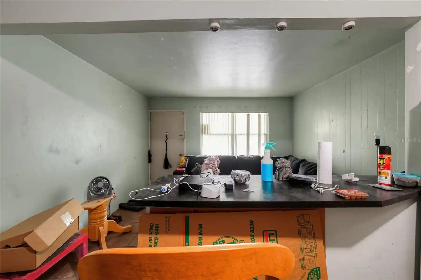
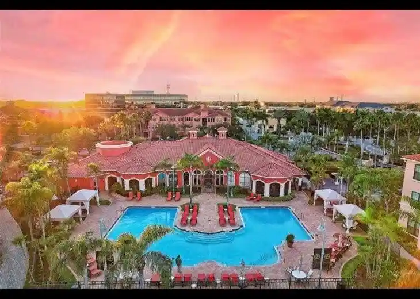
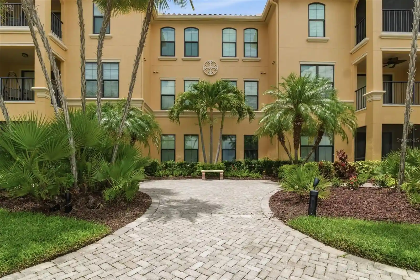
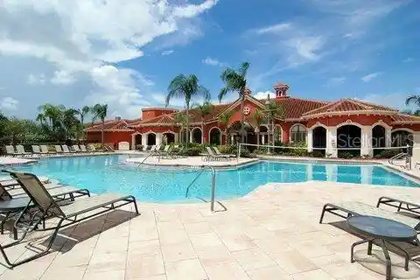
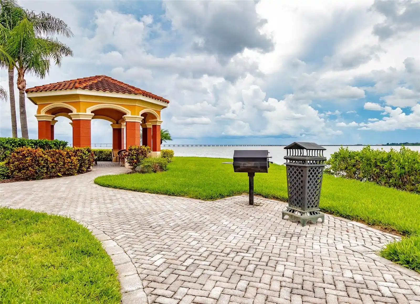
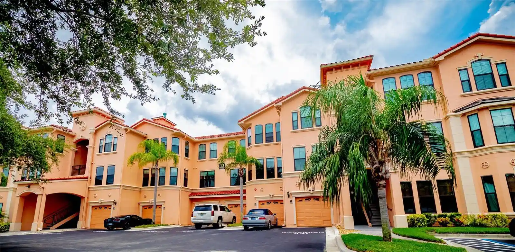
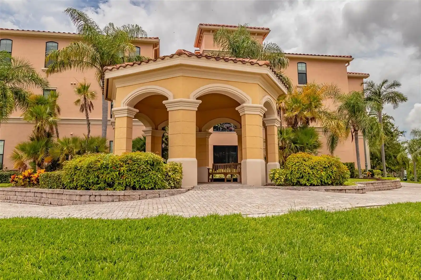
A low-rise condominium complex built in 1971 and arranged over three stories, the property offers predominately two-bedroom floorplans configured for comfortable single-floor living. The architecture reflects mid-century garden-condo planning with Spanish-style tile roofs, shaded courtyards, and paved walkways that link elevator lobbies, covered carports and gated patios. Units commonly feature high ceilings, open living/dining combinations, eat-in kitchens, solid wood cabinets and stone or solid-surface counters; many residences include walk-in or cedar-lined closets, large sliding glass doors and private balconies or wraparound patios overlooking landscaped grounds and fountains. Shared spaces emphasize social and recreational amenities: a clubhouse with card and billiards rooms, a heated swimming pool, fitness center, sauna/showers, shuffleboard and tennis courts, plus community laundry rooms, storage areas and interior mail/lobby entries. Exterior maintenance includes irrigation, lighting and fenced garden areas; parking is mostly assigned covered carports with visitor spaces. The community generally operates as a 55+ development with on-site management or HOA services, modest pet allowances, and location advantages — directly bordering a regional mall and within a 15–20 minute drive of Clearwater Beach, Tampa and St. Pete — supporting a relaxed, amenity-rich Florida lifestyle.
HOA Management
1ST CHOICE ASSO MGMT/727-785-8887
HOA Fees
$243/ Monthly
Ameri-Tech/Beverly Neubecker
HOA Fees
$640.55/ Monthly
Amenities
 Amenities and services may be covered by one or multiple associations and service providers.
 Fitness Center
 Laundry
 Pool
 Recreation Facilities
 Storage
 Cable TV
Clubhouse
Elevator(s)
Maintenance
Park
Shuffleboard Court
Tennis Court(s)
Disclaimer: Amenities are based on third-party information and may vary; buyers must independently verify all amenities, as information is deemed reliable but not guaranteed.
Available Units


Building Features
Interior
Interior Features
Accessibility Features
Ceiling Fans(s)
Crown Molding
Dry Bar
Eat In Kitchen
Elevator
High Ceilings
Kitchen/family Room Combo
Living Room/dining Room Combo
Open Floorplan
Primary Bedroom Main Floor
Solid Surface Counters
Solid Wood Cabinets
Split Bedroom
Stone Counters
Thermostat
Walk In Closet(s)
Window Treatments
Flooring
Carpet
Ceramic Tile
Laminate
Linoleum
Luxury Vinyl
Tile
Vinyl
Wood
Heating
Central
Electric
Cooling
Central Air
Appliances
Dishwasher
Disposal
Dryer
Electric Water Heater
Ice Maker
Microwave
Range
Range Hood
Refrigerator
Tankless Water Heater
Washer
Amenities & Parking
Other Features
Parking Features
Assigned
Covered
Guest
Reserved
Exterior Amenities
Balcony
Courtyard
Fence
Garden
Irrigation System
Lighting
Sidewalk
Sliding Doors
Storage
Tennis Court(s)
Disclaimer: Unit Features may vary by unit; buyers must independently verify all features. Information is deemed reliable but not guaranteed
Nearby Buildings
- Home
- Homes For Sale
- Florida
- Clearwater
- 1012 Pearce Dr
Frequently Asked Questions
How many units are for sale at 1012 Pearce Dr?

How much does a condo at 1012 Pearce Dr cost?
What are the HOA fees at 1012 Pearce Dr?
What bedroom options are available in 1012 Pearce Dr?