 Overview
 HOA
 Available Units
 Unit Features
 Getting Around
 Nearby Buildings


 Street View
1013 Chestnut St
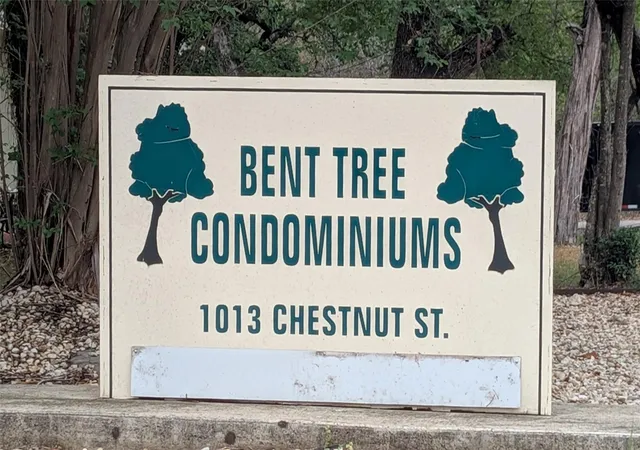
1013 Chestnut St, San Marcos, TX 78666
Rate 1013 Chestnut St

Stories
3

Units
20

Available Units For Sale
2

Unit Types
2bd

Built Year
1982

HOA Fees
$150-365/mo
About
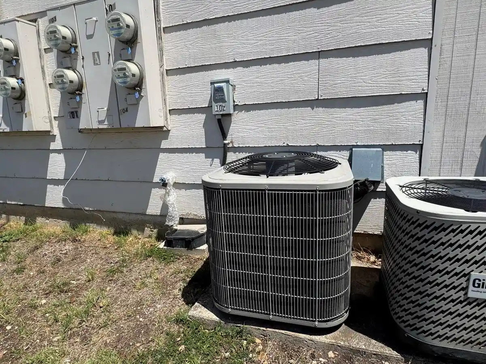
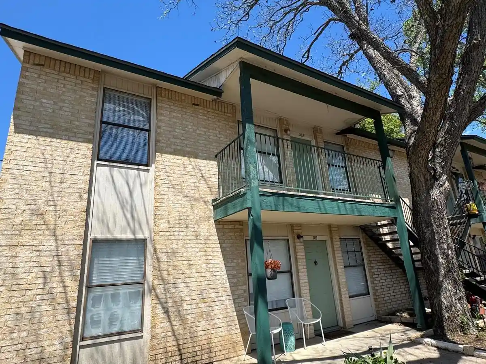
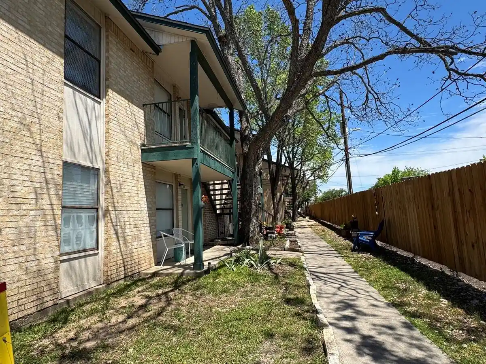
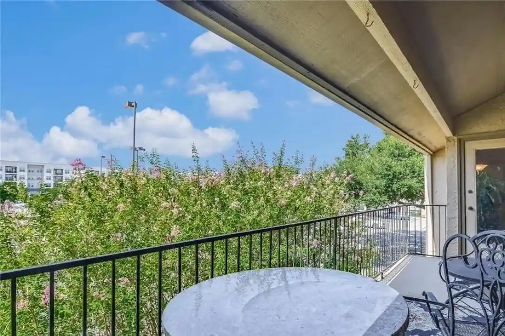
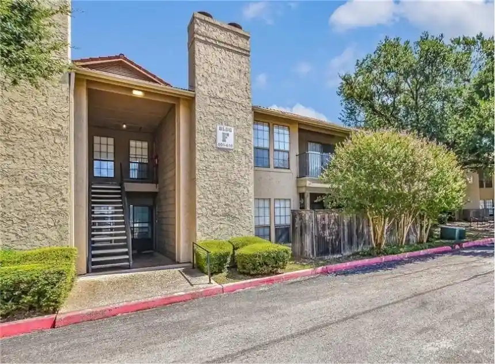
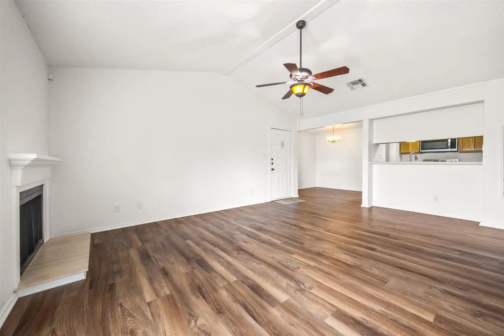
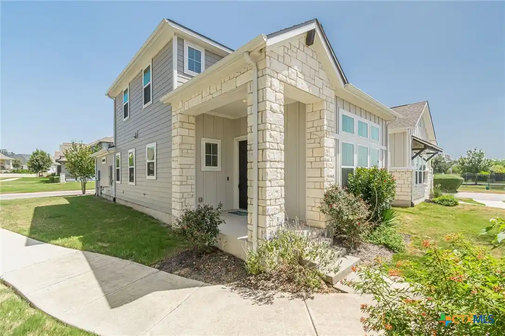
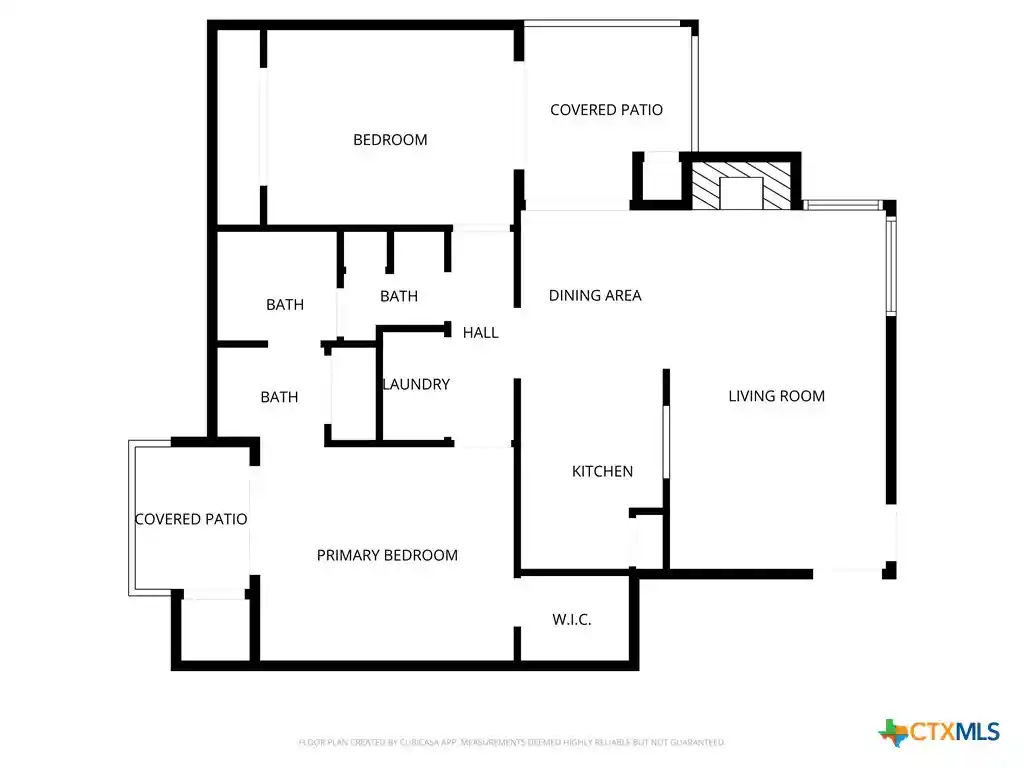
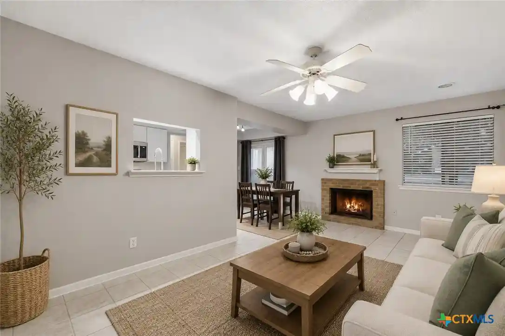
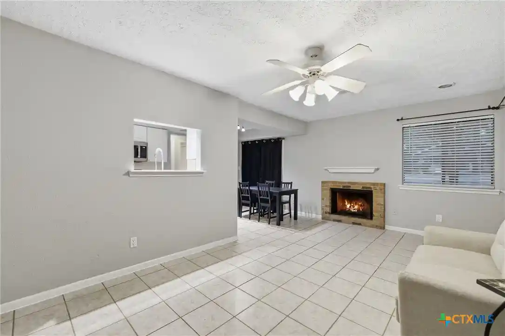
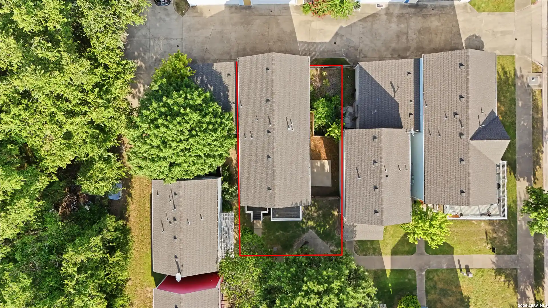
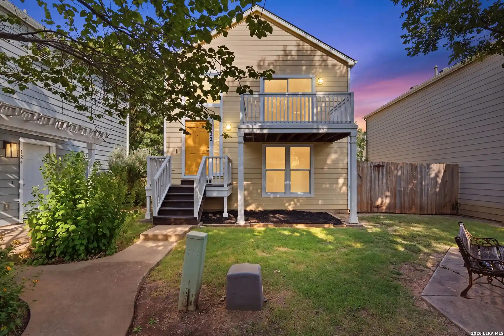
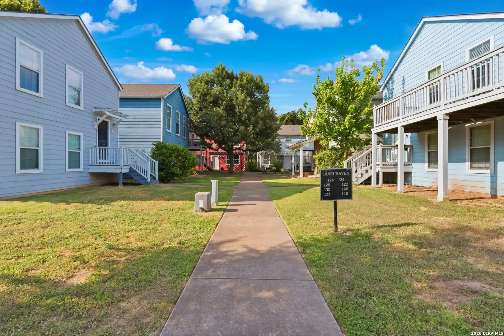
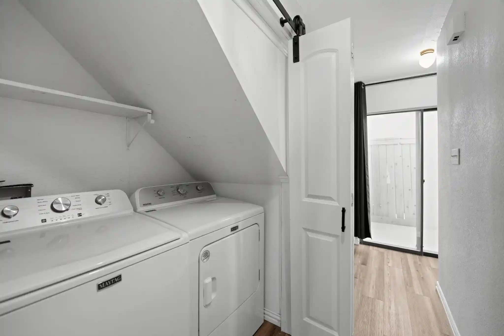
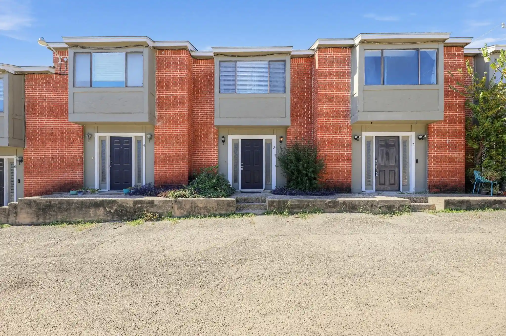
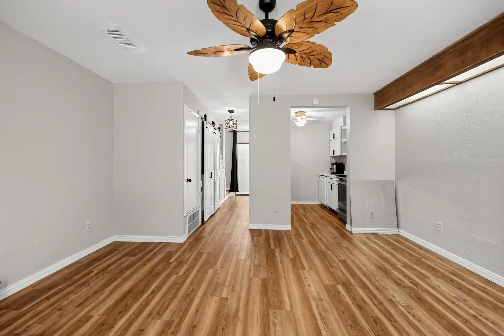
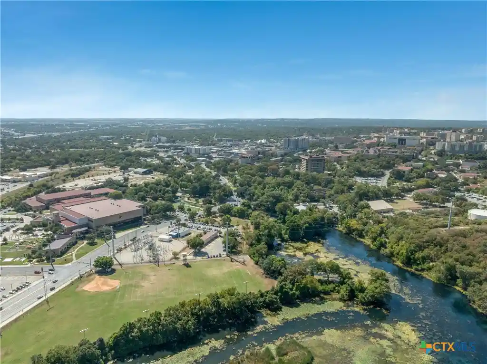
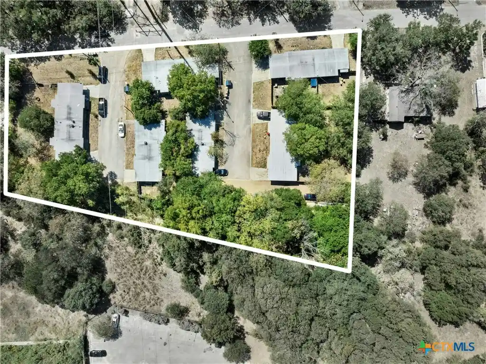
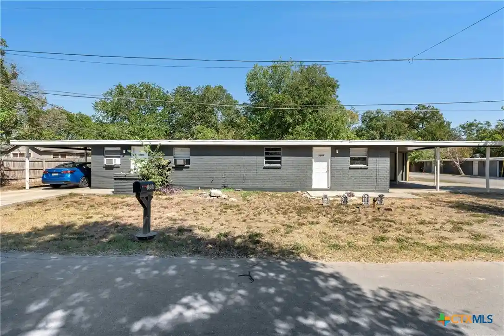
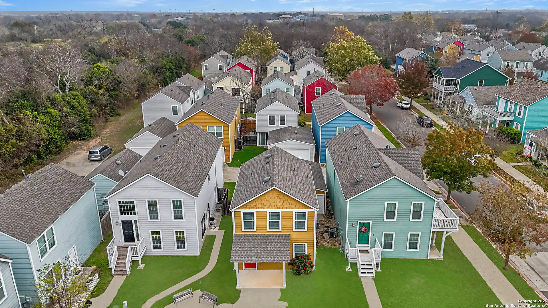
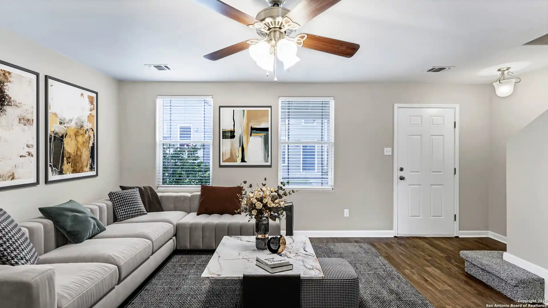
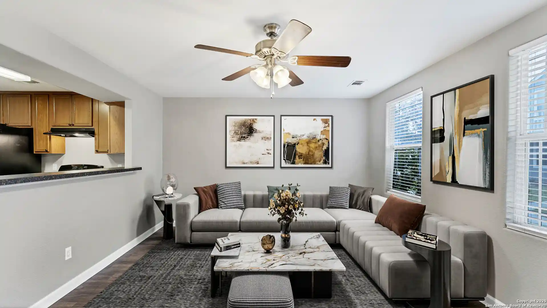
A low-rise residential condominium community built in 1982, the property spans three stories and is composed primarily of two‑bedroom, two‑bath units. Architecture is modest and functional, with pitched roofs, exterior stair access to upper levels, and a mix of balconies, covered porches and patios that connect many residences to treed common areas. Interiors typically feature open living/dining layouts, high ceilings in select units, breakfast nook or bar configurations, eat‑in kitchens with granite or solid‑surface counters, walk‑in closets, and laundry closets with stackable washers and dryers. Finishes across the complex range from original hardwood and tile to renovated laminate or bamboo flooring and updated kitchens and baths in remodeled units. Common exterior maintenance and insurance are handled by the homeowners association, which also maintains landscaping, exterior stairways and shared trash/waste services. Parking is surface-level; recent capital work cited includes roof replacements and HVAC or duct upgrades in select homes. The site sits within easy walking distance of Texas State University, flanked by mature trees and a nature preserve corridor that provides treetop views for upper units and a neighborhood feel. Pet and rental restrictions apply under condominium regulations and are enforced by the HOA.
HOA Management
AMS
HOA Fees
$200/ Monthly
Bent Tree Condo
HOA Fees
$200/ Monthly
Disclaimer: Amenities are based on third-party information and may vary; buyers must independently verify all amenities, as information is deemed reliable but not guaranteed.



Building Features
Interior
Interior Features
Brkfs
Breakfast Bar
Breakfast Area
Breakfast Bar
Cable
Cathedral Ceiling(s)
Ceiling Fan(s)
Ceiling Fans
Chandelier
Eatin
Eat In Kitchen
Granite Counters
Granite Counters
Hicel
High Ceilings
High Ceilings
Kitchen Dining Combo
Kitchen Family Room Combo
Ldycloset
No Interior Steps
Opnfl
Open Floorplan
Pantry
Primary Bedroom On Main
Recessed Lighting
See Remarks
Tub Shower
Vanity
Vaulted Ceiling(s)
Walk In Closet(s)
Walk In Closets
Walk In Pantry
Window Treatments
1lvar
Flooring
Carpet
Ceramic Tile
Laminate
Tile
Vinyl
Wood
Heating
Central
Electric
Fireplaces
Cooling
Ceiling Fan(s)
Central Air
Central Air
Electric
One Unit
Appliances
Dishwasher
Disposal
Dryer
Electric Cooktop
Electric Oven
Electric Water Heater
Electric Range
Electric Water Heater
Exhaust Fan
Exhaust Fan
Free Standing Range
Gas Water Heater
Ice Maker
Microwave
Oven
Plumbed For Ice Maker
Range
Range Hood
Refrigerator
Some Electric Appliances
Stainless Steel Appliance(s)
Washer
Washer/dryer
Washer/dryer Stacked
Amenities & Parking
Other Features
Parking Features
Assigned
Carport
Common
No Garage
Off Street
Off Street
On Site
Open
Parking Lot
Parking Pad
Private
See Remarks
See Remarks
Exterior Amenities
Balcony
Deck
Exterior Steps
Gutters Full
None
Patio
Porch
Rain Gutters
See Remarks
Disclaimer: Unit Features may vary by unit; buyers must independently verify all features. Information is deemed reliable but not guaranteed
Nearby Buildings


- Home
- Homes For Sale
- Texas
- San Marcos
- 1013 Chestnut St
Frequently Asked Questions
How many units are for sale at 1013 Chestnut St?

How much does a condo at 1013 Chestnut St cost?
What are the HOA fees at 1013 Chestnut St?
What bedroom options are available in 1013 Chestnut St?