 Street View
1221 W Hopkins St
1221 W Hopkins St, San Marcos, TX 78666
Rate 1221 W Hopkins St

Stories
2

Units
13

Available Units For Sale
1

Unit Types
2bd

Built Year
1985

HOA Fees
$155-321/mo
About
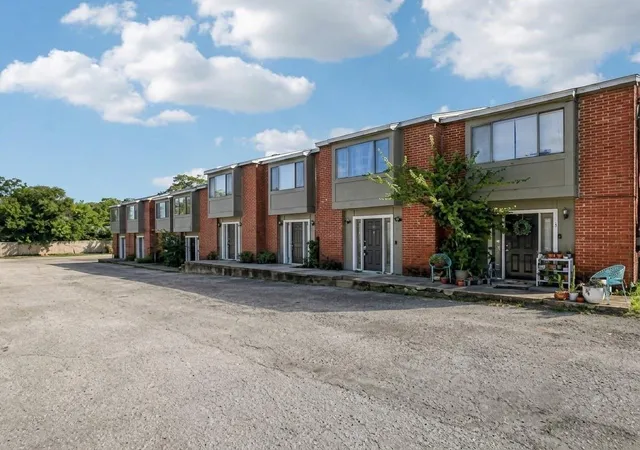
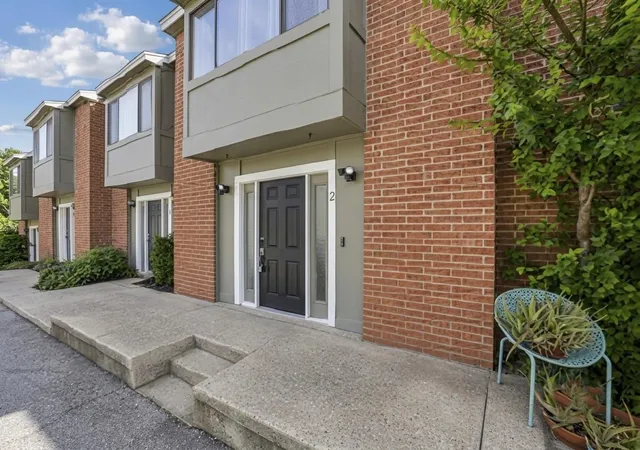
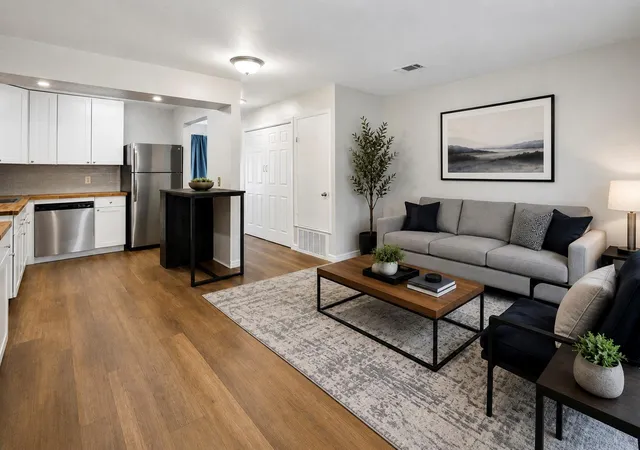
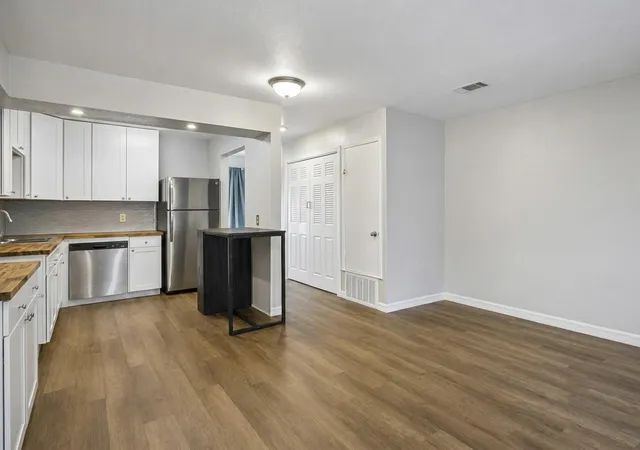
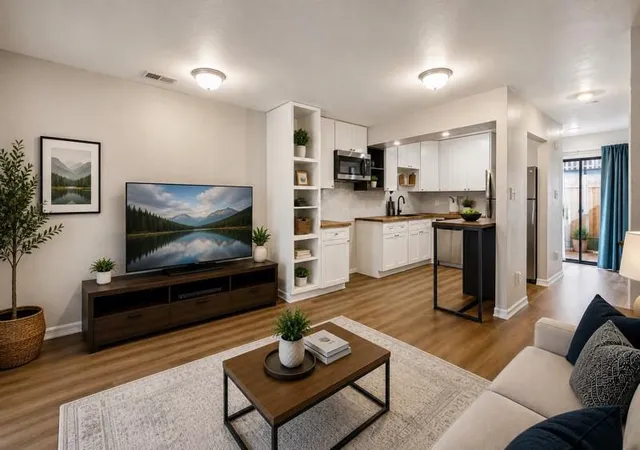
A low-rise, two-story condominium complex built in 1985 that primarily offers two-bedroom floor plans. The complex presents a mix of first-floor and upstairs units with modest exterior circulation via short stair runs and some ground-level units with private patios or small yards. Interiors commonly feature open living/dining areas, eat-in kitchens or islands, laminate or vinyl plank flooring, granite or quartz counters, recessed/track lighting, and in-unit laundry hookups. Unit layouts often include two bedrooms with generous closet space, a single full bath (some units have a half bath), and variations such as primary bedrooms on the main level or upstairs. Common-area responsibilities are handled through an HOA that typically covers water, sewer, trash, exterior maintenance and building insurance; the community is small-scale and primarily residential. Parking is surface-level; some units are end units with slightly larger floorplates. Pet and rental policies vary by unit and HOA but the property is frequently marketed to investors targeting the nearby student rental market. The building’s location is a key attribute: just minutes from Texas State University, downtown San Marcos, the San Marcos River and local shopping outlets, offering easy access to I-35 and regional commuter routes. Condition ranges from recently renovated, move-in-ready condos to units sold as-is that require repair following water damage, reflecting a mix of owner-occupied and investor-maintained homes.
HOA Management
Not Applicable
HOA Fees
$155/ Monthly
West End
HOA Fees
$320/ Monthly
Amenities
 Amenities and services may be covered by one or multiple associations and service providers.
 Trash
Trash
Disclaimer: Amenities are based on third-party information and may vary; buyers must independently verify all amenities, as information is deemed reliable but not guaranteed.
Available Units

Building Features
Interior
Interior Features
All Bedrooms Down
All Bedrooms Up
Brkfs
Breakfast Bar
Breakfast Area
Breakfast Bar
Built In Features
Ceiling Fan(s)
Ceiling Fans
Eat In Kitchen
Electric Dryer Hookup
Entrance Foyer
Granite Counters
Granite Counters
High Ceilings
High Speed Internet
Interior Steps
Kitchen Island
Kitchen Family Room Combo
Ldcmb
Laminate Counters
Living Dining Room
Multiple Closets
No Interior Steps
Open Floorplan
Pantry
Primary Bedroom On Main
Quartz Counters
Recessed Lighting
See Remarks
Track Lighting
Tub Shower
Two Primary Baths
Two Primary Closets
Utari
Flooring
Carpet
Laminate
No Carpet
Tile
Vinyl
Wood
Heating
Central
Electric
Cooling
Ceiling Fan(s)
Central Air
Central Air
Electric
One Unit
Appliances
Built In Electric Range
Dishwasher
Disposal
Dryer
Electric Cooktop
Electric Oven
Electric Water Heater
Electric Range
Electric Water Heater
Free Standing Electric Range
Free Standing Range
Freezer
Ice Maker
Microwave
Oven
Range
Refrigerator
Some Electric Appliances
Stainless Steel Appliance(s)
Washer
Washer/dryer
Washer/dryer Stacked
Water Heater
Amenities & Parking
Other Features
Parking Features
Additional Parking
Asphalt
Assigned
Carport
Common
No Garage
Open
Outside
Parking Lot
Paved
Private
See Remarks
Unassigned
Varies By Unit
Exterior Amenities
Exterior Steps
No Exterior Steps
None
Patio
Private Yard
See Remarks
Uncovered Courtyard
Disclaimer: Unit Features may vary by unit; buyers must independently verify all features. Information is deemed reliable but not guaranteed
- Home
- Homes For Sale
- Texas
- San Marcos
- 1221 W Hopkins St
Frequently Asked Questions
How many units are for sale at 1221 W Hopkins St?

How much does a condo at 1221 W Hopkins St cost?
What are the HOA fees at 1221 W Hopkins St?
What bedroom options are available in 1221 W Hopkins St?