 Overview
 HOA
 Available Units
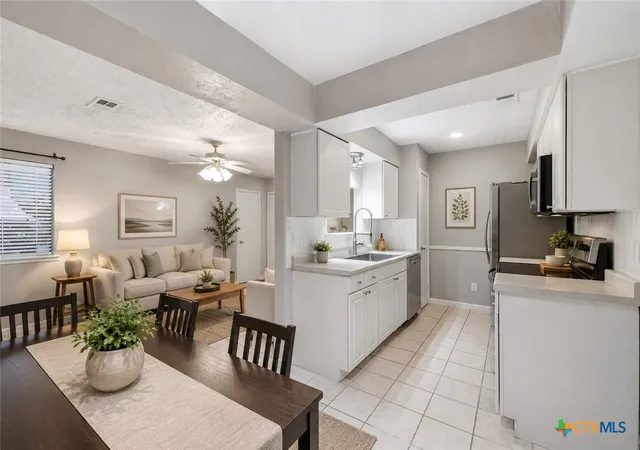
 Unit Features
 Getting Around
 Nearby Buildings
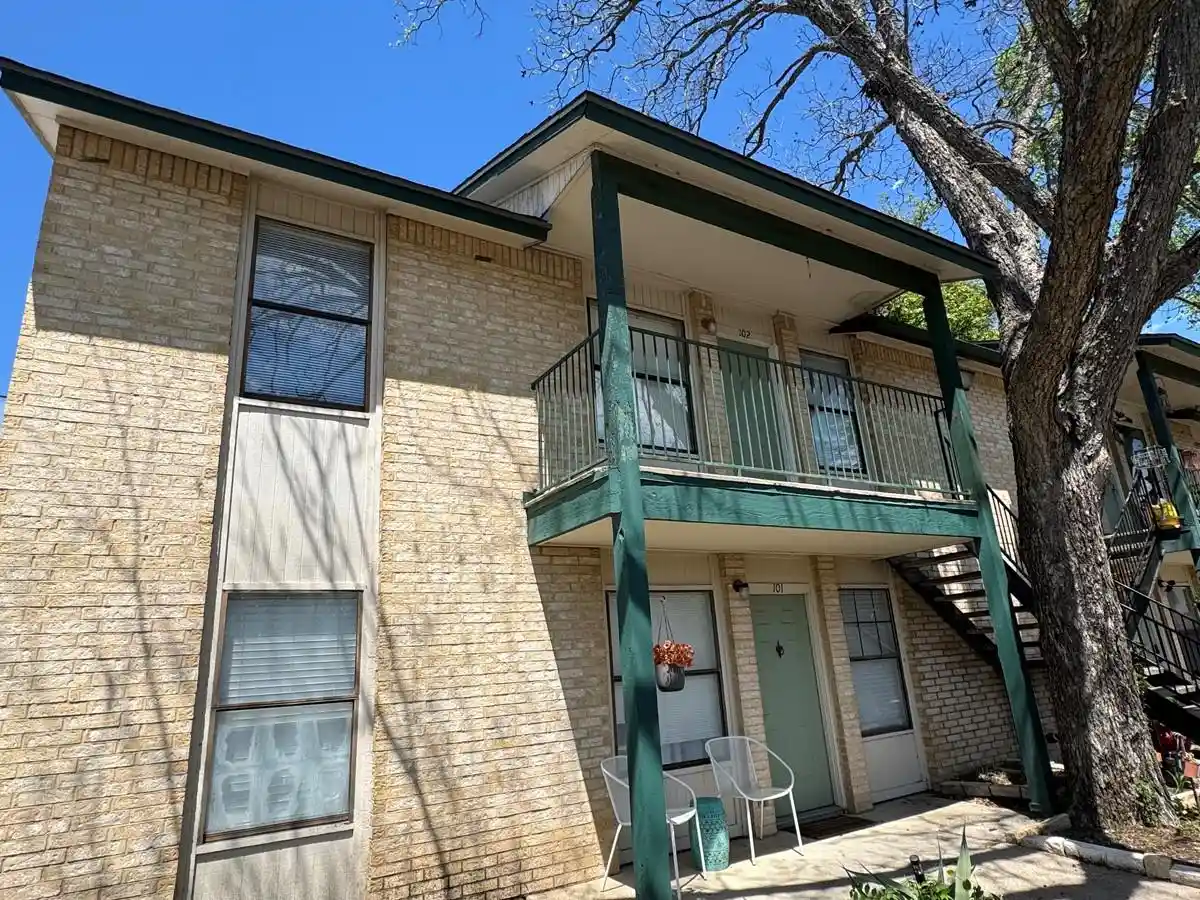
 Street View
421 W San Antonio St
421 W San Antonio St, San Marcos, TX 78666
Rate 421 W San Antonio St

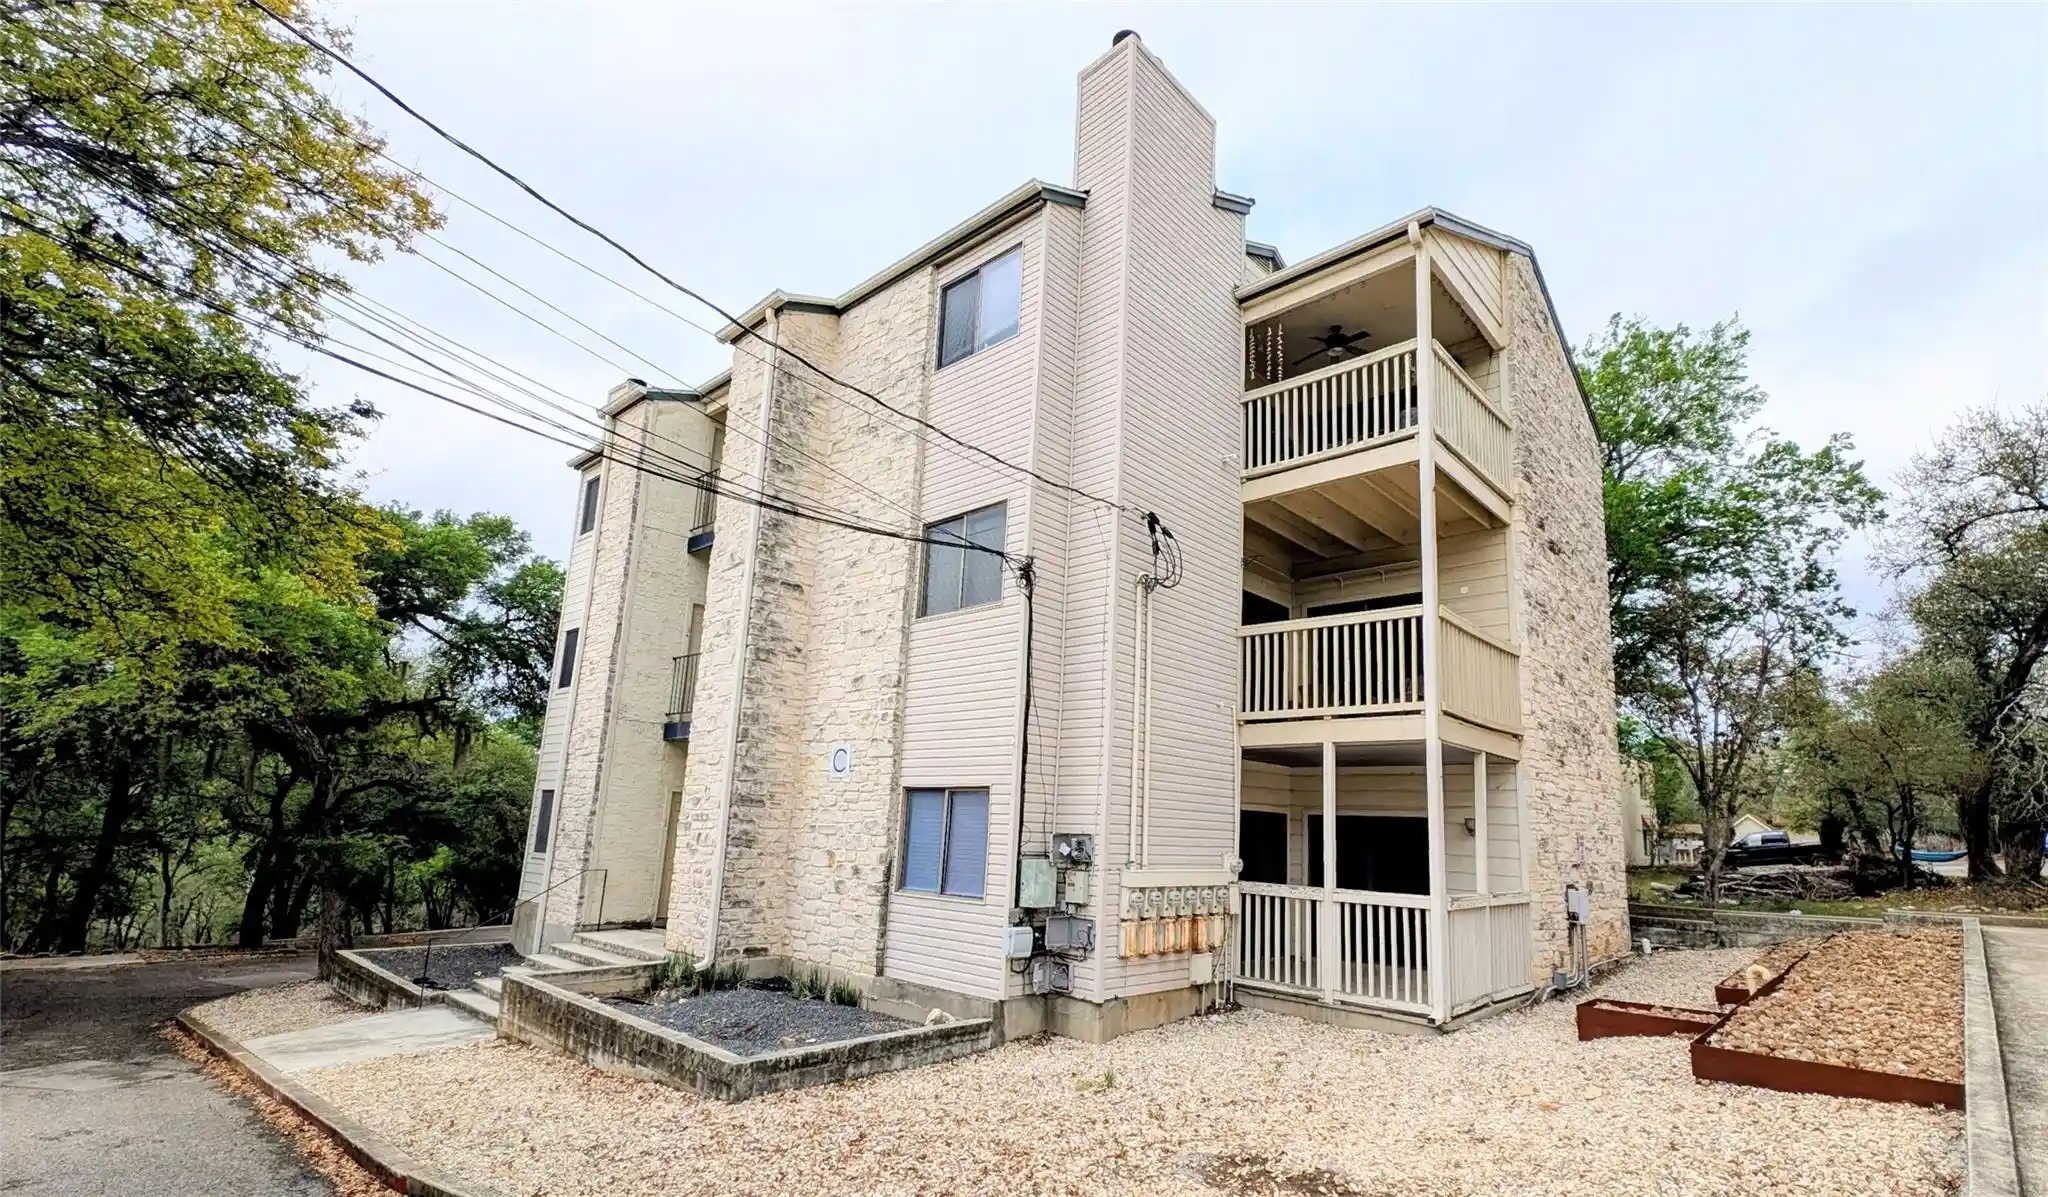
Stories
3

Units
50

Available Units For Sale
2

Unit Types
1bd, 2bd

Built Year
1982

HOA Fees
$125-325/mo
About
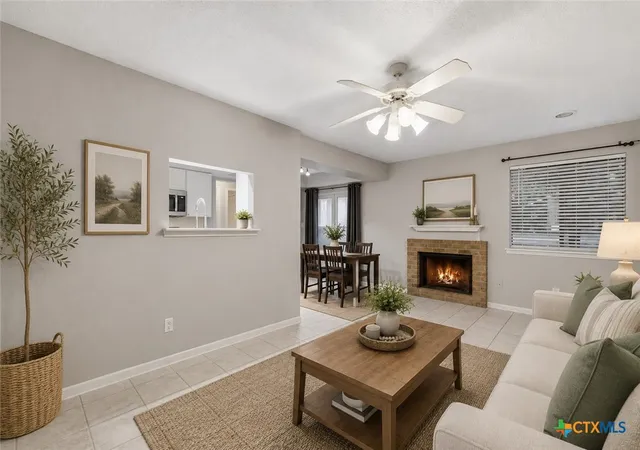
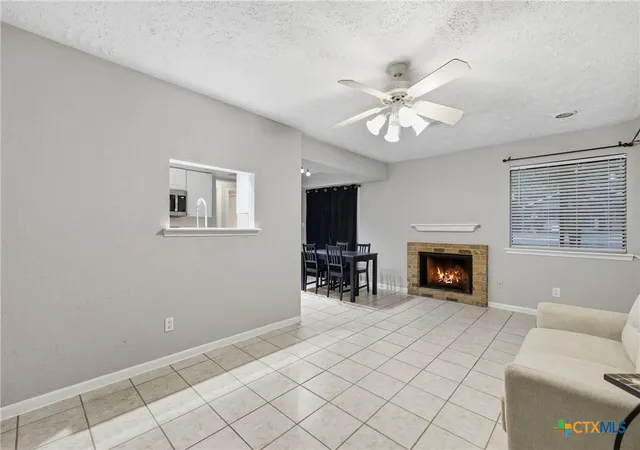
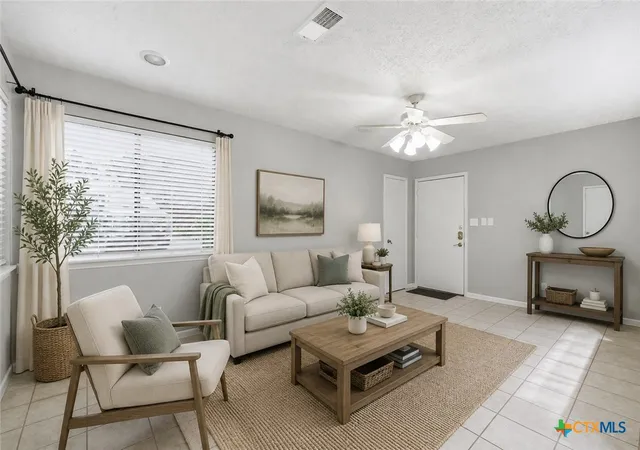
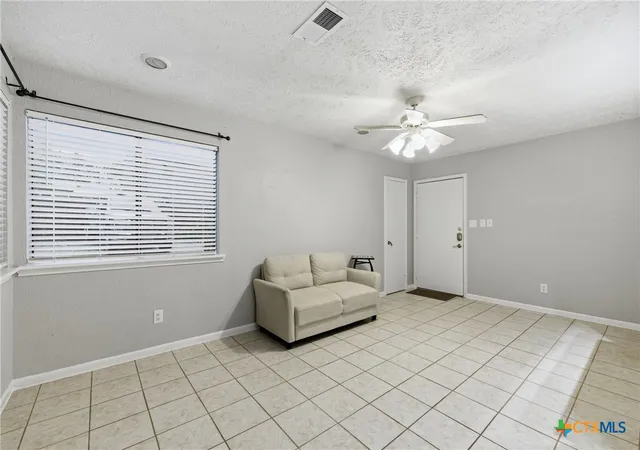
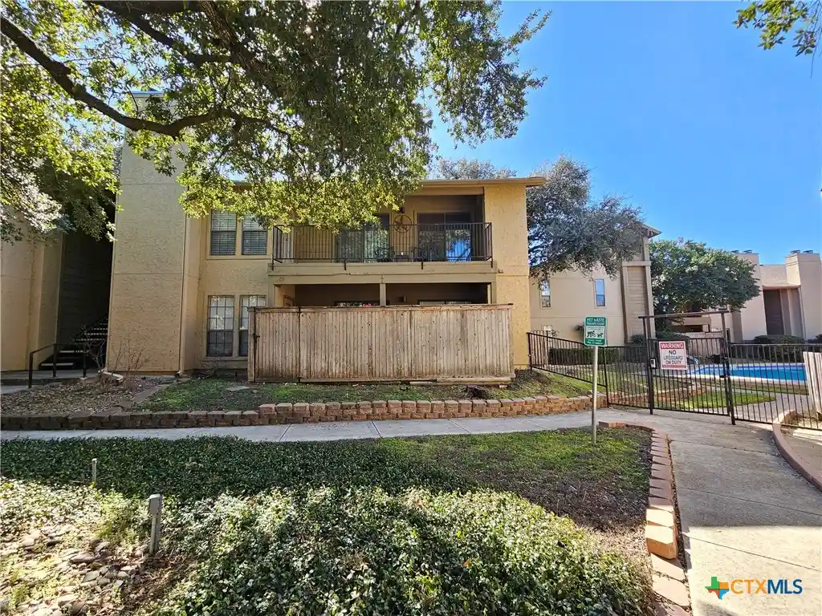
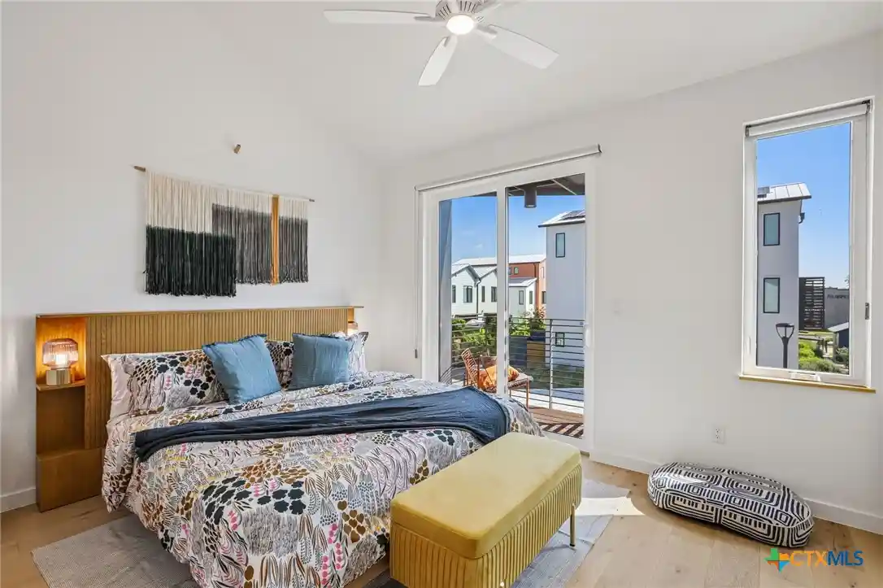
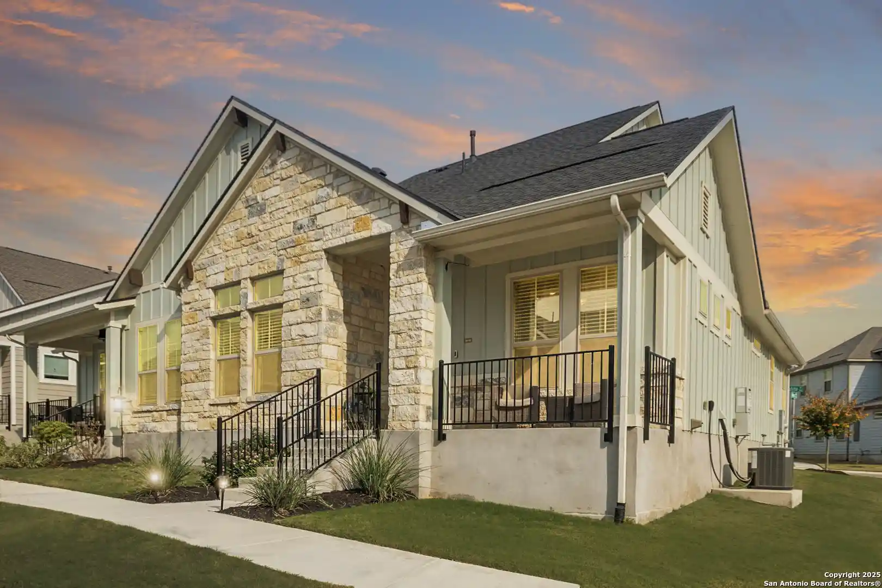
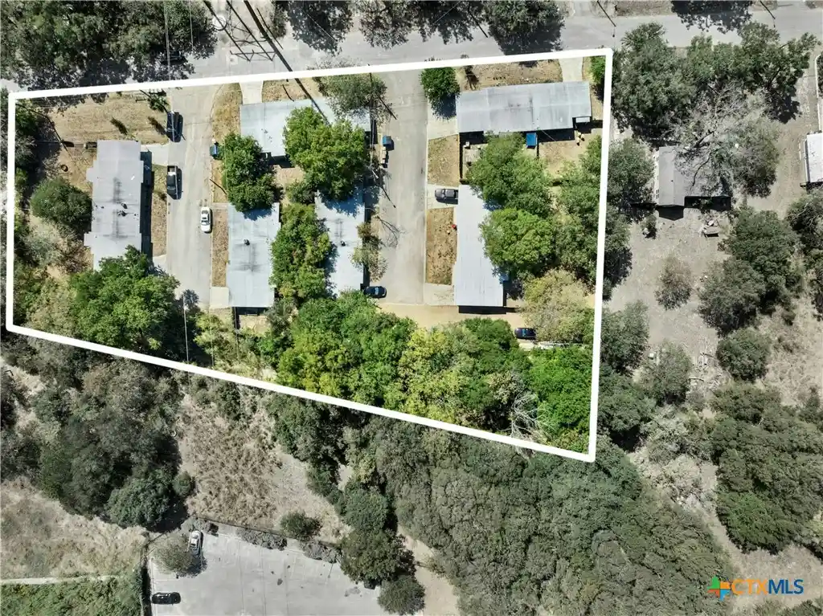
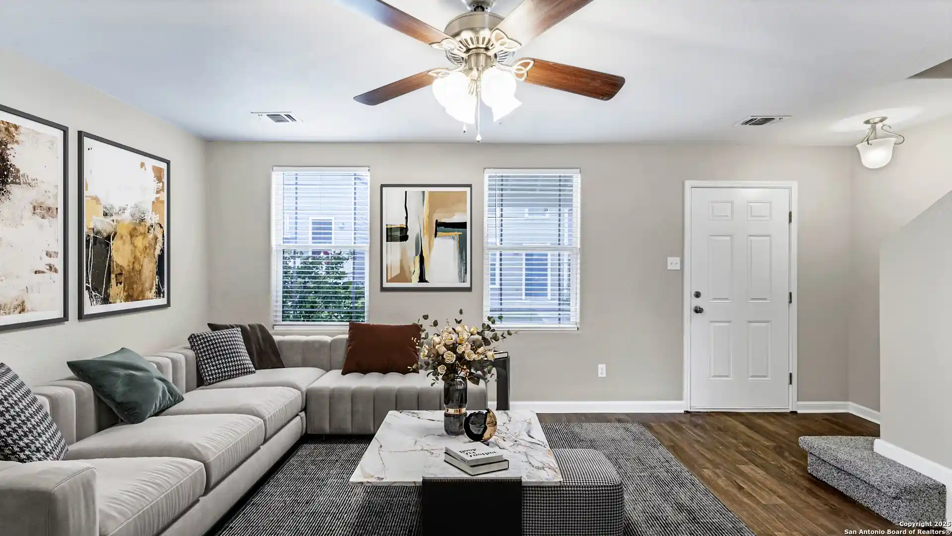
Pecan Creek is a low-rise condominium complex built in 1982 with three stories of garden-style units clustered around shared outdoor spaces. The development primarily offers one- and two-bedroom floor plans with vaulted or high ceilings, open living/dining layouts, and features such as fireplaces, walk-in closets, kitchen islands or breakfast bars, and private covered patios or balconies. Interior finishes vary by unit and commonly include laminate or upgraded hard flooring, recessed lighting, granite or solid-surface counters, built-in shelving, and in-unit washer/dryer hookups. Common property amenities are modest and resident-focused: a small community pool, BBQ/picnic areas, exterior storage, and landscaped grounds with mature trees. Exterior updates in recent years reported across the HOA include replacement of shingle roofs with metal roofing, upgraded balcony and stair railings, and refinished drive and parking areas. Parking is surface-level with ample on-site spaces; the HOA charges modest fees and enforces standard condo restrictions. The complex sits within walking distance of downtown San Marcos, the historic district, and Texas State University, providing a compact, walkable neighborhood setting with nearby grocery, restaurants, and transit options.
HOA Management
NEW PECAN CREEK
HOA Fees
$150/ Monthly
New Pecan Creek
HOA Fees
$150/ Monthly
Amenities
 Amenities and services may be covered by one or multiple associations and service providers.
 Pool
 Garbage & Trash Service
Disclaimer: Amenities are based on third-party information and may vary; buyers must independently verify all amenities, as information is deemed reliable but not guaranteed.


Building Features
Interior
Interior Features
All Bedrooms Down
Brkfs
Balcony
Bookcases
Breakfast Bar
Breakfast Area
Breakfast Bar
Built In Features
Cable Tv
Ceiling Fan(s)
Ceiling Fans
Custom Cabinets
Electric Dryer Hookup
Garden Tub Roman Tub
Granite Counters
Hicel
High Ceilings
High Speed Internet
High Ceilings
High Speed Internet
Kitchen Dining Combo
Kitchen Family Room Combo
Kitchen Island
Ldcmb
Ldycloset
Ldymain
Laminate Counters
Laminate Counters
Living Dining Room
Main Level Primary
Multiple Closets
Natural Woodwork
No Interior Steps
None
Opnfl
Open Ceiling
Open Floorplan
Pantry
Primary Bedroom On Main
Primary Downstairs
Recessed Lighting
Sepdn
See Remarks
See Remarks
Separate Shower
Shower Only
Smart Thermostat
Solid Surface Counters
Split Bedrooms
Stackable W/d Connections
Tub Shower
Vanity
Vaulted Ceiling(s)
Walk In Closet(s)
Walk In Closets
Washer Hookup
Window Treatments
1lvar
Flooring
Carpet
Carpet Free
Ceramic Tile
Concrete
Laminate
Linoleum
Luxury Vinyl Plank
No Carpet
Tile
Vinyl
Wood
Heating
Central
Electric
Fireplaces
Cooling
Ceiling Fan(s)
Ceiling Fans
Central Air
Central Air
Electric
Gas
One Unit
Appliances
Convection Oven
Convection Oven
Cooktop
Dishwasher
Disposal
Dryer
Electric Cooktop
Electric Range
Electric Water Heater
Electric Cooktop
Electric Range
Electric Water Heater
Exhaust Fan
Exhaust Fan
Free Standing Electric Range
Free Standing Range
Freestanding Oven
Ice Maker
Ice Maker
Microwave
Oven
Plumbed For Ice Maker
Range
Range Hood
Refrigerator
Refrigerator Included
See Remarks
Some Electric Appliances
Some Gas Appliances
Washer
Washer/dryer
Washer/dryer Stacked
Water Heater
Amenities & Parking
Other Features
Parking Features
Assigned
Carport
Common
Garage
No Garage
No Garage
None
Open
Outside
Parking Lot
See Remarks
Exterior Amenities
Balcony
Barbecue
Covered Patio
Deck
Exterior Steps
Gutters Full
Lighting
None
Outdoor Grill
Outdoor Grill
Patio
Porch
Rain Gutters
Security Lighting
See Remarks
Storage
Disclaimer: Unit Features may vary by unit; buyers must independently verify all features. Information is deemed reliable but not guaranteed
Nearby Buildings
- Home
- Homes For Sale
- Texas
- San Marcos
- 421 W San Antonio St
Frequently Asked Questions
How many units are for sale at 421 W San Antonio St?

How much does a condo at 421 W San Antonio St cost?
What are the HOA fees at 421 W San Antonio St?
What bedroom options are available in 421 W San Antonio St?