 Overview
 HOA
 Available Units
 Unit Features
 Getting Around
 Nearby Buildings


 Street View
1624 Aquarena Springs Dr
1624 Aquarena Springs Dr, San Marcos, TX 78666
Rate 1624 Aquarena Springs Dr

Stories
2

Units
78

Available Units For Sale
4

Unit Types
2bd

Built Year
1982

HOA Fees
$105-250/mo
About
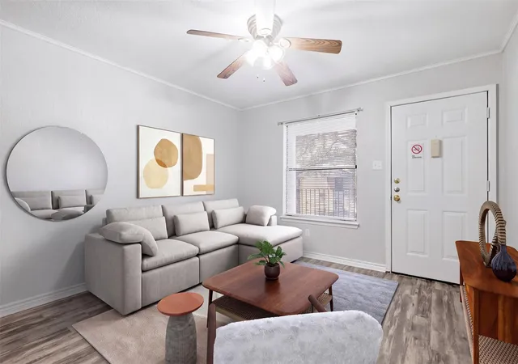
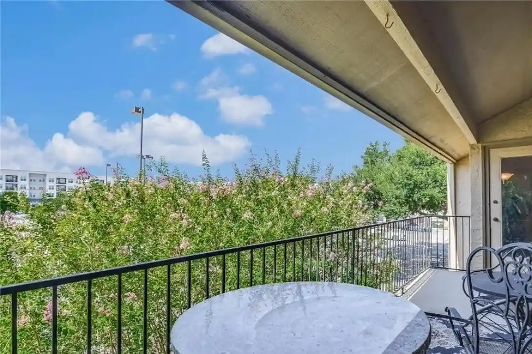
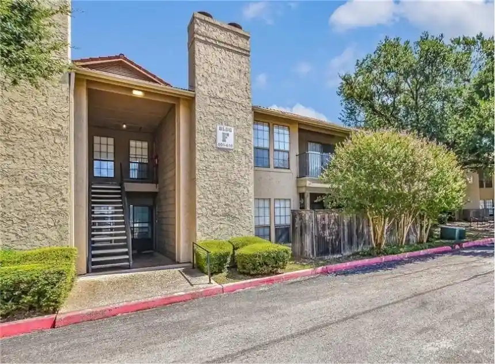
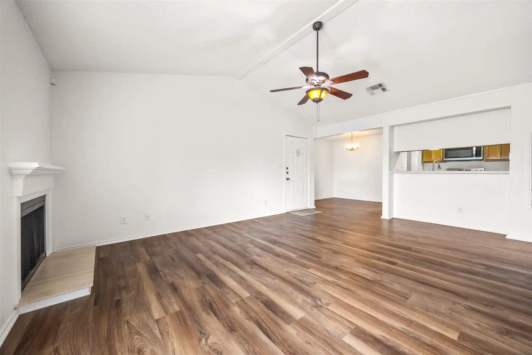
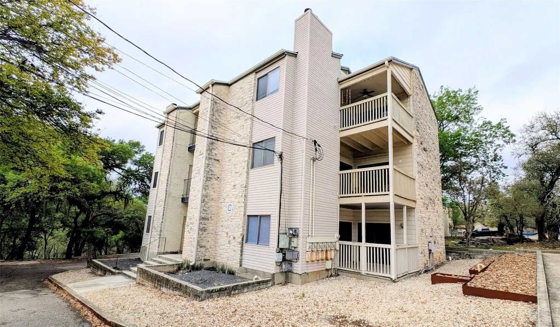
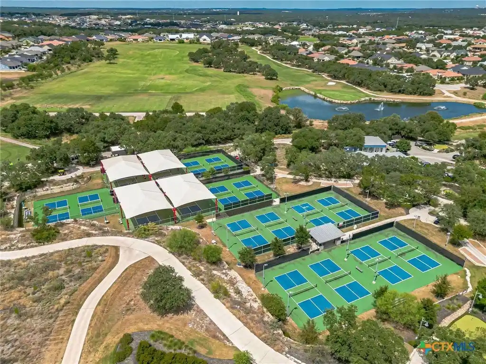
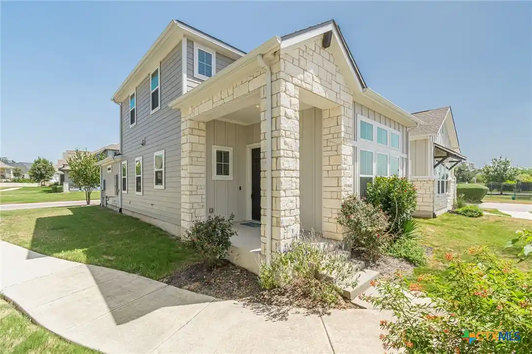
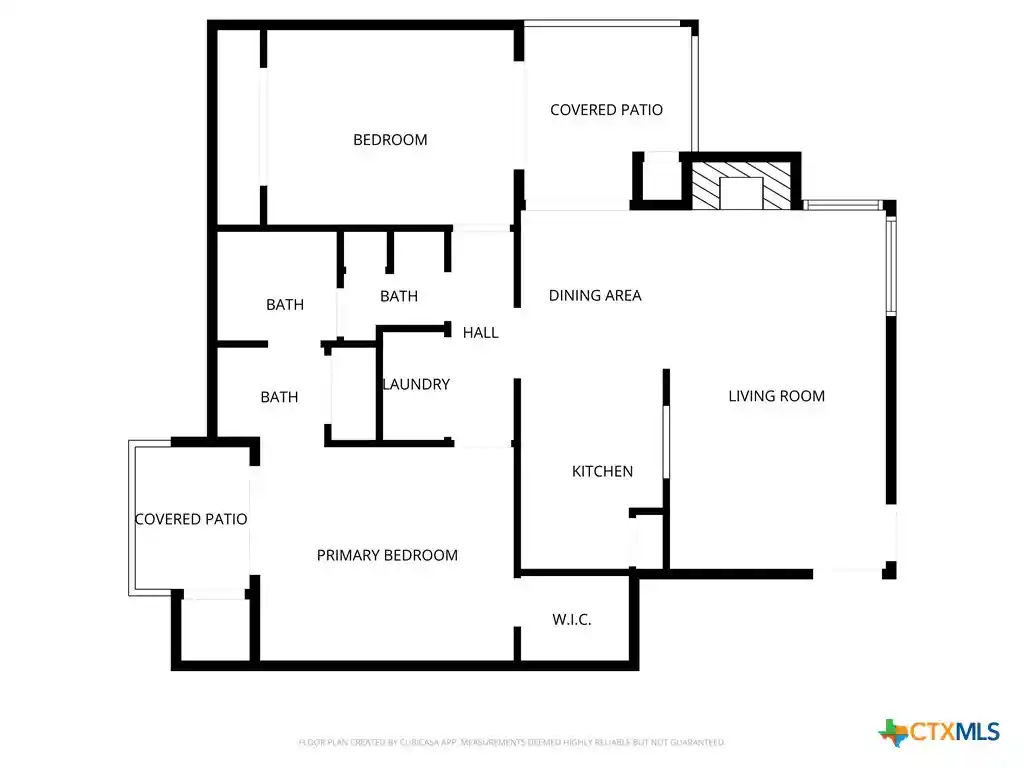
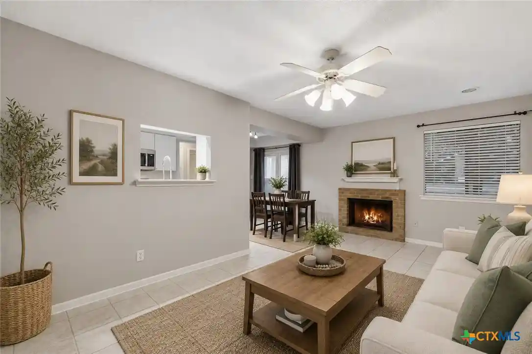
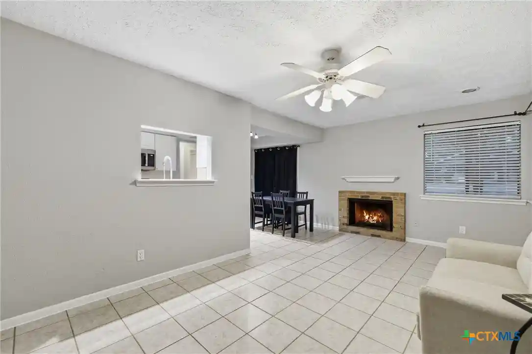
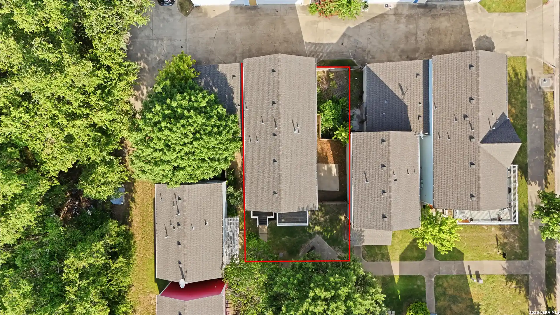
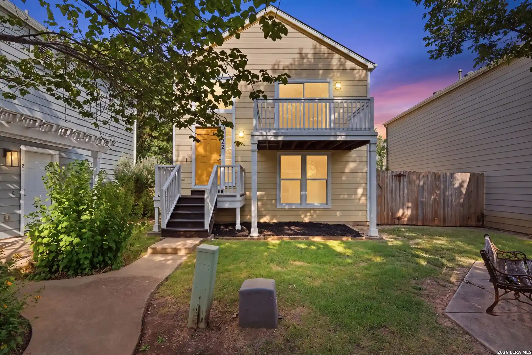
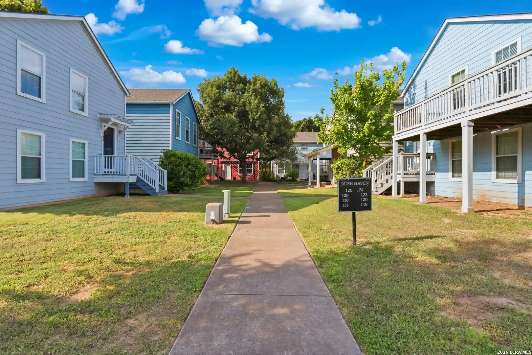
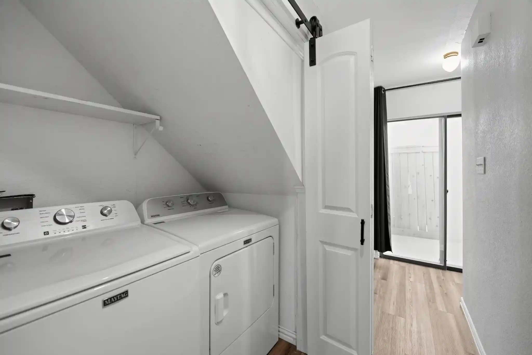
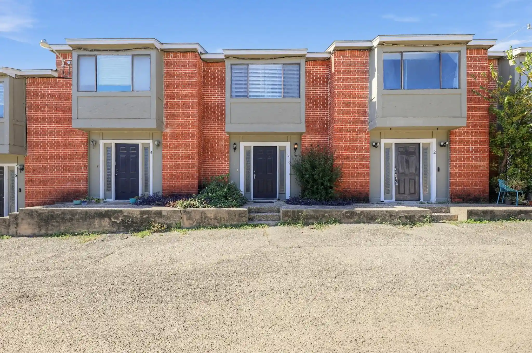
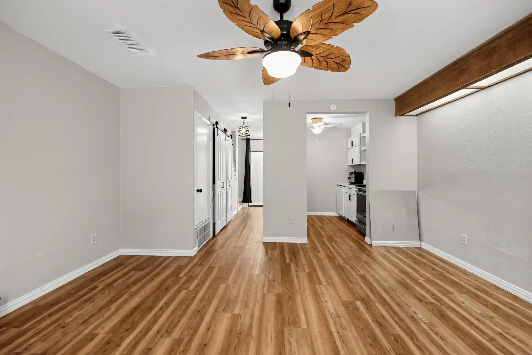
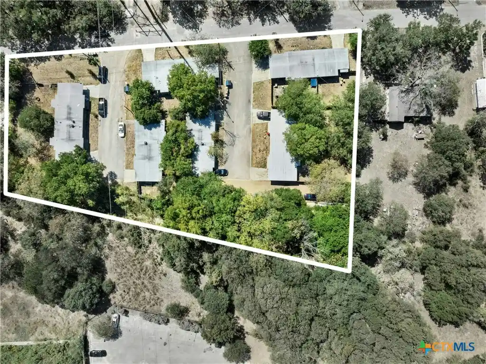
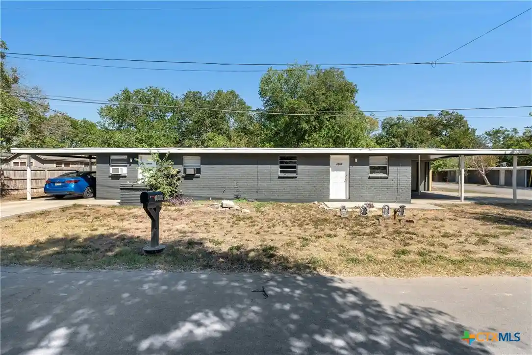
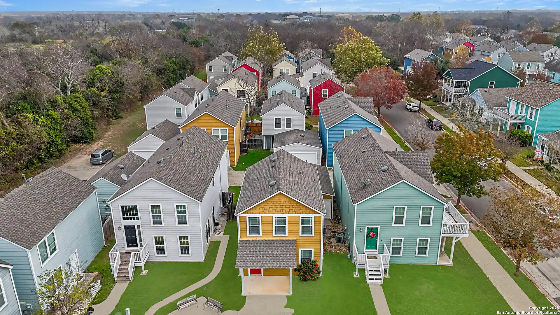
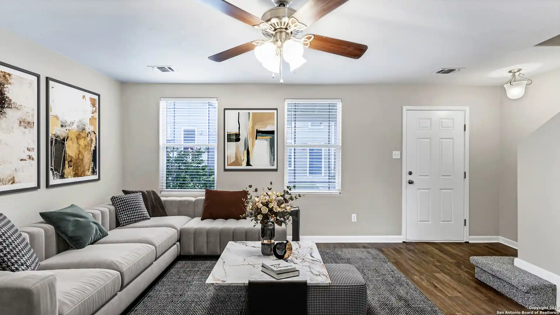
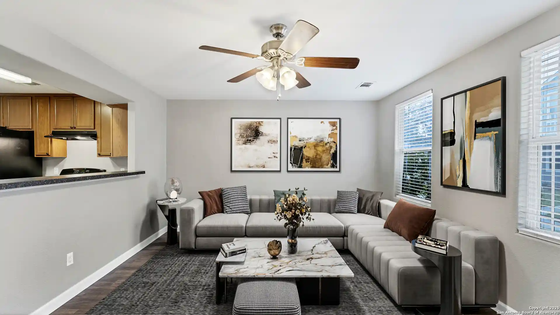
A low-rise two-story condominium complex built in 1982, composed primarily of two-bedroom layouts arranged around landscaped courtyards and a central pool. Units feature a mix of ground-floor and second-floor orientations with interior traits that include vaulted and beamed ceilings, split-bedroom plans, two primary suites in many floorplans, built-in shelving and bookcases, and a variety of countertop finishes from laminate to granite and quartz. Kitchens are functional eat-in designs with breakfast bars, pantries, and included appliances in many listings; washer/dryer hookups or stacked laundry units are typical. Exterior spaces emphasize shared outdoor recreation: a swimming pool, covered and open patios, barbecue areas, a gazebo, basketball and tennis courts, and small dog-run areas. Parking is surface-level with exterior access and occasional exterior steps between units; maintenance elements listed include full gutters and exterior lighting. The community is positioned for convenience to Texas State University and nearby retail, with frequent campus bus service, making it a mix of owner and investor-occupied residences. Pet and occupancy restrictions are noted in listings, and the complex presents a casual, amenity-forward lifestyle rooted in outdoor communal spaces and straightforward, lower-density condo living.
HOA Management
PAK NORTH
HOA Fees
$200/ Monthly
PARK NORTH
HOA Fees
$200/ Monthly
Disclaimer: Amenities are based on third-party information and may vary; buyers must independently verify all amenities, as information is deemed reliable but not guaranteed.
Available Units




Building Features
Interior
Interior Features
2 Primary Bedrooms,split Plan
All Bedrooms Down
Bar
Beamed Ceilings
Bedroom On Main Level
Bookcases
Breakfast Bar
Breakfast Area
Breakfast Bar
Built In Features
Cathedral Ceiling(s)
Ceiling Fan(s)
Ceiling Fans
Countertops(laminate)
Crown Molding
Crown Molding
Custom Cabinets
Eat In Kitchen
Eat In Kitchen
Electric Dryer Hookup
Granite Counters
Granite Counters
High Ceilings
High Speed Internet
His And Hers Closets
In Law Floorplan
In Law Floorplan
Interior Steps
Kitchen Dining Combo
Kitchen Family Room Combo
Ldykitchen
Laminate Counters
Laminate Counters
Main Level Primary
Multiple Closets
Multiple Primary Suites
No Interior Steps
None
Open Floorplan
Pantry
Primary Bedroom On Main
Primary Downstairs
Quartz Counters
Recessed Lighting
See Remarks
Separate Shower
Shower Only
Smart Thermostat
Smart Thermostat
Solid Surface Counters
Split Bedrooms
Stackable W/d Connections
Storage
Tile Counters
Tub Shower
Two Primary Baths
Two Primary Closets
Two Primary Suties
Vanity
Vaulted Ceiling(s)
Walk In Closets
Washer Hookup
Window Treatments
1fllv
1lvar
Flooring
Carpet
Carpet Free
Ceramic Tile
Laminate
Linoleum
Parquet
Tile
Vinyl
Vinyl Plank
Wood
Heating
Central
Electric
Zoned
Cooling
Ceiling Fan(s)
Central Air
Central Air
Electric
Item1unit
One Unit
Appliances
Built In Oven(s)
Built In Range
Convection Oven
Dishwasher
Disposal
Dryer
Electric Cooktop
Electric Oven
Electric Range
Electric Water Heater
Electric Range
Electric Water Heater
Exhaust Fan
Free Standing Electric Oven
Free Standing Electric Range
Free Standing Range
Free Standing Refrigerator
Ice Maker
Microwave
Oven
Plumbed For Ice Maker
Range
Range Hood
Refrigerator
Refrigerator Included
See Remarks
Some Electric Appliances
Vented Exhaust Fan
Washer
Washer/dryer
Washer/dryer Stacked
Water Heater
Amenities & Parking
Other Features
Parking Features
Additional Parking
Asphalt
Assigned
Carport
Circular Driveway
Common
Detached
No Garage
None
Off Street
Open
Outside
Parking Lot
Paved
See Remarks
See Remarks
Unassigned
Exterior Amenities
Balcony
Barbecue
Basketball Court
Covered Patio
Deck
Dog Run
Dog Run
Exterior Steps
Gutters Full
Handicap Accessible
Lighting
None
Outdoor Grill
Outdoor Grill
Patio
Porch
Rain Gutters
See Remarks
See Remarks
Tennis Courts
Disclaimer: Unit Features may vary by unit; buyers must independently verify all features. Information is deemed reliable but not guaranteed
Nearby Buildings


- Home
- Homes For Sale
- Texas
- San Marcos
- 1624 Aquarena Springs Dr
Frequently Asked Questions
How many units are for sale at 1624 Aquarena Springs Dr?

How much does a condo at 1624 Aquarena Springs Dr cost?
What are the HOA fees at 1624 Aquarena Springs Dr?
What bedroom options are available in 1624 Aquarena Springs Dr?