 Street View
102 Brandywine Dr
102 Brandywine Dr, Conover, NC 28613
Rate 102 Brandywine Dr

Stories
-

Units
66

Available Units For Sale
1

Unit Types
2bd

Built Year
1997

HOA Fees
$70-140/mo
About
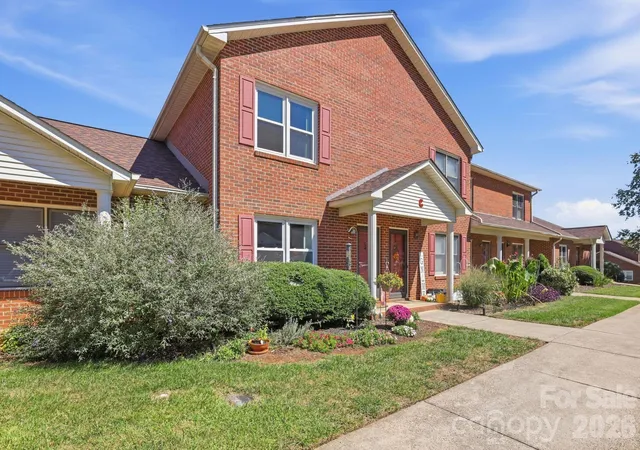
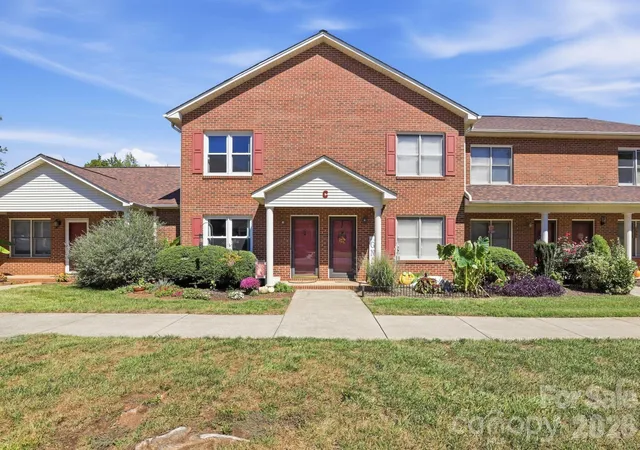
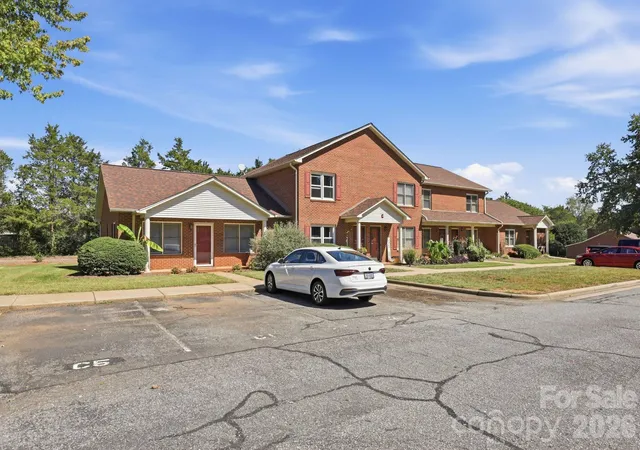
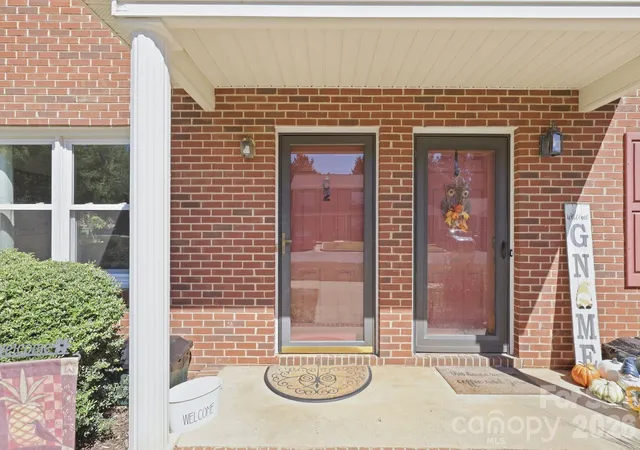
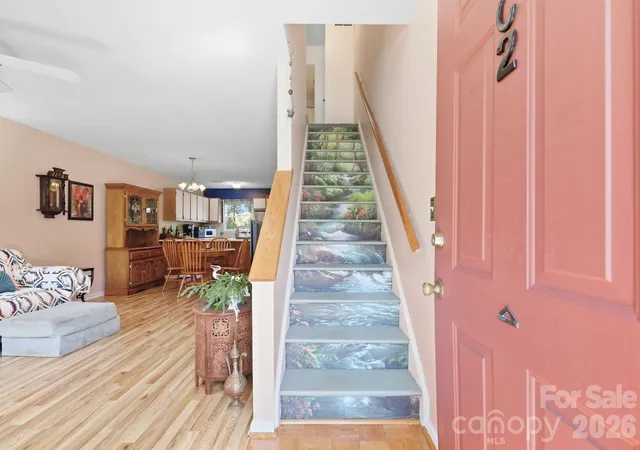
A low-rise townhouse community built in 1997, Brandywine offers 2-bedroom, 1–1.5-bath townhome units arranged in traditional brick-clad buildings. Units are two-level layouts with open living/dining areas, galley or eat-in kitchens with breakfast bars or islands, and upstairs split-bedroom plans with walk-in closets. Interiors commonly include built-in features, cable prewire, attic pulldown stairs, pantry space, and private patios; many units show updates such as laminate or hardwood-look flooring, tile in wet areas, plantation blinds, and refreshed paint and fixtures. Exterior spaces emphasize shared recreation: in-ground pool, tennis courts, clubhouse, playground and lawn maintenance within modest HOA fees. Parking is surface-level with assigned or paved guest spots and covered front porches on some homes. Pet policies and certain community rules are managed by the HOA; municipal water and sewer serve the site. Located just off I-40 near shopping, banks, a Walmart, and Rock Barn Golf Club, the neighborhood mixes suburban convenience with family-oriented outdoor amenities and easy highway access for commuting.
HOA Management
Brandywine Condominium Owners
HOA Fees
$115/ Monthly
Cedar
HOA Fees
$115/ Monthly
Disclaimer: Amenities are based on third-party information and may vary; buyers must independently verify all amenities, as information is deemed reliable but not guaranteed.
Available Units

Building Features
Interior
Interior Features
Attic Stairs Pulldown
Breakfast Bar
Built In Features
Cable Prewire
Kitchen Island
Open Floorplan
Other See Remarks
Pantry
Split Bedroom
Walk In Closet(s)
Flooring
Carpet
Hardwood
Laminate
Linoleum
Other See Remarks
Parquet
Tile
Vinyl
Wood
Heating
Central
Heat Pump
Cooling
Ceiling Fan(s)
Central Air
Heat Pump
Appliances
Dishwasher
Disposal
Dryer
Energy Star Qualified Dishwasher
Energy Star Qualified Dryer
Energy Star Qualified Refrigerator
Electric Cooktop
Electric Oven
Electric Range
Electric Water Heater
Exhaust Hood
Microwave
Plumbed For Ice Maker
Refrigerator
Self Cleaning Oven
Trash Compactor
Washer
Washer/dryer
Amenities & Parking
Other Features
Parking Features
Assigned
Driveway
On Street
Other See Remarks
Parking Lot
Parking Space(s)
Shared Driveway
Exterior Amenities
In Ground Pool
Lawn Maintenance
Other See Remarks
Tennis Court(s)
Disclaimer: Unit Features may vary by unit; buyers must independently verify all features. Information is deemed reliable but not guaranteed
- Home
- Homes For Sale
- North Carolina
- Conover
- 102 Brandywine Dr
Frequently Asked Questions
How many units are for sale at 102 Brandywine Dr?

How much does a condo at 102 Brandywine Dr cost?
What are the HOA fees at 102 Brandywine Dr?
What bedroom options are available in 102 Brandywine Dr?


