 Overview
 Available Units
 Unit Features
 Getting Around
 Nearby Buildings



 Street View
1025 Plantation Dr
1025 Plantation Dr, Little River, SC 29566
Rate 1025 Plantation Dr

Stories
-

Units
60

Available Units For Sale
4

Unit Types
1bd, 2bd, 3bd

Built Year
1984

HOA Fees
N/A
About
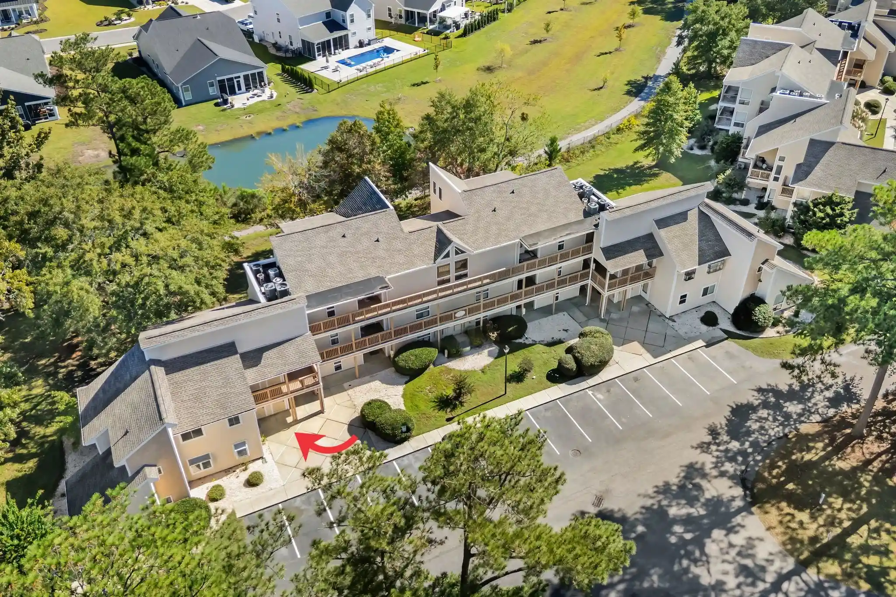
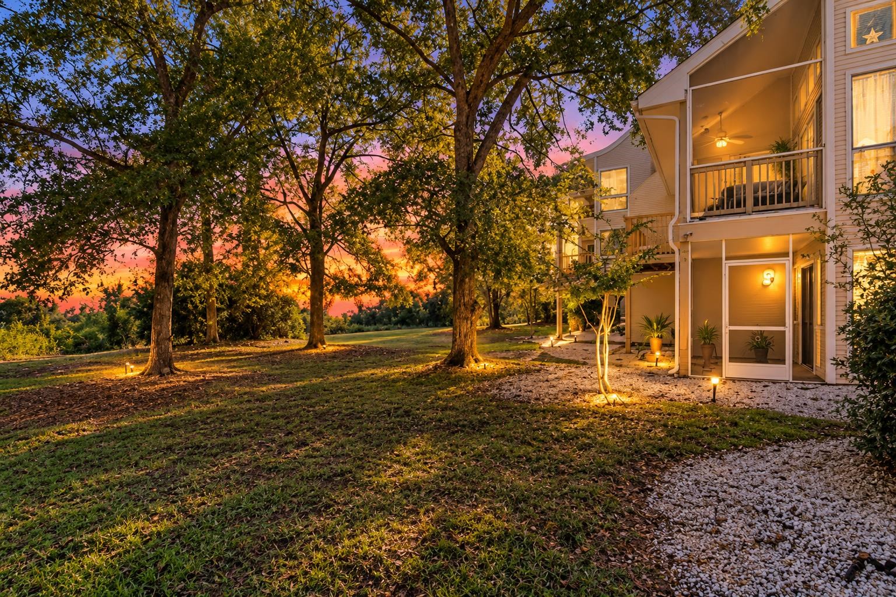
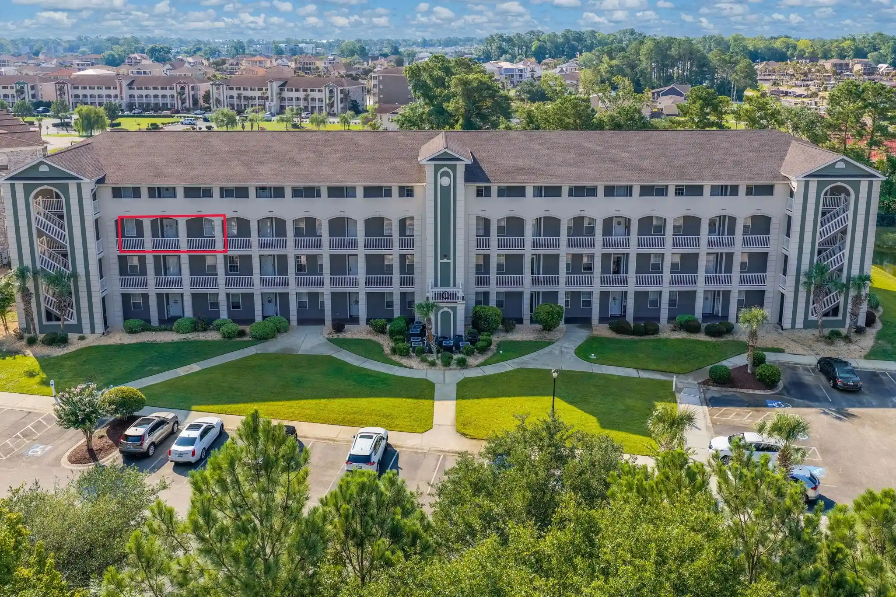
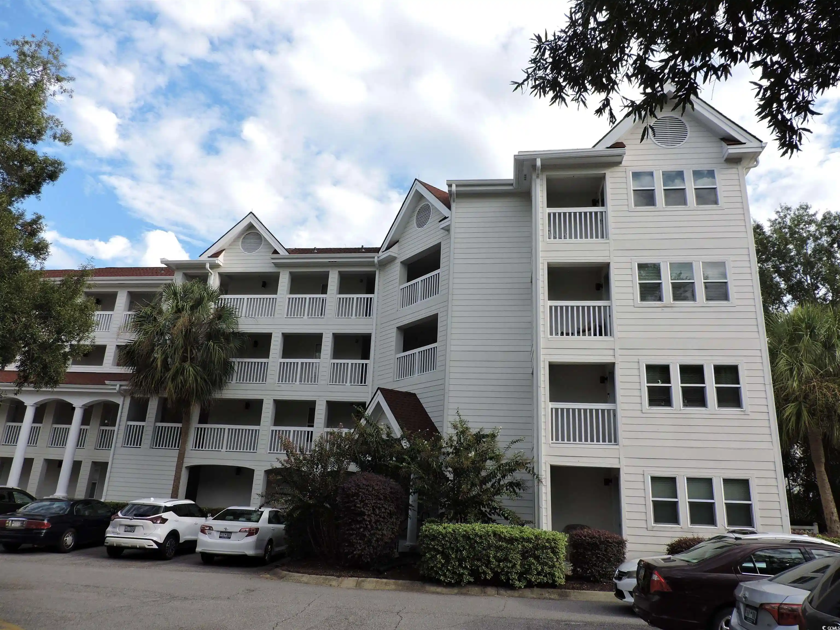
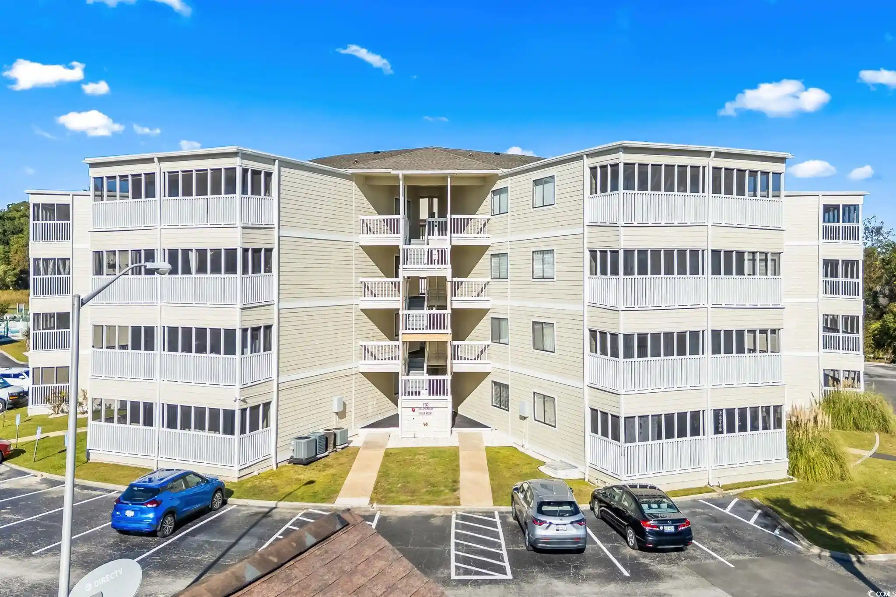
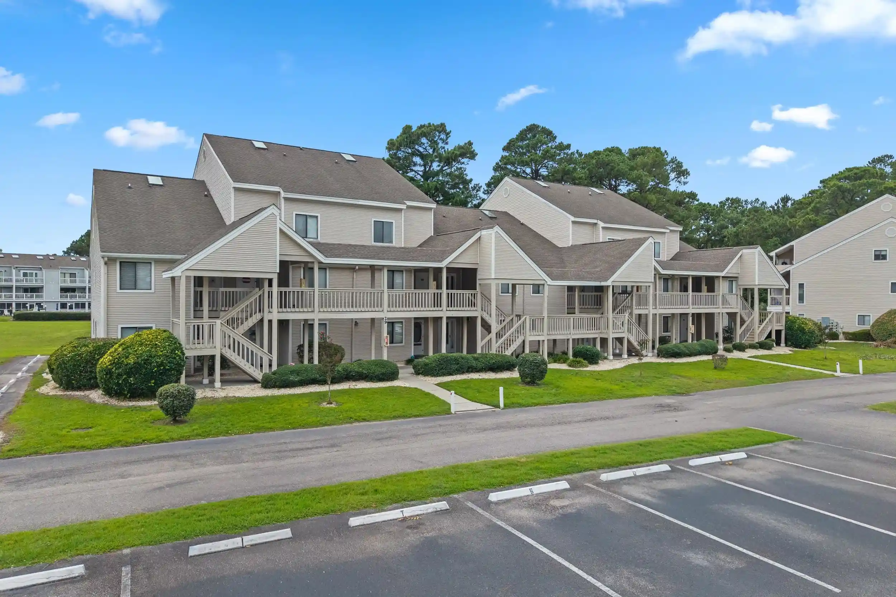
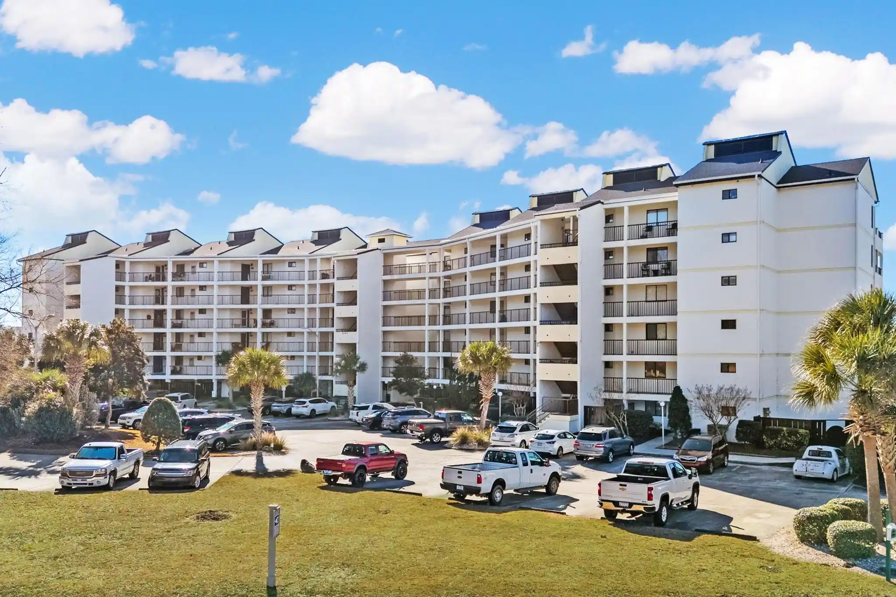
Baytree Golf & Racquet Club is a mid-rise condominium complex constructed in 1984 offering primarily one- and two-bedroom residences across elevator-served floors. The community’s architecture is typical of coastal low-rise condo developments, with multiple exterior decks and private balconies on many units, covered walkways, and ground-level storage closets. Interiors commonly feature split-bedroom plans, separate dining areas or breakfast bars, combinations of laminate/wood and carpeted flooring, and practical kitchens with stainless steel or updated appliances; many units include in-unit washer/dryer hookups, fireplaces in select homes, and options for lockout configurations. Shared spaces emphasize recreation and seasonal living: the property maintains both outdoor and enclosed pools, a hot tub, picnic and barbecue areas, and landscaped grounds with irrigation. Accessibility features include elevators and handicap-accessible entries. Parking is surface-level with supplemental exterior storage; HOA management oversees building services and maintenance with modest monthly fees. Located in Little River, SC, the development sits minutes from Seacoast Medical Center, shopping, dining, golf courses, and is within a short drive to Cherry Grove/Grand Strand beaches and waterfront attractions, supporting year-round residents, vacation owners, and short-term rental operations where permitted.
Available Units

Building Features
Interior
Interior Features
Bathtub
Bedroom On Main Level
Breakfast Bar
Ceiling Fan(s)
Ceiling Fans
Entrance Foyer
Entrance Foyer
Fireplace
Furnished
Handicap Access
High Speed Internet
In Law Floorplan
Main Level Primary
Master Downstairs
Separate Shower
Solid Surface Counters
Split Bedrooms
Stainless Steel Appliances
Tub Shower
Vanity
Wash/dry Connect
Window Treatments
Flooring
Carpet
Laminate
Luxury Vinyl
Luxury Vinyl Plank
Tile
Vinyl
Wood
Heating
Baseboard
Central
Electric
Forced Air
Heat Pump
Cooling
Central Air
Central Air
Wall Window Units
Appliances
Built In Microwave
Dishwasher
Disposal
Dryer
Electric Oven
Freezer
Microwave
Microwave Built In
Oven
Range
Range Hood
Refrigerator
Vent Hood
Vented Exhaust Fan
Washer
Water Purifier
Amenities & Parking
Other Features
Parking Features
Additional Parking
Lighted
Off Street
On Site
One And One Half Spaces
One Space
Parking Lot
Paved
Shared Driveway
Two Spaces
Exterior Amenities
Balcony
Barbecue
Builtin Barbecue
Deck
Elevator
Handicap Accessible
Hot Tub Spa
Irrigation System
Patio
Pool
Porch
Sprinkler Irrigation
Storage
Disclaimer: Unit Features may vary by unit; buyers must independently verify all features. Information is deemed reliable but not guaranteed
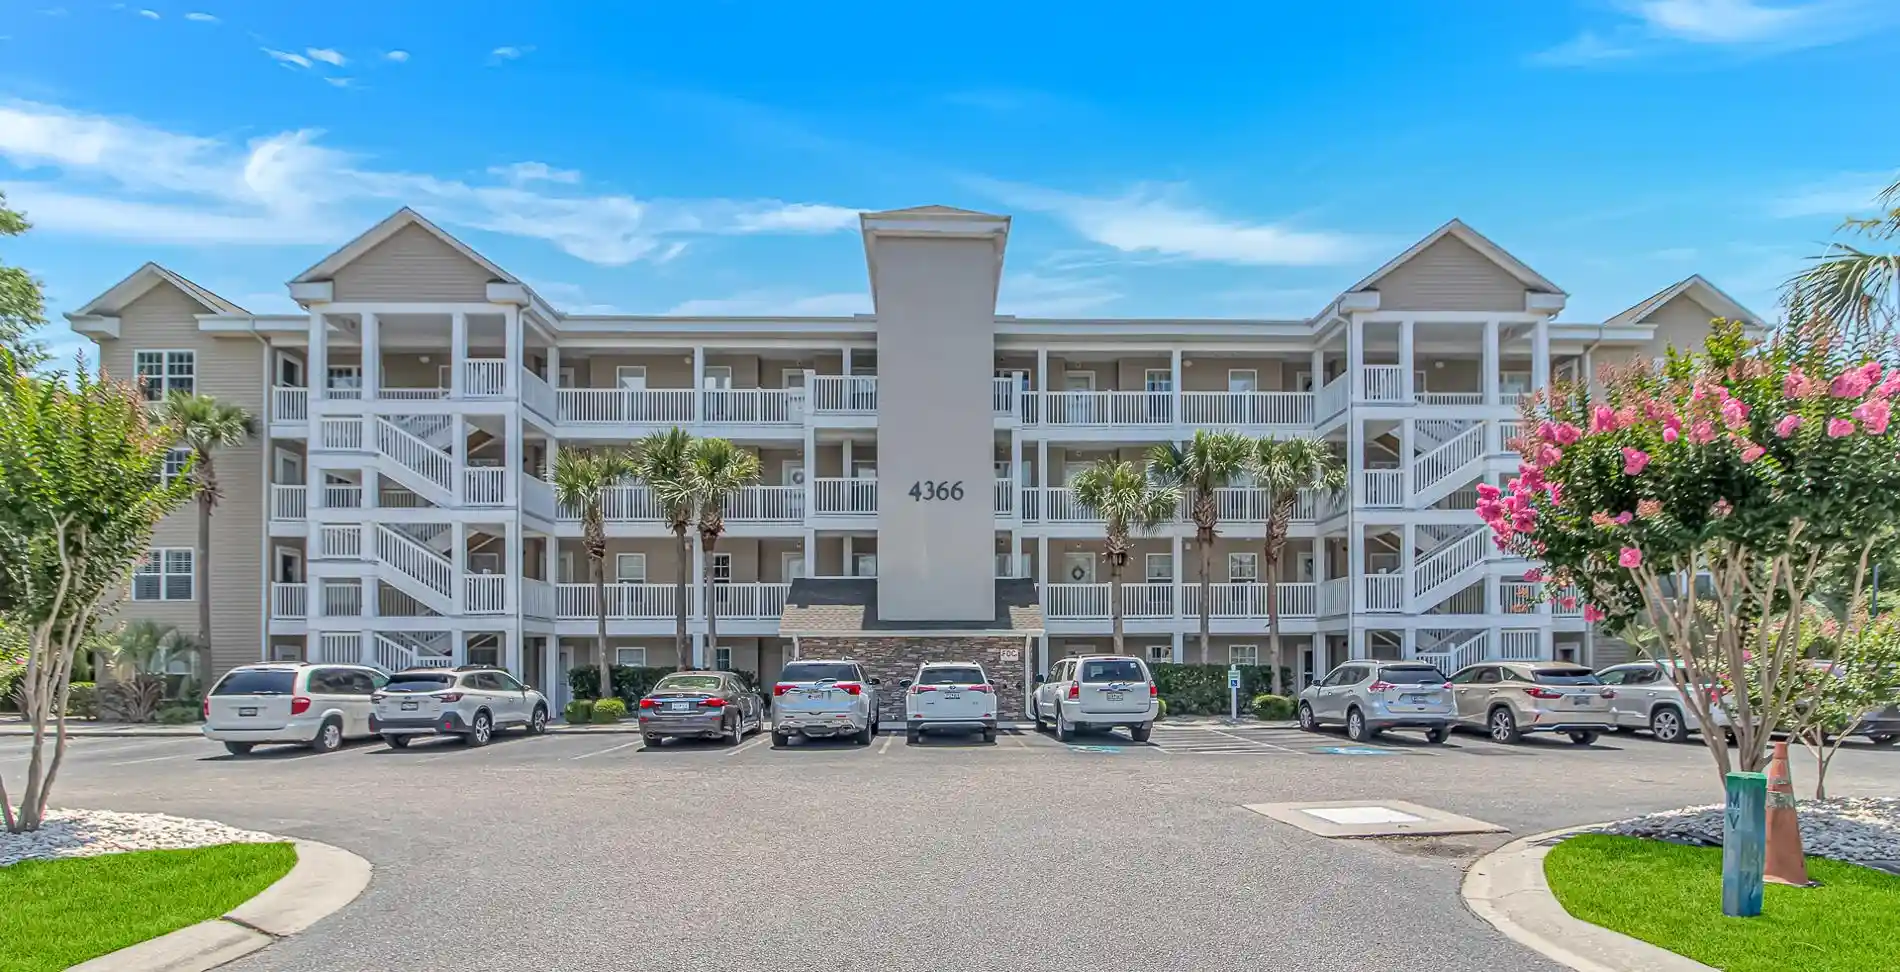
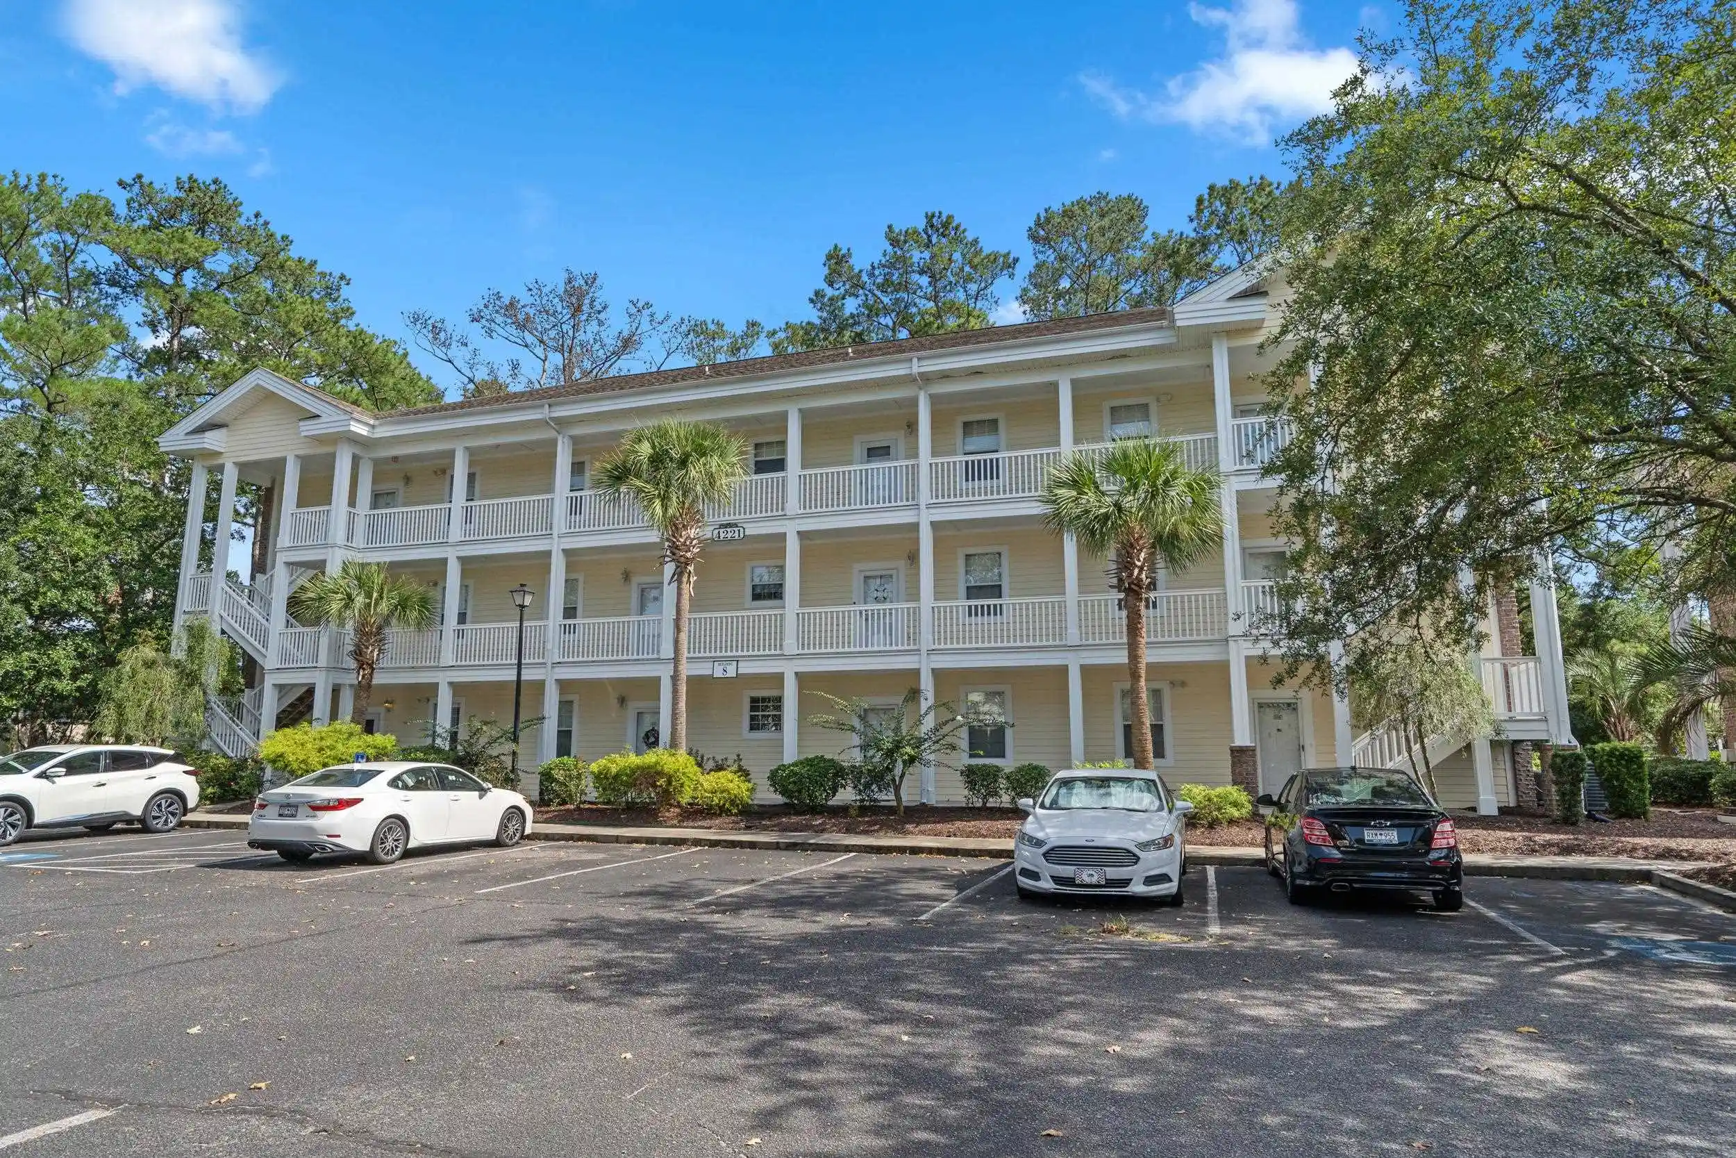
Nearby Buildings

- Home
- Homes For Sale
- South Carolina
- Little River
- 1025 Plantation Dr
Frequently Asked Questions
How many units are for sale at 1025 Plantation Dr?

How much does a condo at 1025 Plantation Dr cost?
What bedroom options are available in 1025 Plantation Dr?