 Overview
 HOA
 Available Units
 Unit Features
 Getting Around
 Nearby Buildings
 Street View
4221 Hibiscus Dr
4221 Hibiscus Dr, Little River, SC 29566
Rate 4221 Hibiscus Dr

Stories
-

Units
12

Available Units For Sale
3

Unit Types
1bd, 2bd

Built Year
1997

HOA Fees
$6,084/mo
About
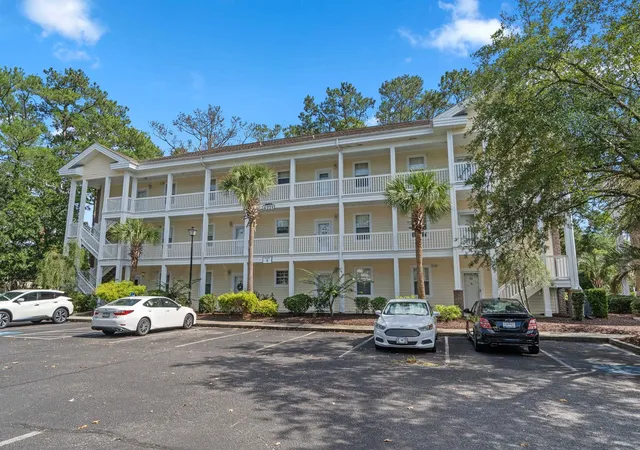
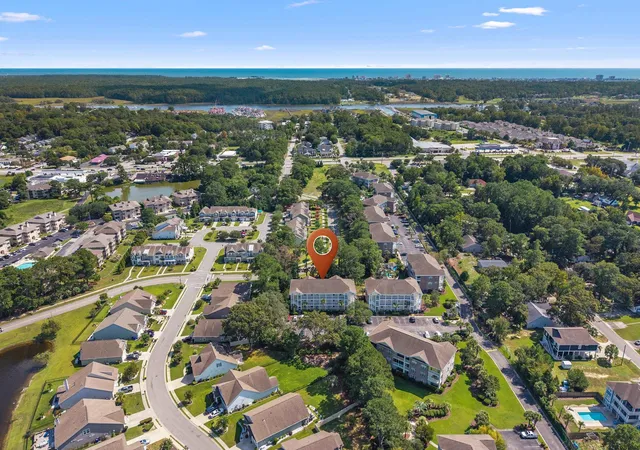
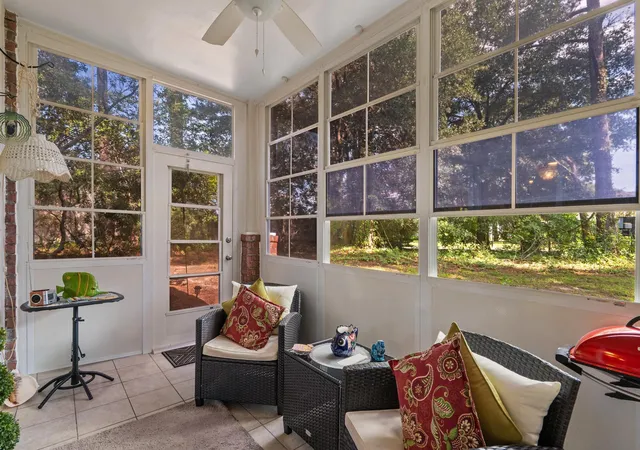
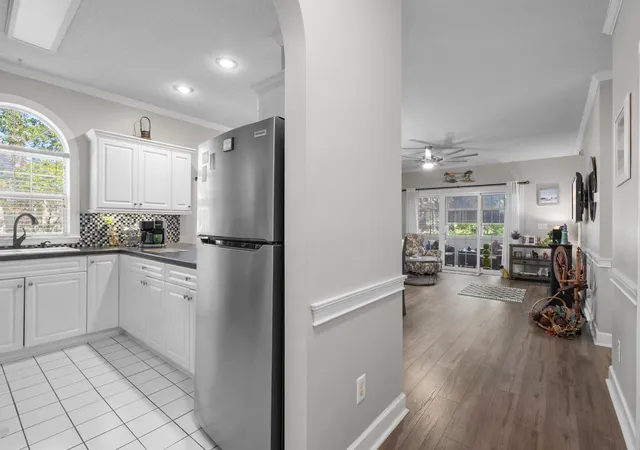
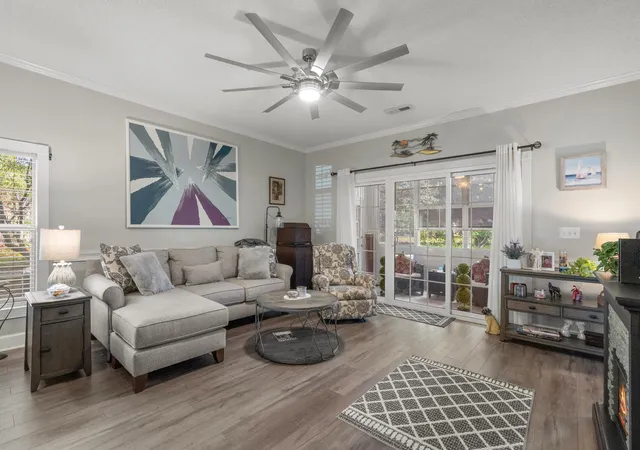
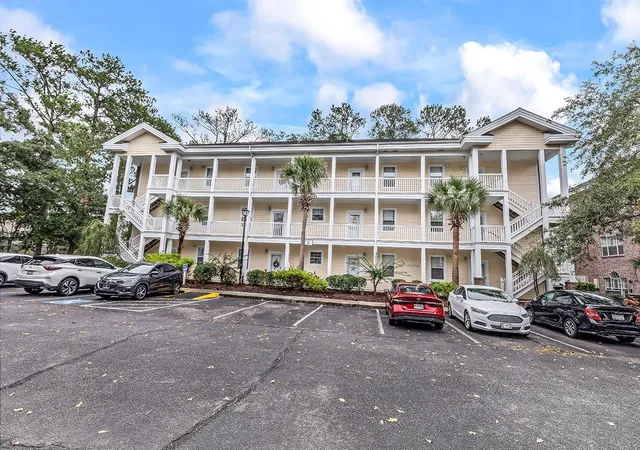
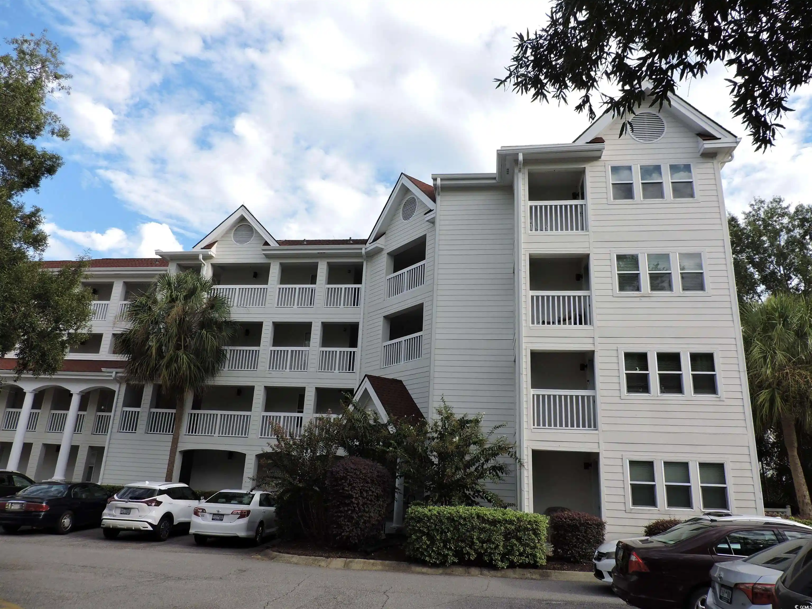
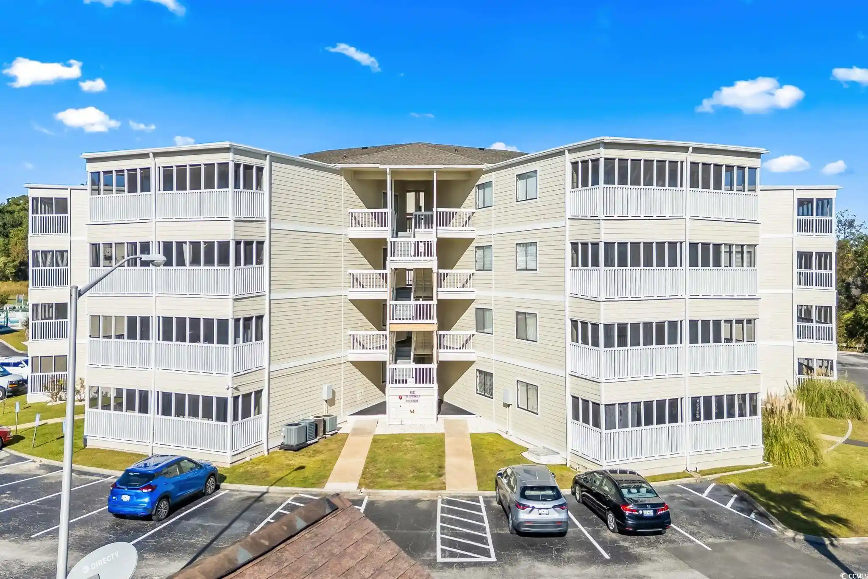
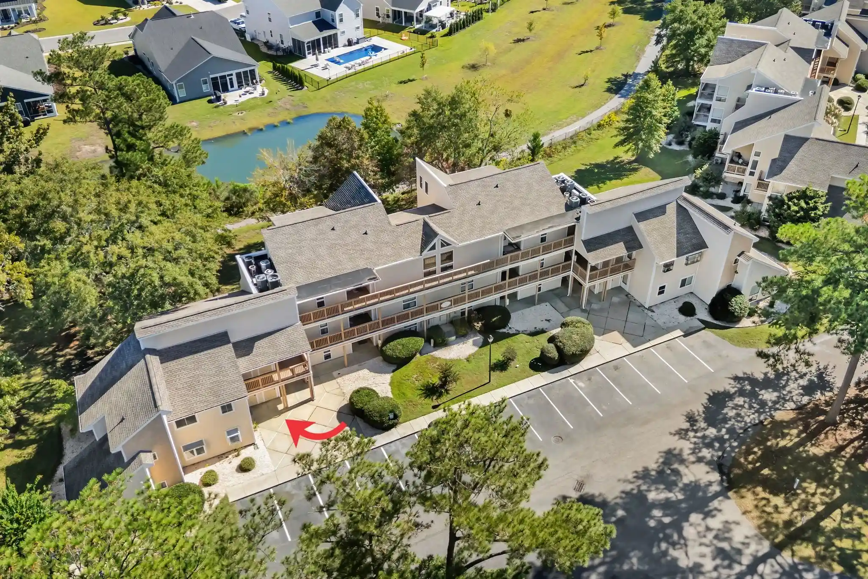
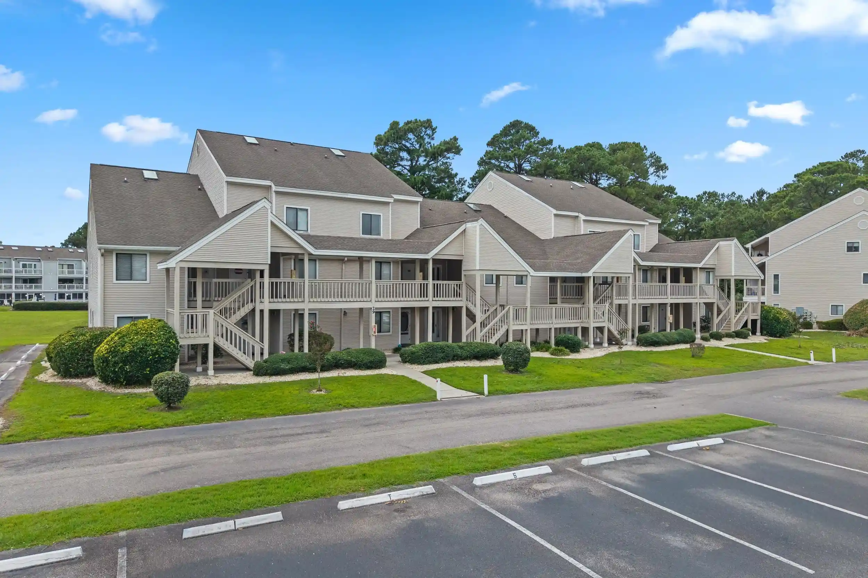
The Gardens at Cypress Bay is a mid-rise condominium community built in 1997 composed primarily of 1- and 2-bedroom units across low- to mid-level buildings. Architecture emphasizes simple coastal suburban styling with pitched roofs, screened porches, and woodsy landscaping that yields a relaxed, low-density feel. Interiors frequently feature vaulted or nine-foot ceilings, open living/dining plans, galley or breakfast-bar kitchens with solid-surface or granite counters and stainless-steel appliances, primary suites on the main level in many units, walk-in closets, and a mix of tile and laminate flooring. Most residences include enclosed or screened balconies and storage; common interior fixtures commonly include ceiling fans, crown molding, and in-unit laundry or stacked washer/dryer setups. Community amenities are oriented to casual coastal living: multiple dispersed swimming pools, walking trails, picnic areas, barbecue stations, and irrigated garden areas. Practical conveniences include on-site covered patios/porches, handicap-accessible units, and ample resident parking; pets and rental policies vary by unit though listings note both short- and long-term rentals are permitted in many cases. Located in Little River near Cherry Grove Beach, local restaurants, golf and the Intracoastal Waterway, the property offers a tranquil, garden-like setting within minutes of shoreline recreation and neighborhood services.
HOA Management
Empress Management
HOA Fees
$6,084/ Monthly
Amenities
 Amenities and services may be covered by one or multiple associations and service providers.
 Owner Pets Only
 Pool
 Sewer
 CableTV
CableTv
Clubhouse
Community Pool
Elevators
Maint - Comm Areas
Maint - Grounds
Maint - Roads
Maintenance Structure
MaintenanceGrounds
Management
Master Insure
OwnerAllowedMotorcycle
Pest Control
PetRestrictions
Street Lights
TenantAllowedMotorcycle
Trash
Disclaimer: Amenities are based on third-party information and may vary; buyers must independently verify all amenities, as information is deemed reliable but not guaranteed.
Available Units

Building Features
Interior
Interior Features
Bathtub
Bedroom On Main Level
Breakfast Bar
Ceiling Fan(s)
Ceiling Fans
Entrance Foyer
Furnished
High Ceilings
High Speed Internet
Main Level Primary
Master Downstairs
Separate Shower
Solid Surface
Solid Surface Counters
Split Bedrooms
Stainless Steel Appliances
Tub Shower
Vanity
Walk In Closets
Window Treatments
Flooring
Carpet
Lvt/lvp
Laminate
Luxury Vinyl
Luxury Vinyl Plank
Tile
Heating
Central
Electric
Forced Air
Heat Pump
Cooling
Central Air
Central Air
Appliances
Built In Microwave
Dishwasher
Disposal
Dryer
Electric Cooktop
Electric Oven
Freezer
Microwave
Oven
Range
Refrigerator
Washer
Amenities & Parking
Other Features
Parking Features
Additional Parking
Off Street
On Site
One And One Half Spaces
One Space
Paved
Shared Driveway
Two Spaces
Exterior Amenities
Balcony
Barbecue
Built In Barbecue
Handicap Accessible
None
Patio
Pool
Porch
Sprinkler Irrigation
Storage
Disclaimer: Unit Features may vary by unit; buyers must independently verify all features. Information is deemed reliable but not guaranteed
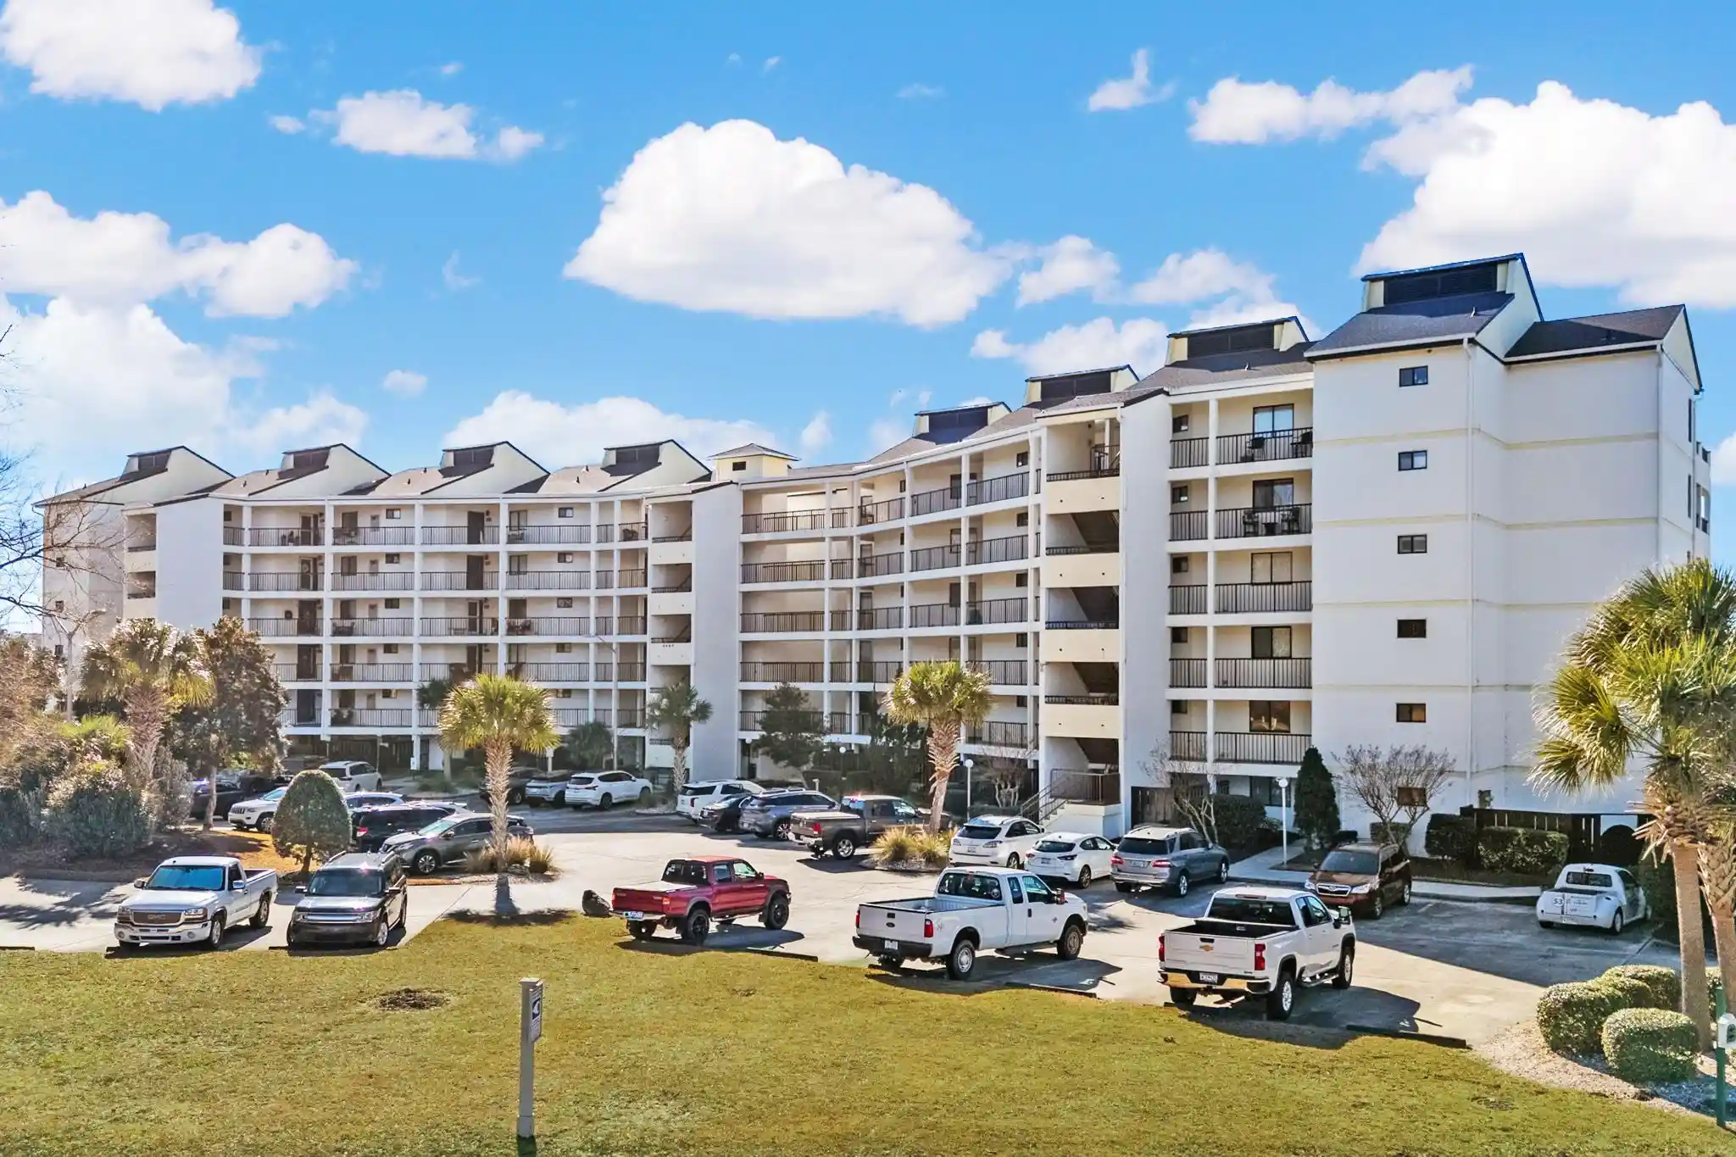
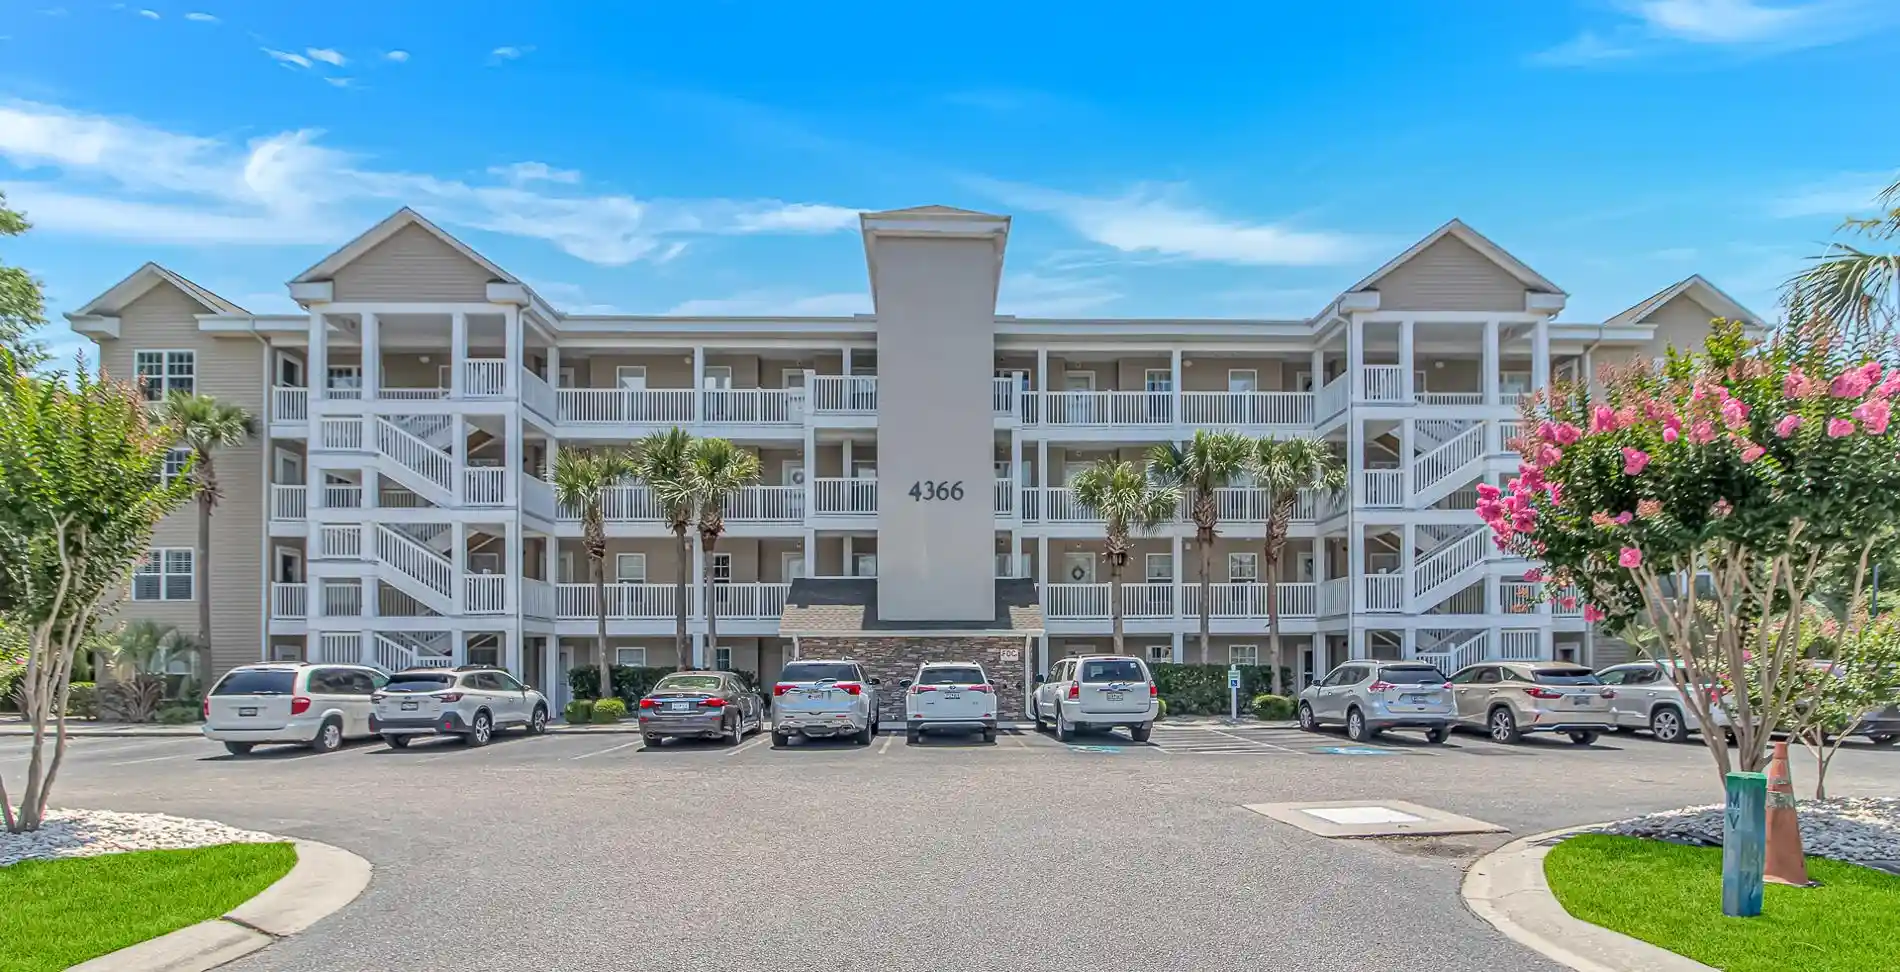
Nearby Buildings

- Home
- Homes For Sale
- South Carolina
- Little River
- 4221 Hibiscus Dr
Frequently Asked Questions
How many units are for sale at 4221 Hibiscus Dr?

How much does a condo at 4221 Hibiscus Dr cost?
What are the HOA fees at 4221 Hibiscus Dr?
What bedroom options are available in 4221 Hibiscus Dr?