 Overview
 Available Units
 Unit Features
 Getting Around
 Nearby Buildings
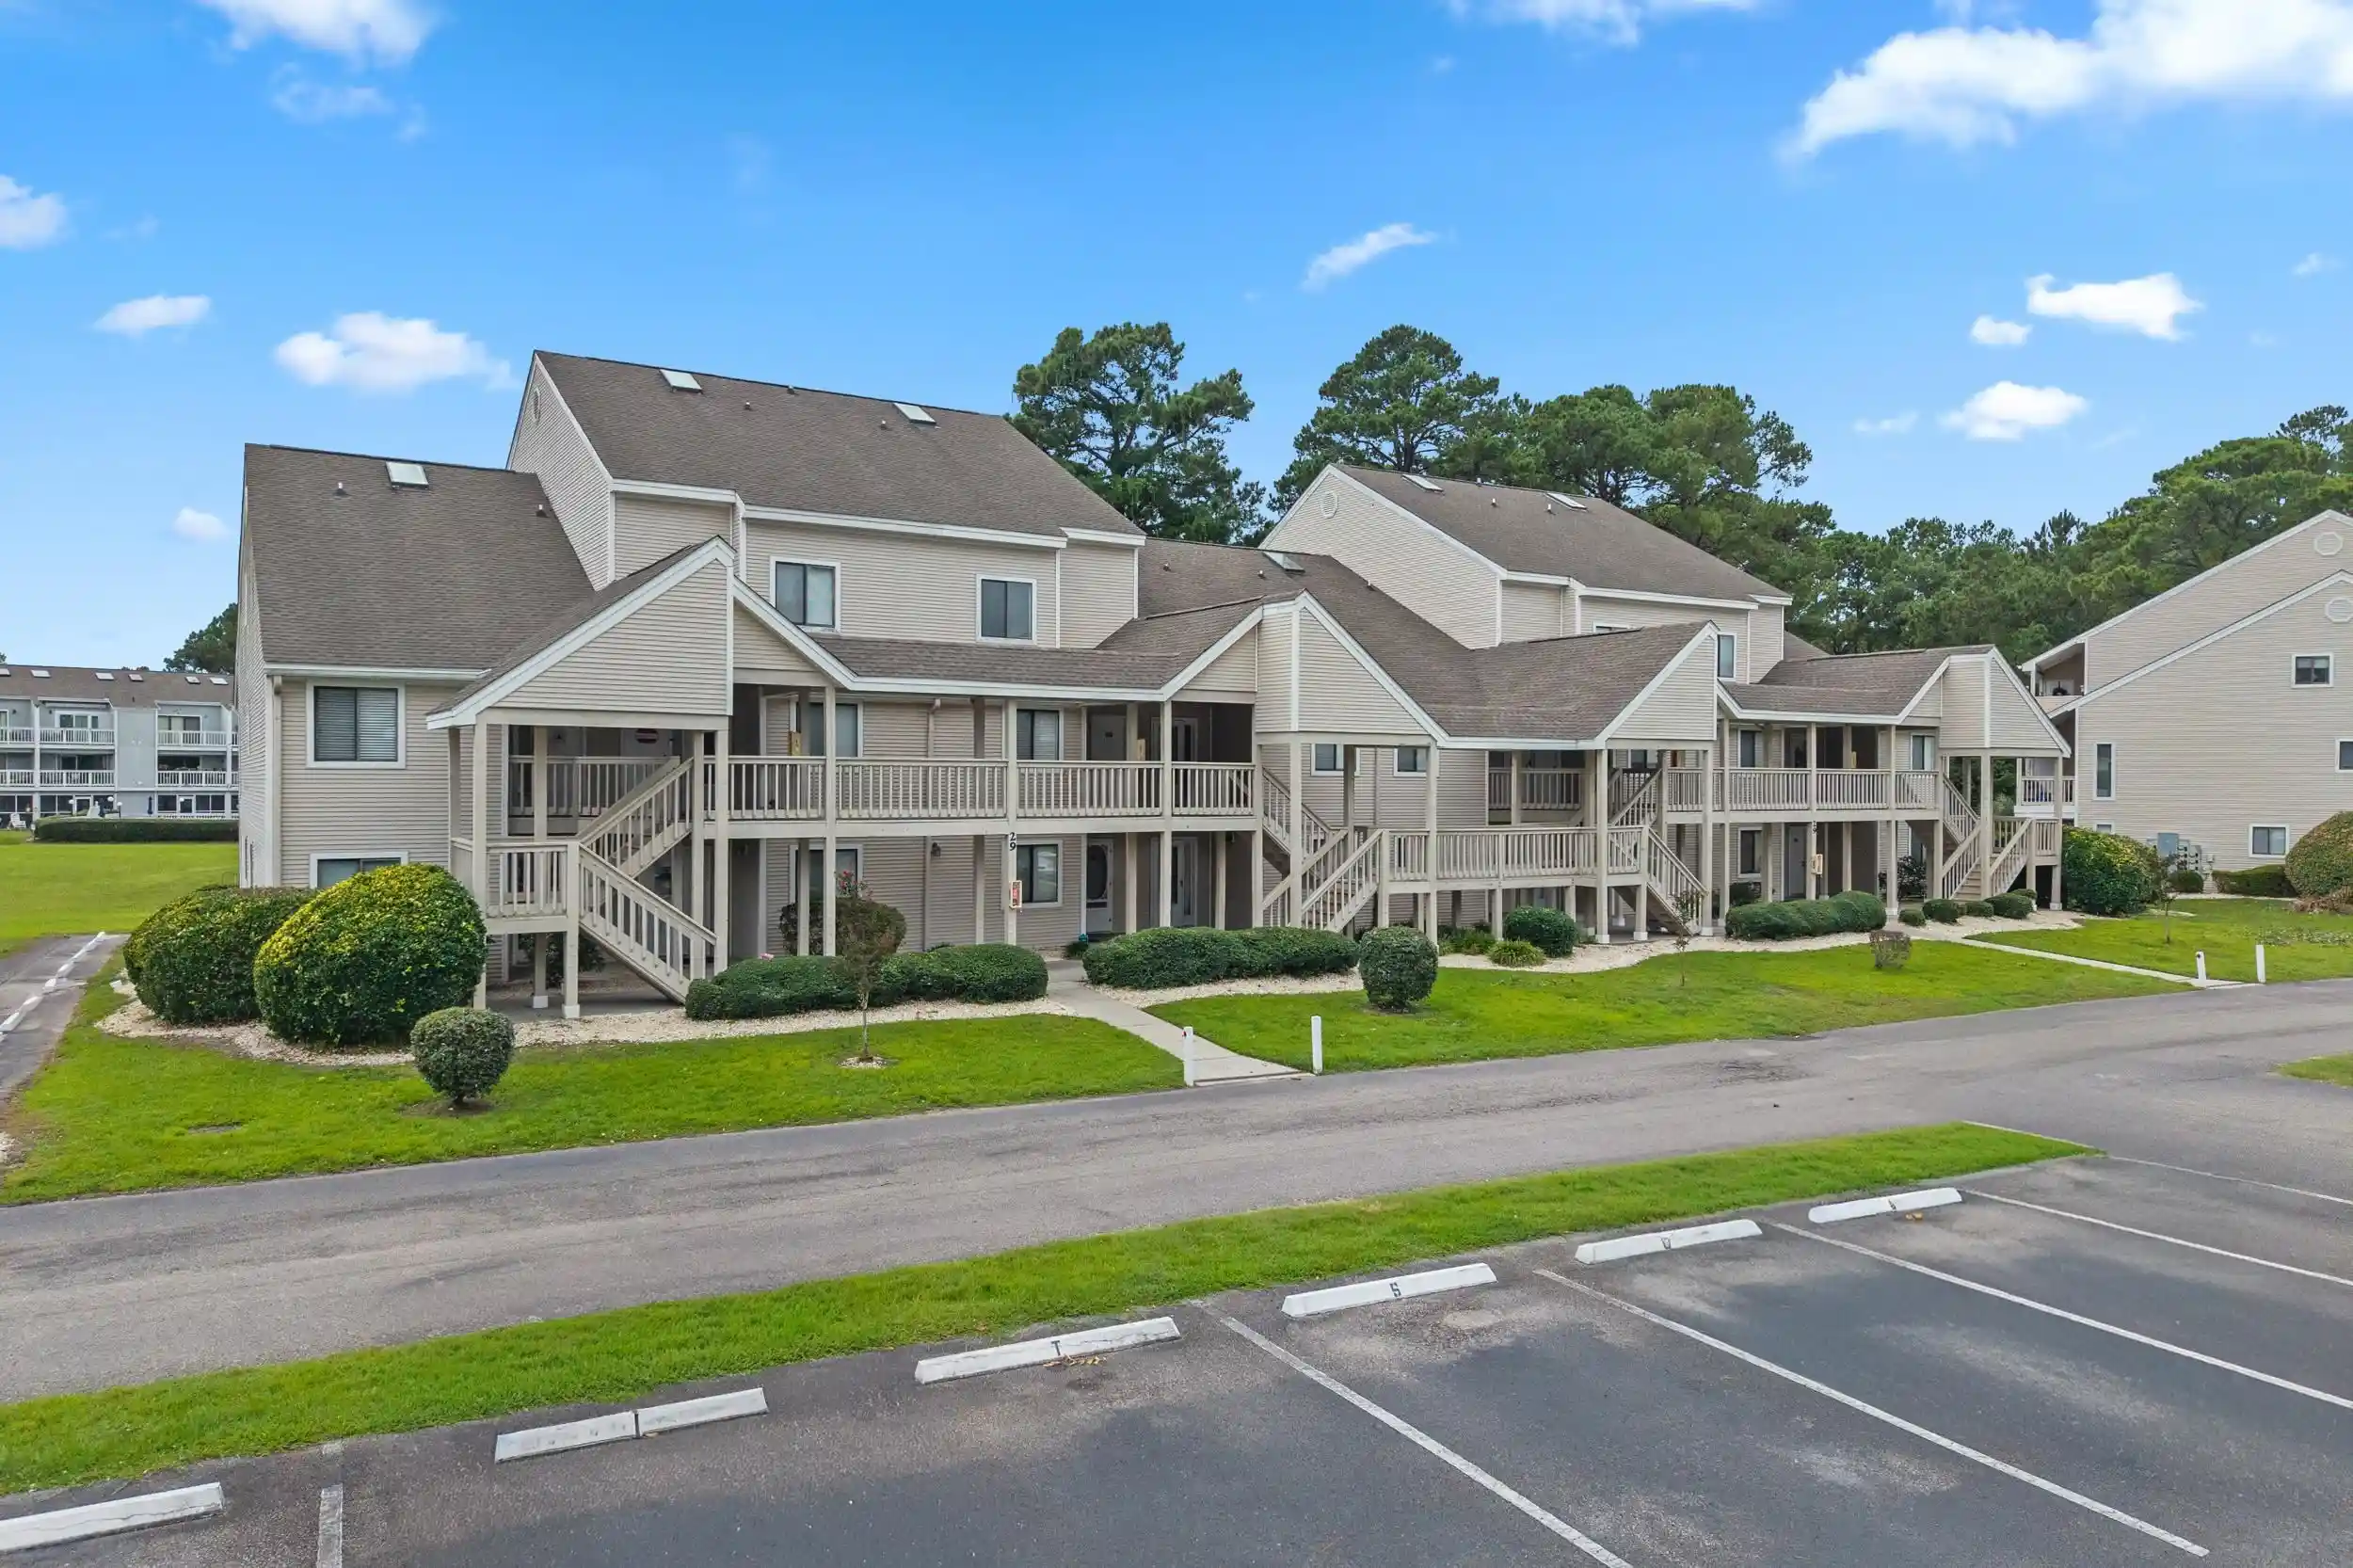


 Street View
1095 Plantation Dr W
1095 Plantation Dr W, Little River, SC 29566
Rate 1095 Plantation Dr W

Stories
-

Units
36

Available Units For Sale
4

Unit Types
2bd

Built Year
1989

HOA Fees
N/A
About
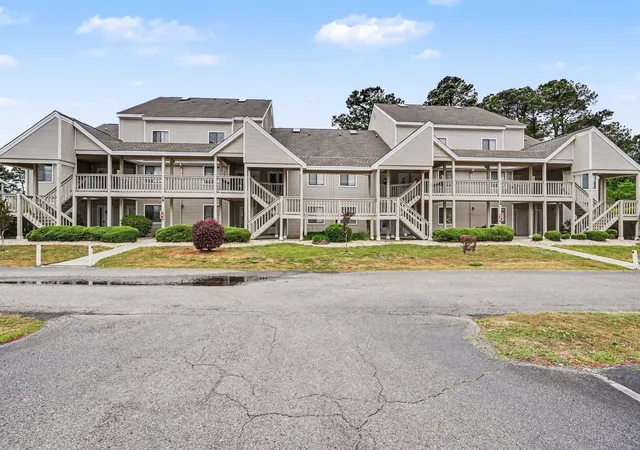
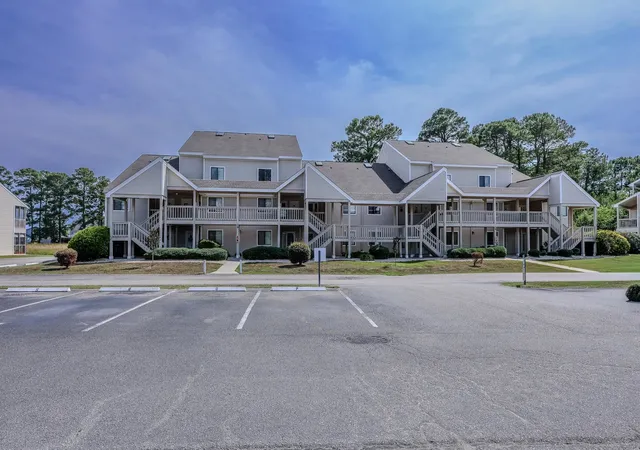
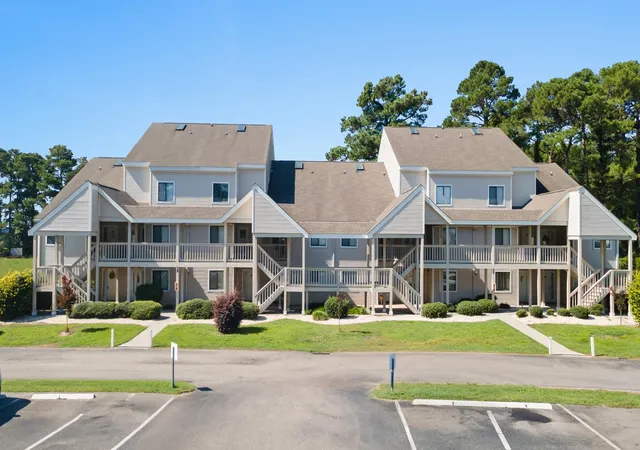
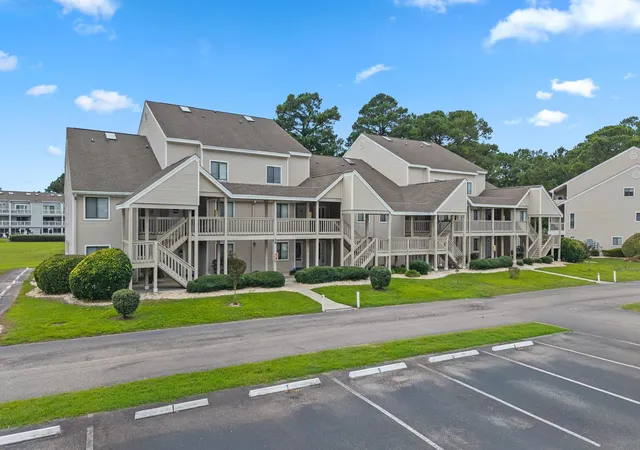
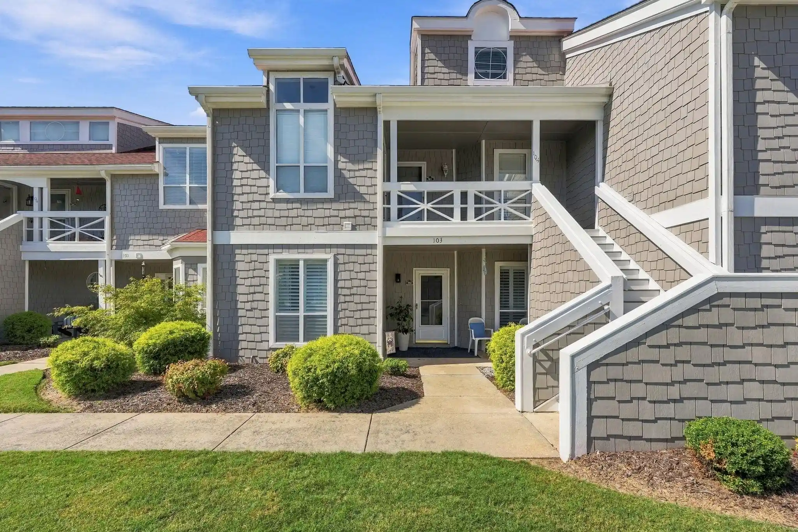
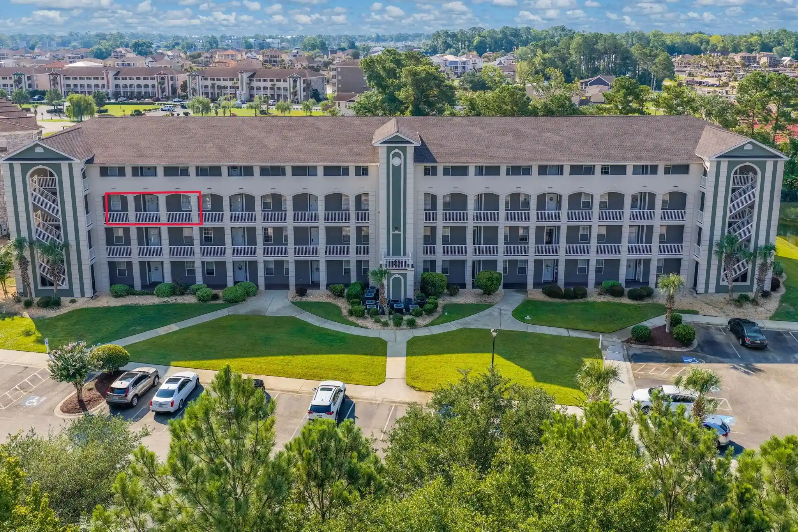
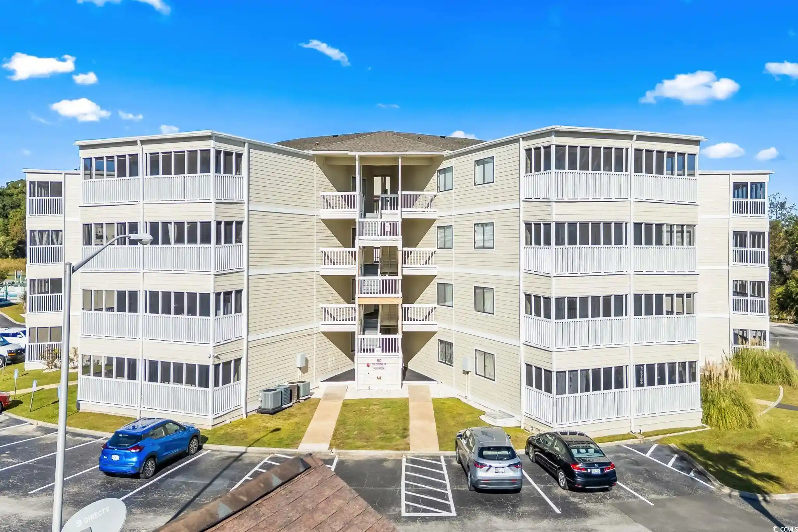
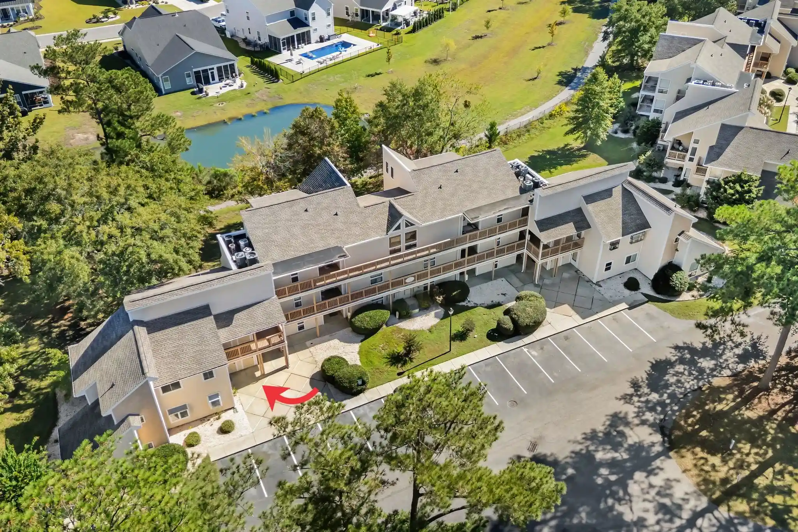
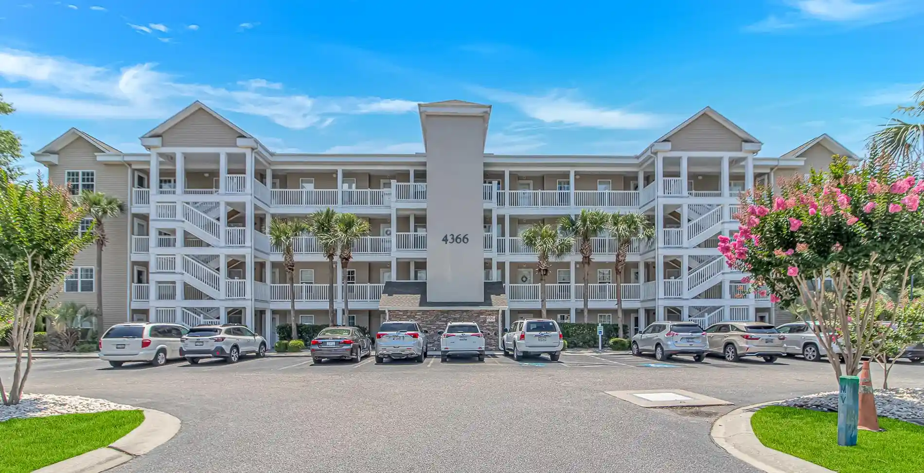
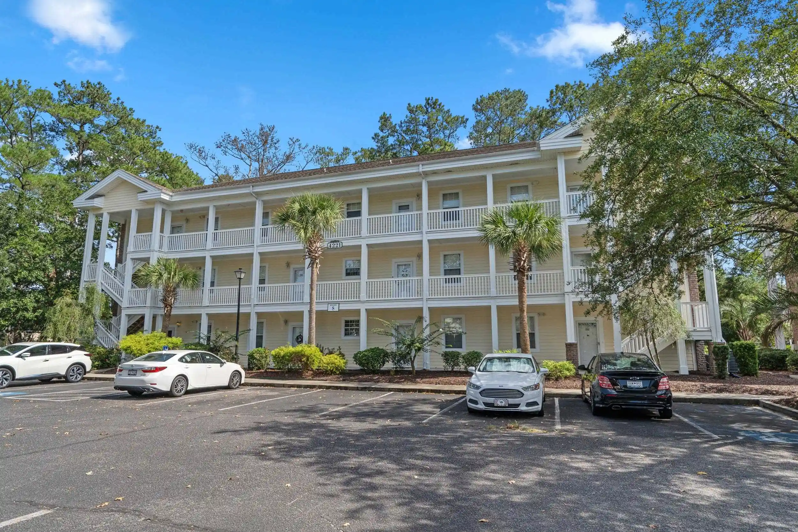
Bay Tree Golf Colony IX is a low-rise condominium complex developed in 1989, composed primarily of two-bedroom units arranged across modest, walk-up buildings. Architecture is typical of late-1980s coastal resort communities: simple pitched roofs, screened porches and second-floor balconies, and exterior decks that emphasize outdoor living. Interiors favor open living plans with vaulted ceilings in some units, kitchens with islands or breakfast bars, and practical finishes such as laminate or LVT flooring, tile, and solid-surface counters. Many residences include split-bedroom layouts, walk-in closets, skylights, dual sinks in primary baths, and indoor laundry or stacked washer/dryer closets. Common-area programming centers on recreation and low-maintenance resort comforts: two on-site pools (one indoor for year-round use), an outdoor spa/hot tub, covered picnic and barbecue areas, and walking paths with lawn and sprinkler irrigation. Units typically offer storage closets and screened porches or balconies overlooking ponds, marshy inlets, golf course fragments, or landscaped courtyards. Parking is surface-level; handicap-accessible entries are present in portions of the development. The HOA maintains exterior services and common amenities, and pet and rental policies vary by unit. Located minutes from Cherry Grove Beach, Little River Waterfront, marinas and golf courses, the community sits close to medical centers and major routes that connect to North Myrtle Beach and the Grand Strand attractions.

Building Features
Interior
Interior Features
Bathtub
Bedroom On Main Level
Breakfast Area
Breakfast Bar
Ceiling Fans
Dual Sinks
Entrance Foyer
Furnished
High Speed Internet
Kitchen Island
Linen Closet
Loft
Main Level Primary
Separate Shower
Skylights
Solid Surface Counters
Split Bedrooms
Stainless Steel Appliances
Tub Shower
Vanity
Vaulted Ceilings
Walk In Closets
Window Treatments
Flooring
Carpet
Laminate
Luxury Vinyl
Luxury Vinyl Plank
Tile
Vinyl
Heating
Central
Electric
Cooling
Central Air
Appliances
Cooktop
Dishwasher
Disposal
Dryer
Microwave
Oven
Range
Range Hood
Refrigerator
Washer
Amenities & Parking
Other Features
Parking Features
Additional Parking
Assigned
One And One Half Spaces
One Space
Parking Lot
Exterior Amenities
Balcony
Barbecue
Builtin Barbecue
Deck
Handicap Accessible
Hot Tub Spa
Irrigation Sprinklers
Patio
Pool
Porch
Sprinkler Irrigation
Storage
Disclaimer: Unit Features may vary by unit; buyers must independently verify all features. Information is deemed reliable but not guaranteed
Nearby Buildings

- Home
- Homes For Sale
- South Carolina
- Little River
- 1095 Plantation Dr W
Frequently Asked Questions
How many units are for sale at 1095 Plantation Dr W?

How much does a condo at 1095 Plantation Dr W cost?
What bedroom options are available in 1095 Plantation Dr W?