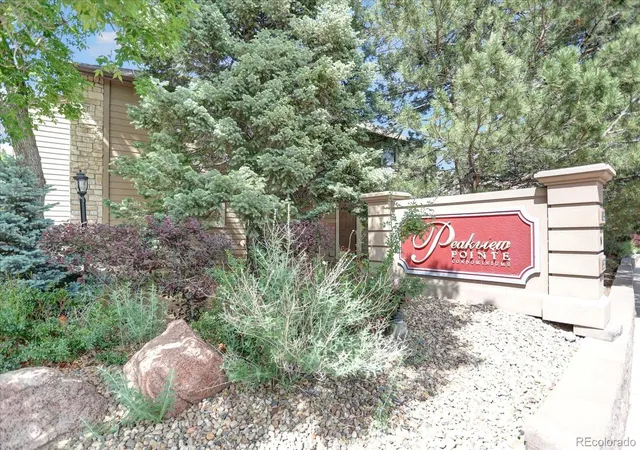
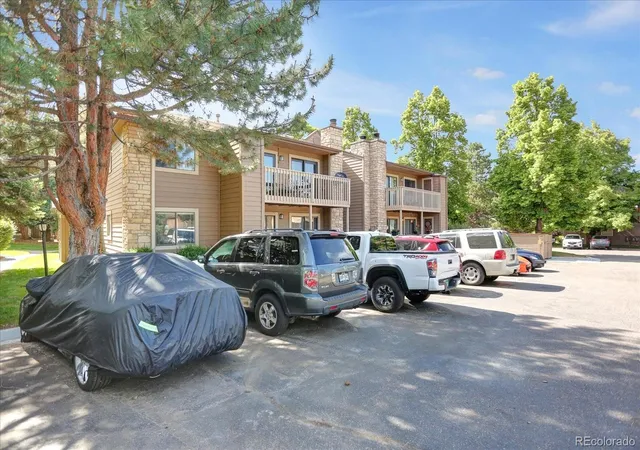
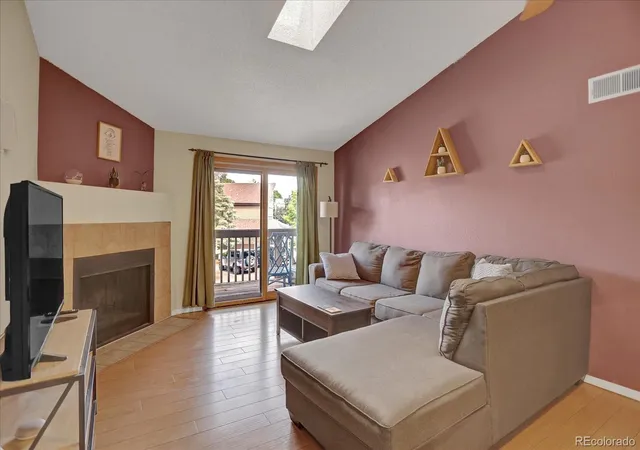
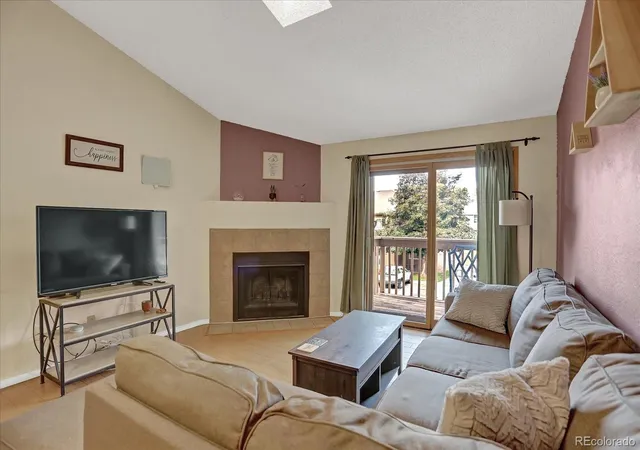
 Street View
10263 E Peakview Ave
10263 E Peakview Ave, Englewood, CO 80111
Rate 10263 E Peakview Ave

Stories
-

Units
10

Available Units For Sale
1

Unit Types
2bd

Built Year
1984

HOA Fees
$191-464.99/mo
About
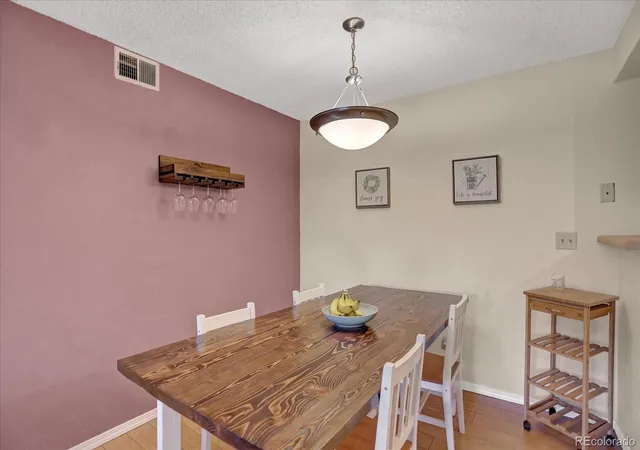
A mid-rise condominium complex built in 1984, this property is composed of garden-style buildings clustered around landscaped greens and a community pool. Units are primarily two-bedroom plans with open living areas, vaulted ceilings or skylights, and private balconies that often include storage closets. Interiors show a mix of original and modernized finishes: kitchens feature a range of countertop materials (granite, quartz, Corian, laminate), paneled or shaker cabinetry, and islands in some renovated homes; baths vary from classic tubs to remodeled walk-in showers. Many residences offer in-unit laundry hookups or full-size washer/dryer access, generous walk-in closets in primary suites, wired-for-data outlets, ceiling fans, and wood-burning fireplaces in select units. Exterior amenities include mature trees, balcony lighting, rain gutters, guest parking and deeded/reserved parking spaces; building services covered by HOA commonly include pool access, clubhouse use, exterior maintenance, snow removal, and utilities such as water and trash. Pet and service policies are set by the HOA and may vary by building. The complex sits near Denver Tech Center transit corridors and Arapahoe light rail, within walking distance of restaurants and retail, and is under the Cherry Creek-area school district, offering a suburban yet commuter-friendly lifestyle.
HOA Management
MAXIMUM PROP. MGMT
HOA Fees
$191/ Monthly
MAXIMUM PROPERTY MGT
HOA Fees
$205/ Monthly
Amenities
 Amenities and services may be covered by one or multiple associations and service providers.
 Pool
Pool
 Clubhouse
Parking
Disclaimer: Amenities are based on third-party information and may vary; buyers must independently verify all amenities, as information is deemed reliable but not guaranteed.
Available Units

Building Features
Interior
Interior Features
Ceiling Fan(s)
Corian Counters
Eat In Kitchen
Granite Counters
Laminate Counters
No Stairs
Open Floorplan
Pantry
Primary Suite
Quartz Counters
Smoke Free
Vaulted Ceiling(s)
Walk In Closet(s)
Wired For Data
Flooring
Carpet
Laminate
Linoleum
Tile
Vinyl
Heating
Electric
Forced Air
Natural Gas
Cooling
Central Air
Appliances
Dishwasher
Disposal
Dryer
Microwave
Oven
Range
Refrigerator
Self Cleaning Oven
Washer
Washer/dryer
Amenities & Parking
Other Features
Parking Features
Assigned
Off Street
Exterior Amenities
Balcony
Lighting
Rain Gutters
Disclaimer: Unit Features may vary by unit; buyers must independently verify all features. Information is deemed reliable but not guaranteed
- Home
- Homes For Sale
- Colorado
- Englewood
- 10263 E Peakview Ave
Frequently Asked Questions
How many units are for sale at 10263 E Peakview Ave?

How much does a condo at 10263 E Peakview Ave cost?
What are the HOA fees at 10263 E Peakview Ave?
What bedroom options are available in 10263 E Peakview Ave?


