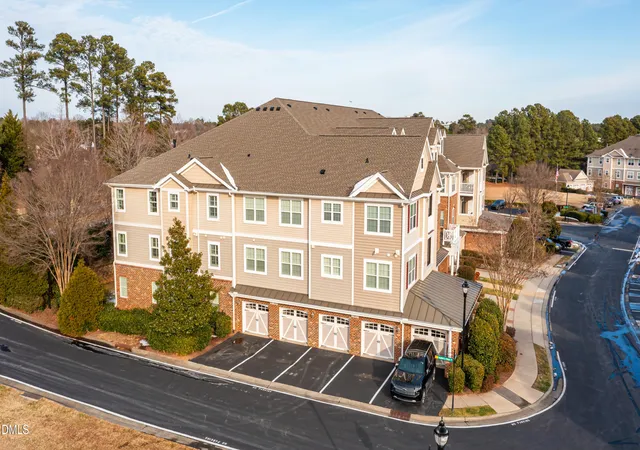
 Street View
10510 Rosegate Ct
10510 Rosegate Ct, Raleigh, NC 27617
Rate 10510 Rosegate Ct

Stories
-

Units
13

Available Units For Sale
1

Unit Types
2bd

Built Year
2009

HOA Fees
$75-522.23/mo
About
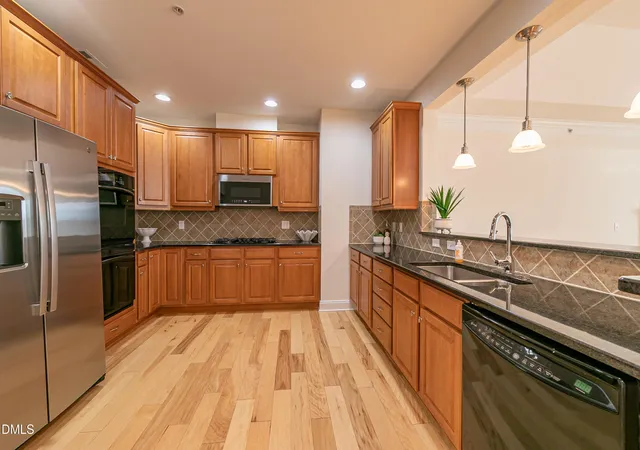
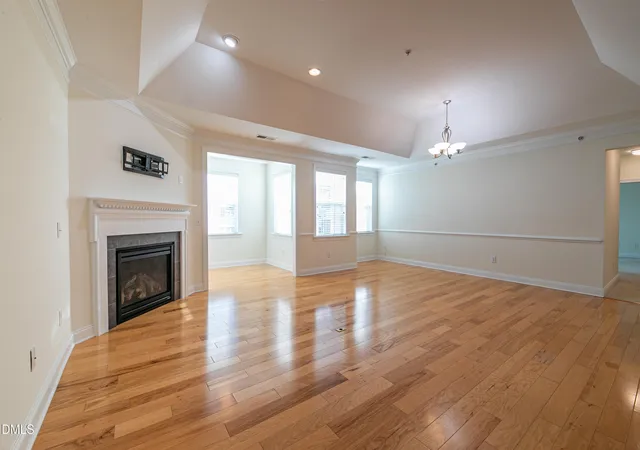
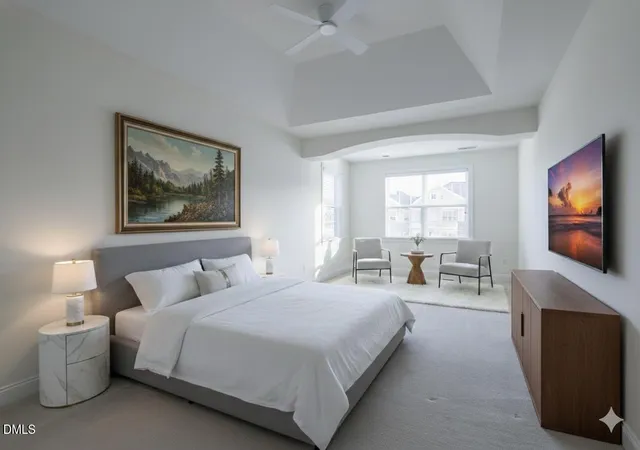
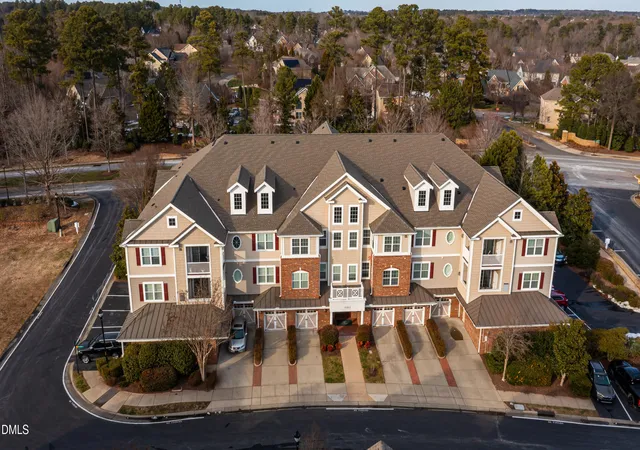
A low-rise condominium development completed in 2009 within Raleigh’s Brier Creek Country Club community, composed primarily of two-bedroom residences arranged across secure, elevator-served buildings. Units present hardwood floors, open floorplans with breakfast bars, granite or stone counters, stainless steel appliances, crown molding, recessed lighting and high ceilings; primary suites typically include walk-in closets, dual vanities, separate showers and soaking tubs. Many homes feature covered patios or screened-in porches, balconies, built-in storage closets, and attached or secured one-car garages plus extra assigned parking. The property’s exterior and grounds emphasize community recreation and convenience with tennis courts, playgrounds, walking access to the Arnold Palmer–designed golf course and clubhouse, and shared pools and social programming available through country club membership. Practical on-site elements include secured building entry, elevator access, garage parking, exterior lighting, and dedicated storage. Located near I-540 and I-40 with straightforward access to RTP, RDU, shopping and dining, the development offers maintenance-minimal living paired with suburban country-club lifestyle amenities.
HOA Management
Brier Creerk CC Owners Association
HOA Fees
$75/ Annually
Cascade Condo Owners Assoc
HOA Fees
$486.33/ Quarterly
Amenities
 Amenities and services may be covered by one or multiple associations and service providers.
 Fitness Center
 Insurance
 Landscaping
 Meeting Room
 Pool
Pool
 Recreation Facilities
 Clubhouse
Elevator(s)
Golf Course
Jogging Path
Maintenance Grounds
Maintenance Structure
Management
Other
Pond Year Round
Tennis Court(s)
Trail(s)
Trash
Disclaimer: Amenities are based on third-party information and may vary; buyers must independently verify all amenities, as information is deemed reliable but not guaranteed.
Available Units

Building Features
Interior
Interior Features
Bar
Bathtub Only
Bathtub/shower Combination
Bookcases
Breakfast Bar
Ceiling Fan(s)
Crown Molding
Double Vanity
Eat In Kitchen
Entrance Foyer
Granite Counters
High Ceilings
High Speed Internet
Living/dining Room Combination
Master Downstairs
Open Floorplan
Pantry
Primary Downstairs
Recessed Lighting
Separate Shower
Smooth Ceilings
Soaking Tub
Stone Counters
Storage
Tray Ceiling(s)
Walk In Closet(s)
Walk In Shower
Flooring
Bamboo
Carpet
Ceramic Tile
Combination
Hardwood
Tile
Wood
Heating
Active Solar
Central
Electric
Forced Air
Heat Pump
Hot Water
Natural Gas
Propane
Zoned
Cooling
Central Air
Electric
Zoned
Appliances
Built In Electric Oven
Dishwasher
Disposal
Double Oven
Dryer
Electric Oven
Electric Water Heater
Gas Cooktop
Gas Range
Gas Water Heater
Ice Maker
Microwave
Oven
Plumbed For Ice Maker
Refrigerator
Self Cleaning Oven
Washer
Washer/dryer
Water Heater
Amenities & Parking
Other Features
Parking Features
Assigned
Attached
Covered
Deeded
Detached
Driveway
Garage
Garage Door Opener
Garage Faces Front
Guest
On Street
Parking Lot
Parking Pad
Exterior Amenities
Balcony
Lighting
Playground
Rain Gutters
Storage
Tennis Court(s)
Disclaimer: Unit Features may vary by unit; buyers must independently verify all features. Information is deemed reliable but not guaranteed
- Home
- Homes For Sale
- North Carolina
- Raleigh
- 10510 Rosegate Ct
Frequently Asked Questions
How many units are for sale at 10510 Rosegate Ct?

How much does a condo at 10510 Rosegate Ct cost?
What are the HOA fees at 10510 Rosegate Ct?
What bedroom options are available in 10510 Rosegate Ct?


