 Street View
Wilshire Thayer
10550 Wilshire Blvd, Los Angeles, CA 90024
Rate Wilshire Thayer

Stories
0

Units
29

Available Units For Sale
4

Unit Types
2bd

Built Year
1981

HOA Fees
$1,599-3,019/mo
About
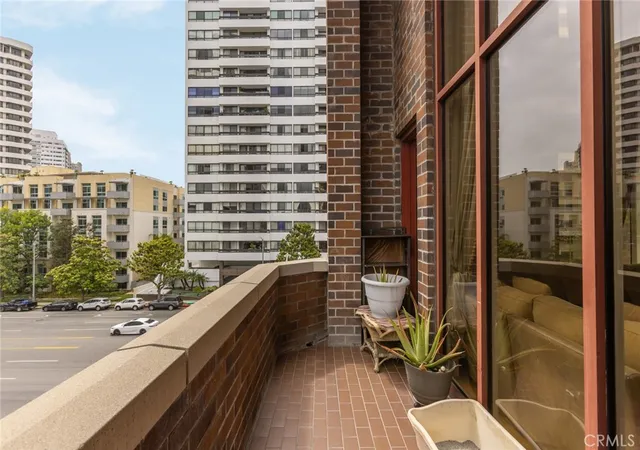
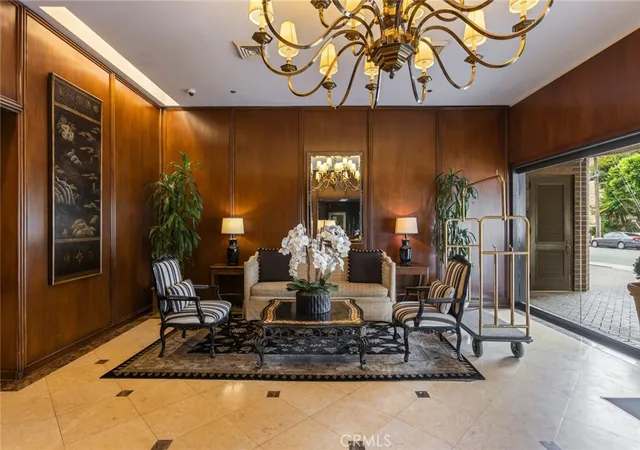
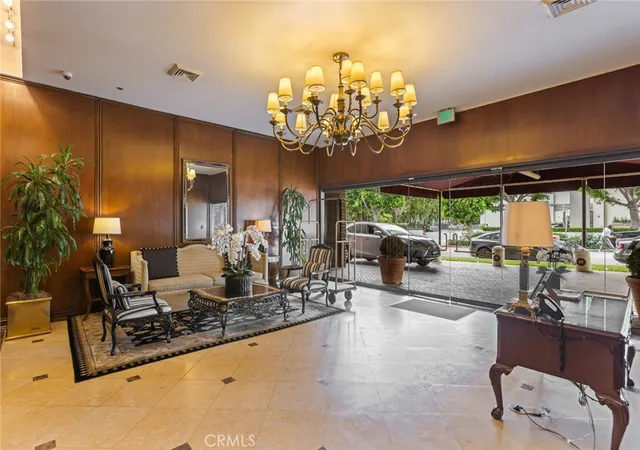
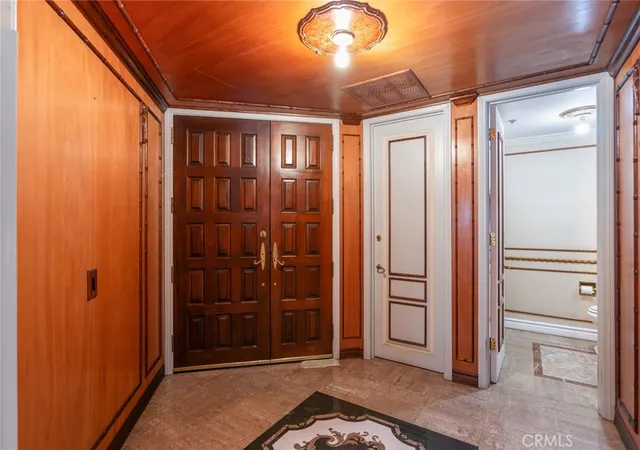
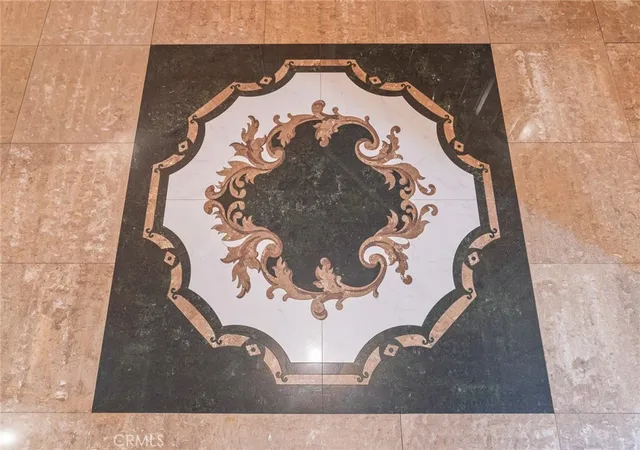
Wilshire Thayer is a full-service, 12-story condominium building on the Wilshire Corridor in West Los Angeles, completed in 1981 and designed by Charles Kober Associates. The property is a boutique high-rise with roughly 50 residences that emphasize privacy and traditional, well-maintained common areas. Units are predominantly two-bedroom layouts, including single-level corners and two-story townhouse-style residences with double-height living rooms and tandem parking arrangements. Interiors commonly feature high ceilings, hardwood floors, recessed lighting, fireplaces, multiple primary-suite configurations, generous walk-in closets, built-in storage and chef-oriented kitchens with granite or stone counters. Many homes have private balconies or dual balconies and floor-to-ceiling windows offering city, hill and ocean vistas. Building services include a 24-hour doorman, concierge, valet parking, on-site switchboard, designated storage lockers, and a staff with long-term employment history; an exercise room and conference space are also available. Exterior lighting and a formal lobby create a composed arrival sequence. The location places residents within walking distance of Westwood Village, UCLA, Century City and close driving access to Beverly Hills, Brentwood and Santa Monica, supporting a Westside urban lifestyle with cultural, dining and shopping destinations nearby.
HOA Management
ROSS MORGAN
HOA Fees
$1,917.99/ Monthly
Ross Morgan
HOA Fees
$1,918/ Monthly
Amenities
 Amenities and services may be covered by one or multiple associations and service providers.
 Gas
Gas
 Insurance
 Storage
 Water
Water
 CableTv
CallForRules
CallforRules
ControlledAccess
DuesPaidMonthly
MaintenanceGrounds
Management
MeetingRoom
PetRestrictions
Security
Trash
Disclaimer: Amenities are based on third-party information and may vary; buyers must independently verify all amenities, as information is deemed reliable but not guaranteed.
Available Units
Floor
(1 Unit)


Building Features
Interior
Interior Features
All Bedrooms Down
All Bedrooms Up
Balcony
Bar
Breakfast Bar
Entrance Foyer
Granite Counters
High Ceilings
Jack And Jill Bath
Multiple Primary Suites
Open Floorplan
Paneling Wainscoting
Pantry
Primary Suite
Recessed Lighting
Separate Formal Dining Room
Stone Counters
Storage
Tandem
Two Story Ceilings
Walk In Closets
Wet Bar
Flooring
Carpet
Laminate
Stone
Tile
Wood
Heating
Central
Fireplaces
Forced Air
Natural Gas
Cooling
Central Air
Dual
Electric
Gas
Appliances
Built In
Built In Range
Dishwasher
Disposal
Double Oven
Dryer
Electric Cooktop
Electric Oven
Electric Range
Gas Oven
Microwave
Oven
Range
Range Hood
Refrigerator
Self Cleaning Oven
Six Burner Stove
Vented Exhaust Fan
Washer
Amenities & Parking
Other Features
Parking Features
Assigned
Circular Driveway
Community Structure
Controlled Entrance
Covered
Door Multi
Electric Gate
Garage
Garage Door Opener
Gated
Guest
On Site
One Space
Porte Cochere
Private
Storage
Tandem
Underground
Valet
Exterior Amenities
Lighting
Disclaimer: Unit Features may vary by unit; buyers must independently verify all features. Information is deemed reliable but not guaranteed
- Home
- Homes For Sale
- California
- Los Angeles
- Wilshire Thayer
Frequently Asked Questions
How many units are for sale at 10550 Wilshire Blvd?

How much does a condo at 10550 Wilshire Blvd cost?
What are the HOA fees at 10550 Wilshire Blvd?
What bedroom options are available in 10550 Wilshire Blvd?