 Overview
 HOA
 Available Units
 Unit Features
 Getting Around
 Nearby Buildings
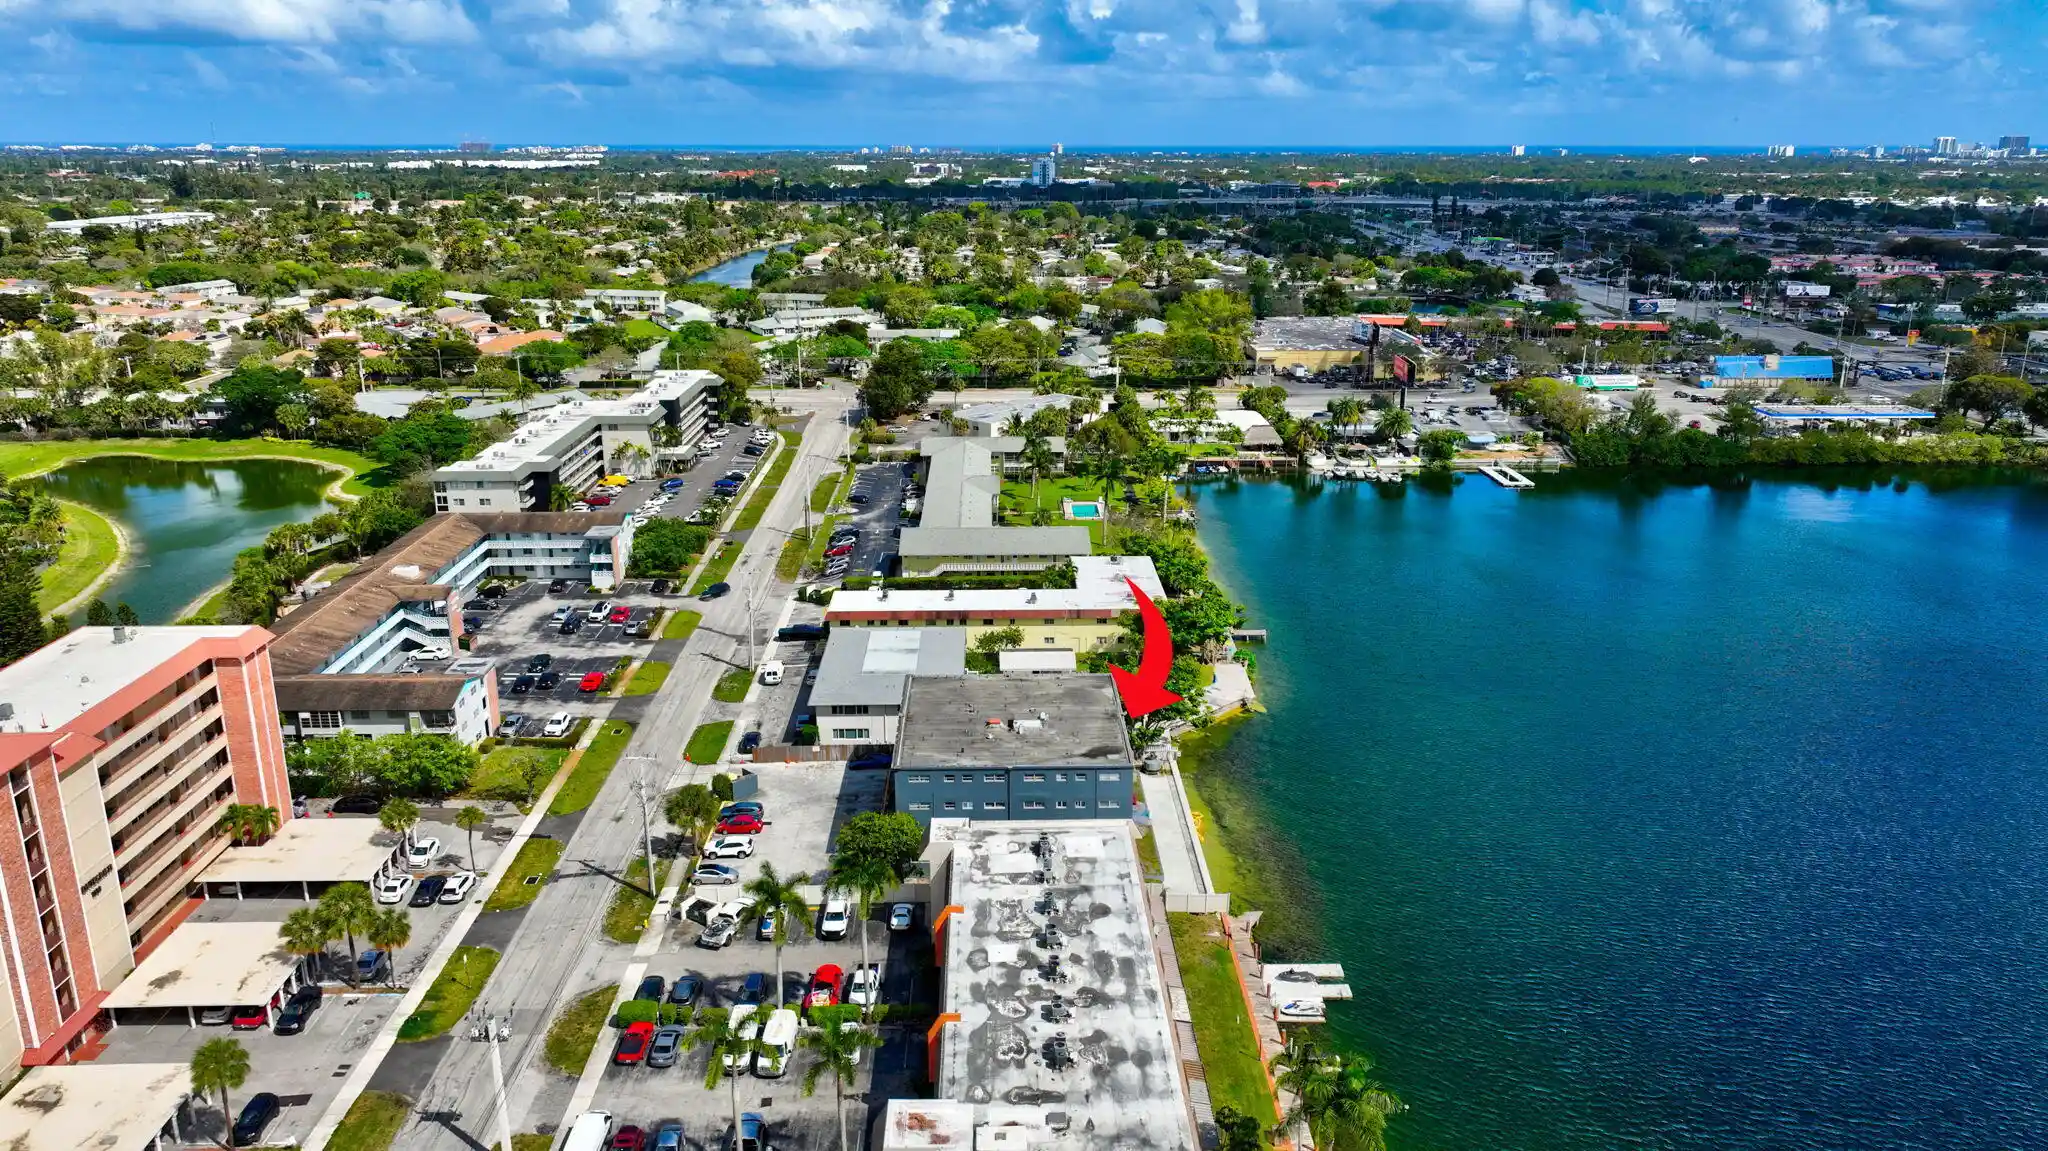


 Street View
1060 Crystal Lake Dr
1060 Crystal Lake Dr, Deerfield Beach, FL 33064
Rate 1060 Crystal Lake Dr

Stories
4

Units
16

Available Units For Sale
2

Unit Types
2bd, 3bd

Built Year
1969

HOA Fees
$588/mo
About
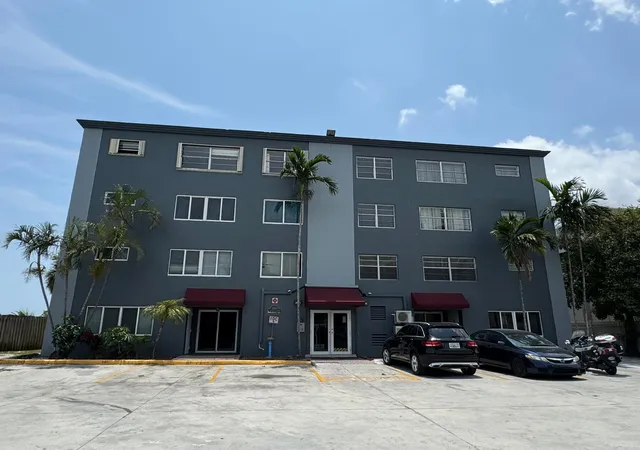
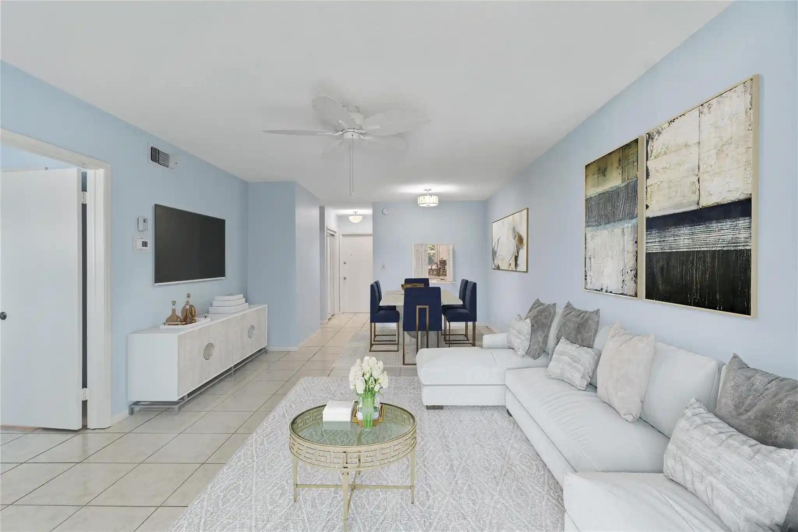
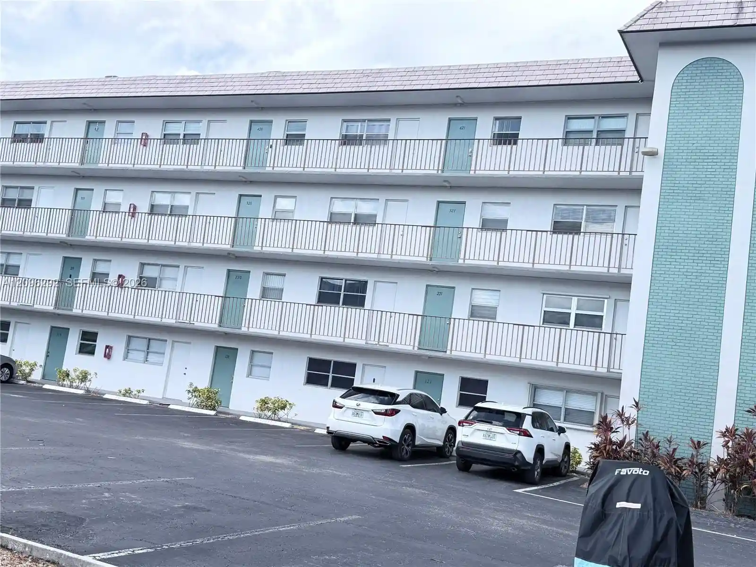
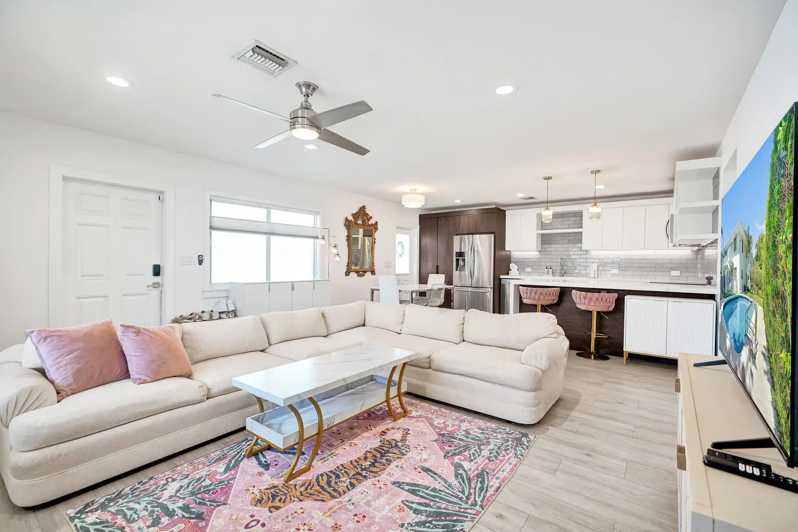
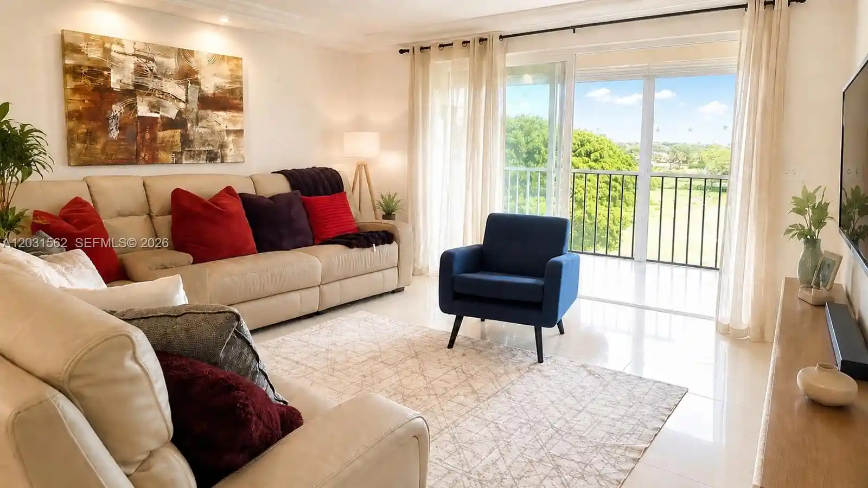
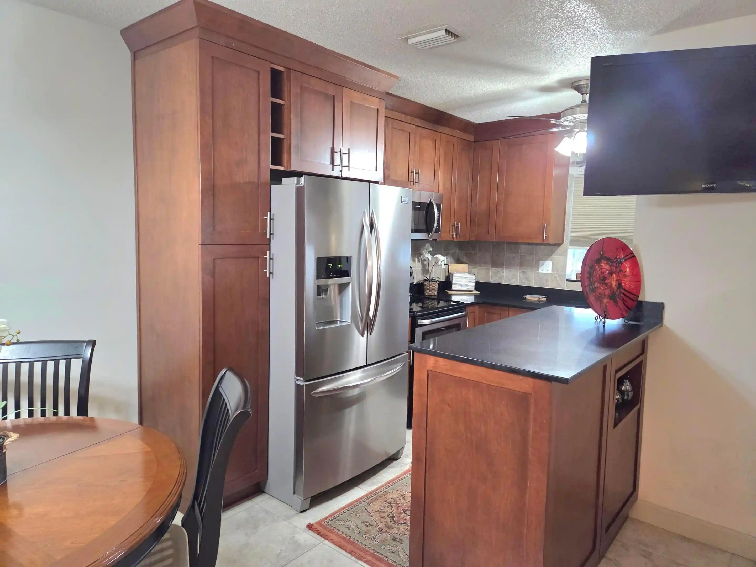
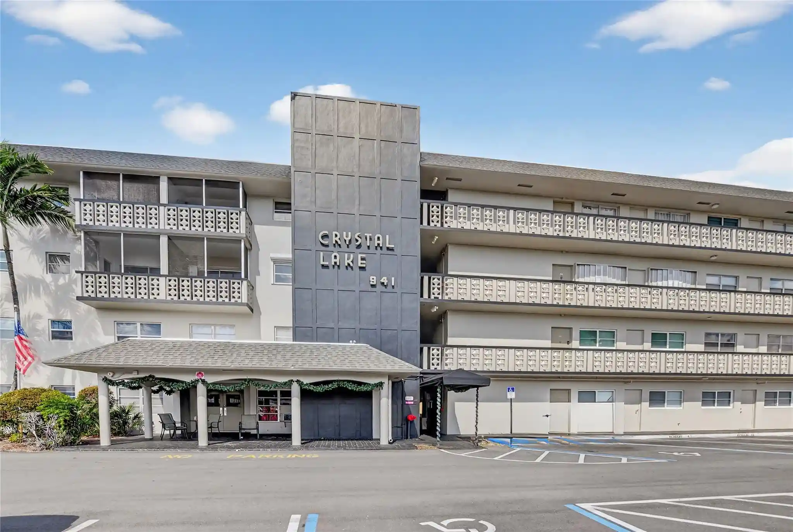
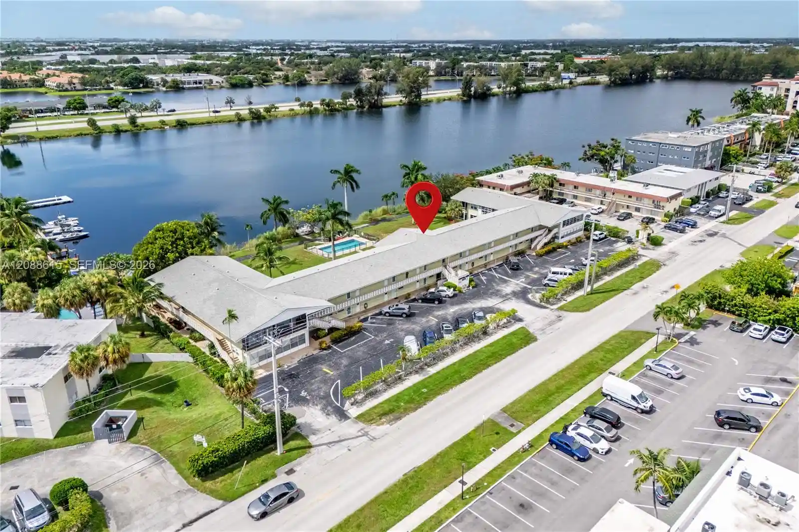
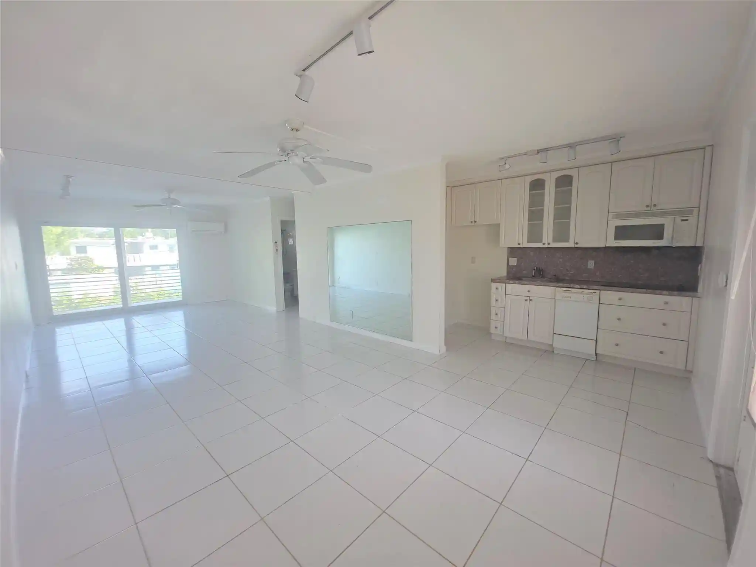
A low-rise condominium completed in 1969, this four-story complex contains primarily two- and three-bedroom units laid out with features common to mid-century Florida buildings. Units often include eat-in kitchens or breakfast bars, split bedroom plans, main-level primary suites in some units, walk-in closets, pantry space, and generous living/dining areas. Many residences have tile or luxury vinyl plank flooring and interior layouts that have been renovated over time; several units incorporate a den or converted space serving as a third bedroom. The exterior presents modest amenity surfaces: individual patios or decks and a communal barbecue area; some units face a central lake with water views and access for small watercraft. The property offers elevator service to upper floors and surface parking with roughly one space per unit. The community permits all ages and allows short-term rentals in many units, contributing to a mix of owner-occupied and investor-held apartments. Located in Deerfield Beach, the building sits within easy driving distance of I-95 and the Turnpike, retail centers, transit options and the Atlantic beaches, fitting into a suburban/edge-urban neighborhood with both everyday convenience and recreational access.
HOA Management
SOMMERSET CONDOMINIUMS OF BROWARD
HOA Fees
$588/ Monthly
Somerset Homeowners Association, Inc.
HOA Fees
$588/ Monthly
Amenities
 Amenities and services may be covered by one or multiple associations and service providers.
 Laundry
 Elevators
FitnessCenter
Maintenance
None
Other
Parking
Sidewalks
Trash
Disclaimer: Amenities are based on third-party information and may vary; buyers must independently verify all amenities, as information is deemed reliable but not guaranteed.
Available Units

Building Features
Interior
Interior Features
Bar
Bay Window
Bedroom On Main Level
Breakfast Area
Breakfast Bar
Built In Features
Ceiling Fans(s)
Closet Cabinetry
Eat In Kitchen
Elevator
First Floor Entry
Kitchen Dining Combo
Living Dining Room
Main Level Primary
None
Pantry
Shower Only
Sitting Areain Master
Split Bedrooms
Thermostat
Third Floor Entry
Tub Shower
Walk In Closets
Flooring
Ceramic Tile
Ceramic Tile
Laminate
Tile
Vinyl
Wood
Heating
Central
Electric
Cooling
Ceiling Fans
Central Air
Central Air
Electric
Appliances
Dishwasher
Disposal
Dryer
Electric Range
Electric Water Heater
Freezer
Gas Range
Ice Maker
Microwave
Range
Refrigerator
Self Cleaning Oven
Washer
Washer Dryer
Water Heater
Amenities & Parking
Other Features
Parking Features
Assigned
Concrete
Garage
Guest
One Space
Exterior Amenities
Awnings
Barbecue
Courtyard
Lighting
None
Outdoor Living Area
Patio
Private Mailbox
Sidewalk
Sliding Doors
Disclaimer: Unit Features may vary by unit; buyers must independently verify all features. Information is deemed reliable but not guaranteed
Nearby Buildings
- Home
- Homes For Sale
- Florida
- Deerfield Beach
- 1060 Crystal Lake Dr
Frequently Asked Questions
How many units are for sale at 1060 Crystal Lake Dr?

How much does a condo at 1060 Crystal Lake Dr cost?
What are the HOA fees at 1060 Crystal Lake Dr?
What bedroom options are available in 1060 Crystal Lake Dr?