


 Street View
1112 Bering Dr
1112 Bering Dr, Houston, TX 77057
Rate 1112 Bering Dr

Stories
2

Units
10

Available Units For Sale
1

Unit Types
2bd

Built Year
1980

HOA Fees
$462/mo
About
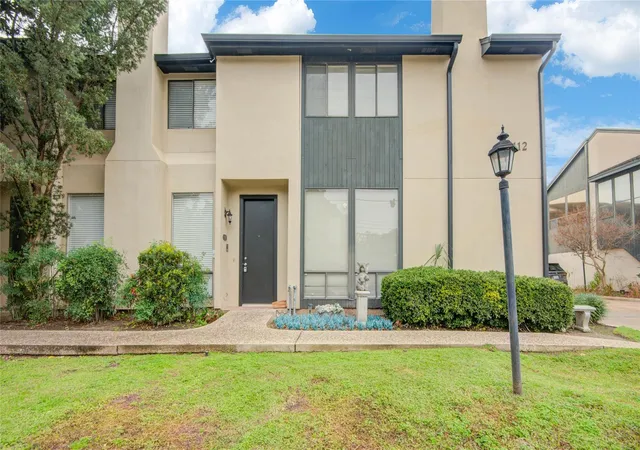
A low-rise townhouse community built in 1980, composed of two-story, two-bedroom residences with attached two-car garages. Units typically place living spaces on the first floor and two primary bedrooms upstairs, each with en-suite baths and walk-in closets. Interiors show a mix of period and modern updates: open first-floor plans with high ceilings, fireplaces, wet bars or dry bars, granite or quartz counters, engineered or hardwood floors, decorative crown molding, and wired-for-sound provisions. Exterior common features include private balconies for some units, landscaped courtyards with front green space, sprinkler irrigation, and a community swimming pool. Garages are oversized in many homes, offering additional storage or workshop space. Systems upgrades are common across the community—recent HVAC, duct, and plumbing replacements appear frequently in listings—and the association maintains grounds and a modest HOA structure. The site is located in Houston’s Galleria/Tanglewood corridor, offering quick access to major freeways, shopping, parks, and city amenities; the neighborhood context emphasizes walkability to dining and retail, proximity to Memorial Park trails, and generally reported non-flooding history.
HOA Management
Berington Place II HOA
HOA Fees
$462/ Monthly
Amenities
 Amenities and services may be covered by one or multiple associations and service providers.
 Pool
Pool
 Jogging Path
Lawn Care
Tennis Court(s)
Trail(s)
Disclaimer: Amenities are based on third-party information and may vary; buyers must independently verify all amenities, as information is deemed reliable but not guaranteed.

Building Features
Interior
Interior Features
2 Bedrooms Up,2 Primary Bedrooms,all Bedrooms Up,en Suite Bath,primary Bed 2nd Floor,sitting Area,walk In Closet(s)
2 Bedrooms Up,all Bedrooms Up,en Suite Bath,primary Bed 2nd Floor,sitting Area,walk In Closet(s)
2 Primary Bedrooms,all Bedrooms Up,en Suite Bath,walk In Closet(s)
2 Primary Bedrooms,all Bedrooms Up,primary Bed 2nd Floor,sitting Area,walk In Closet(s)
All Bedrooms Up
All Bedrooms Up,en Suite Bath,walk In Closet(s)
All Bedrooms Up,walk In Closet(s)
Balcony
Countertops(granite)
Countertops(quartz)
Crown Molding
Dry Bar
Formal Entry/foyer
High Ceilings
Open Ceiling
Wet Bar
Wired For Sound
Flooring
Carpet
Engineered Wood
Marble
Tile
Vinyl Plank
Wood
Heating
Electric
Natural Gas
Cooling
Ceiling Fan(s)
Electric
Appliances
Dishwasher
Disposal
Double Oven
Dryer
Energy Star Qualified Appliances
Electric Cooktop
Electric Oven
Electric Range
Free Standing Range
Freestanding Oven
Full Size
Microwave
Refrigerator
Refrigerator Included
Washer
Washer/dryer
Water Heater
Amenities & Parking
Other Features
Parking Features
Additional Parking
Assigned
Attached
Auto Garage Door Opener
Garage
Oversized
Exterior Amenities
Balcony
Courtyard
Front Green Space
Sprinkler System
Disclaimer: Unit Features may vary by unit; buyers must independently verify all features. Information is deemed reliable but not guaranteed
- Home
- Homes For Sale
- Texas
- Houston
- 1112 Bering Dr
Frequently Asked Questions
How many units are for sale at 1112 Bering Dr?

How much does a condo at 1112 Bering Dr cost?
What are the HOA fees at 1112 Bering Dr?
What bedroom options are available in 1112 Bering Dr?


