


 Street View
Flower Street Lofts
1130 S Flower St, Los Angeles, CA 90015
Rate Flower Street Lofts

Stories
4

Units
40

Available Units For Sale
0

Unit Types

Built Year
2003

HOA Fees
$703-1,182/mo
About
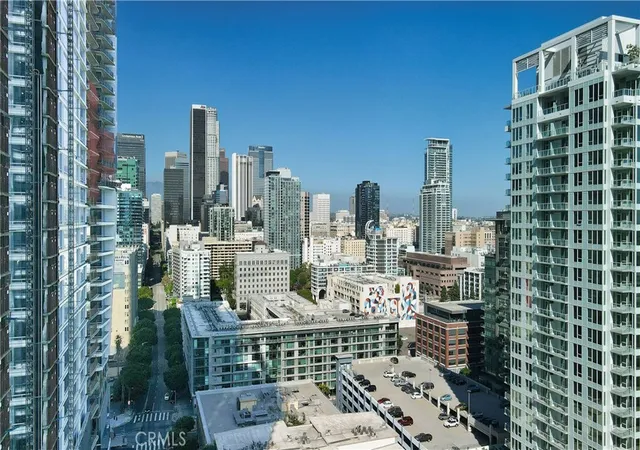
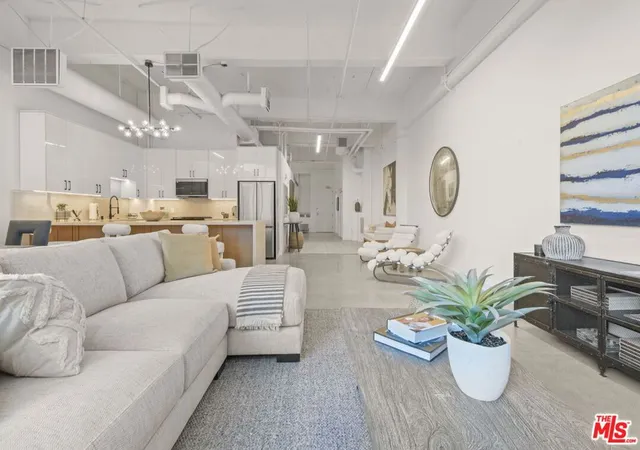
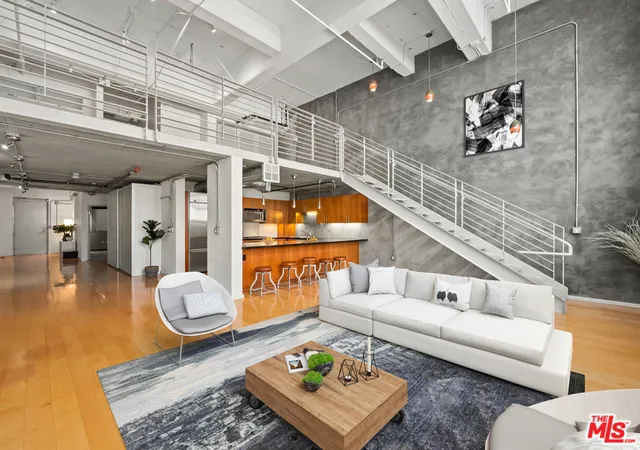
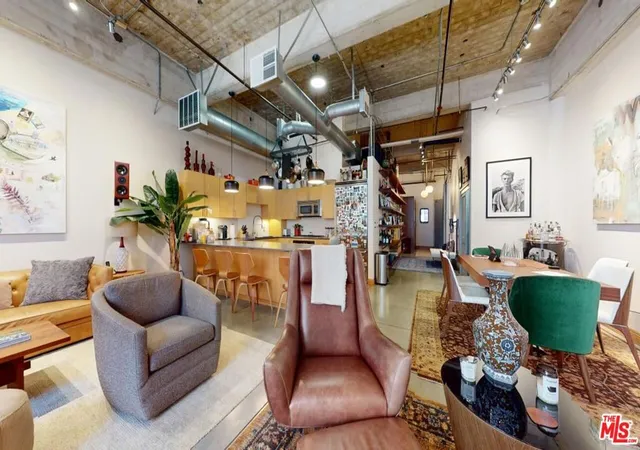
Flower Street Lofts is a converted industrial live/work condominium complex in Downtown Los Angeles’ South Park neighborhood, completed in 2003 and rising four stories with 91 loft residences. The building preserves its warehouse origins through exposed concrete floors, expansive floor-to-ceiling windows, high and cathedral-style ceilings (often 14–24 feet), exposed structural elements, and industrial architectural details that blend with modern finishes. Unit types range from single-level one-bed layouts to dramatic two-story penthouses and mezzanine-style lofts featuring open floor plans, lofted offices, multiple primary suites in some plans, and abundant storage including attics and built-in cabinetry. Kitchens typically showcase contemporary fittings such as quartz or solid-surface counters, European-style cabinetry, islands or breakfast bars, and stainless appliances; many listings note recent renovations and integrated media/network wiring for work-from-home functionality. Common building features include secure elevator access, gated or secured parking with two assigned spaces per unit in many HOAs, a landscaped courtyard and generous private patios for select units, and exterior lighting and rain gutter systems. HOA services frequently bundle high-speed internet and cable packages plus water and basic utilities, with building maintenance and landscaping included. The location offers immediate walkability to Crypto.com Arena/LA Live, restaurants, grocery options, transit links, and entertainment, making the property a blend of urban convenience, adaptable live/work layouts, and loft-style character.
HOA Management
FLOWER STREET LOFTS
HOA Fees
$795/ Monthly
Flower St Lofts
HOA Fees
$765/ Monthly
Amenities
 Amenities and services may be covered by one or multiple associations and service providers.
 Gas
Gas
 Insurance
 Water
Water
 CableTV
CableTv
CallforRules
ControlledAccess
DuesPaidMonthly
HotWater
MaintenanceFrontYard
MaintenanceGrounds
Management
Other
PetRestrictions
PetsAllowed
Security
Trash
Disclaimer: Amenities are based on third-party information and may vary; buyers must independently verify all amenities, as information is deemed reliable but not guaranteed.
Available Units
Floor
(8 Units)


Floor
(11 Units)




Floor
(5 Units)




Floor
(15 Units)






Building Features
Interior
Interior Features
All Bedrooms Up
Attic
Balcony
Bedroomon Main Level
Block Walls
Breakfast Bar
Builtin Features
Cathedral Ceilings
Ceiling Fans
Dressing Area
Eat In Kitchen
Elevator
Entrance Foyer
High Ceilings
Jackand Jill Bath
Loft
Multiple Primary Suites
Open Floorplan
Primary Suite
Quartz Counters
Recessed Lighting
Separate Formal Dining Room
Solid Surface Counters
Storage
Suspended Ceilings
Track Lighting
Two Story Ceilings
Utility Room
Walk In Closets
Wiredfor Data
Flooring
Bamboo
Concrete
Laminate
See Remarks
Stone
Tile
Wood
Heating
Central
Cooling
Central Air
Energystar Qualified Equipment
Appliances
Built In
Built In Range
Counter Top
Dishwasher
Disposal
Dryer
Electric Oven
Exhaust Fan
Free Standing Range
Freezer
Gas Cooking
Gas Cooktop
Gas Oven
Gas Range
Gas Water Heater
Item6burner Stove
Microwave
Oven
Refrigerator
Vented Exhaust Fan
Washer
Water Heater
Amenities & Parking
Other Features
Parking Features
Assigned
Community Structure
Concrete
Controlled Entrance
Covered
Detached Carport
Door Multi
Driveway
Driveway Down Slope From Street
Garage
Garage Door Opener
Gated
One Space
Private
Public
See Remarks
Side By Side
Uncovered
Exterior Amenities
Lighting
Rain Gutters
Disclaimer: Unit Features may vary by unit; buyers must independently verify all features. Information is deemed reliable but not guaranteed
Getting Around Flower Street Lofts
Bike Score®

Very Bikeable
83/100
Walk Score®

Walker's Paradise
92/100
Transit Score®

Rider's Paradise
100/100
Data provided by Redfin
- Home
- Homes For Sale
- California
- Los Angeles
- Flower Street Lofts
Frequently Asked Questions
How many units are for sale at 1130 S Flower St?

How much does a condo at 1130 S Flower St cost?
What are the HOA fees at 1130 S Flower St?
What bedroom options are available in 1130 S Flower St?


