 Overview
 HOA
 Available Units
 Unit Features
 Getting Around
 Nearby Buildings
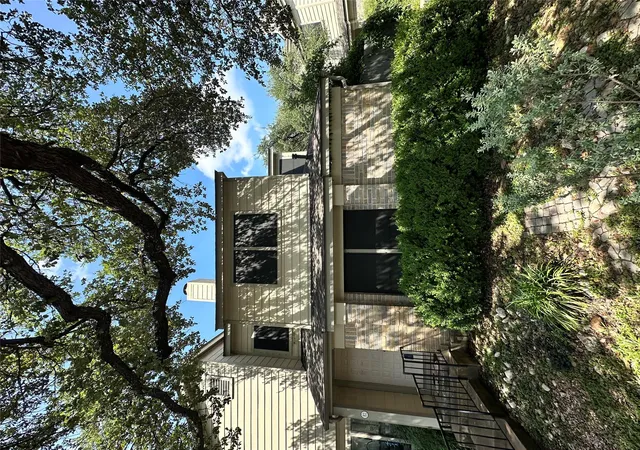
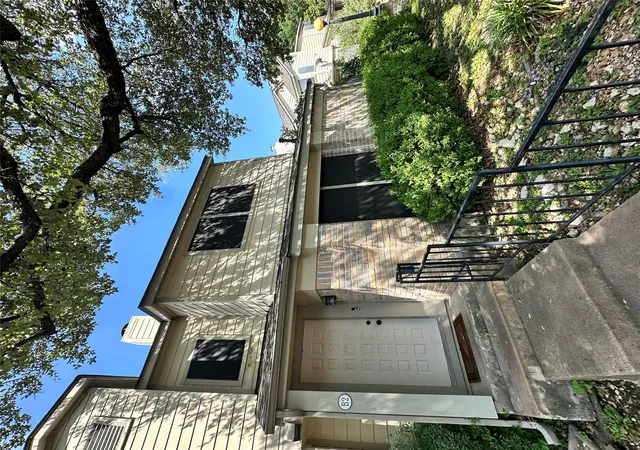
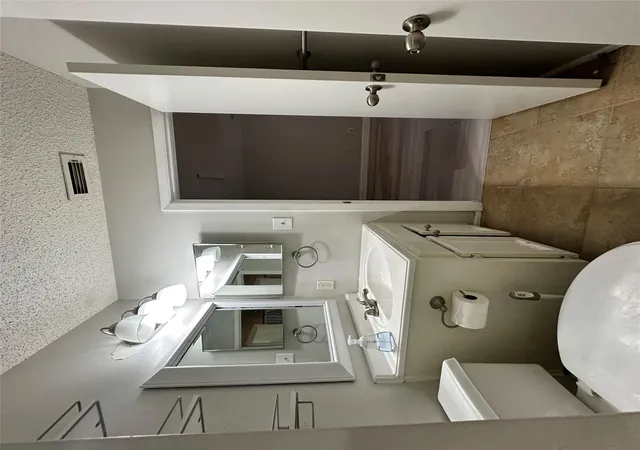
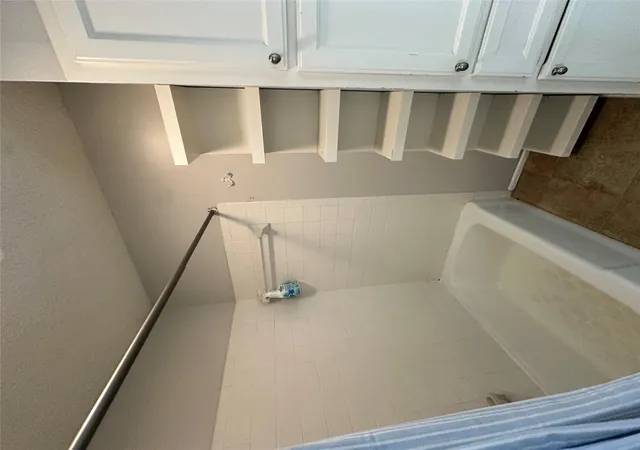
 Street View
11301 Jollyville Rd
11301 Jollyville Rd, Austin, TX 78759
Rate 11301 Jollyville Rd

Stories
-

Units
29

Available Units For Sale
1

Unit Types
2bd

Built Year
1983

HOA Fees
$240-435/mo
About
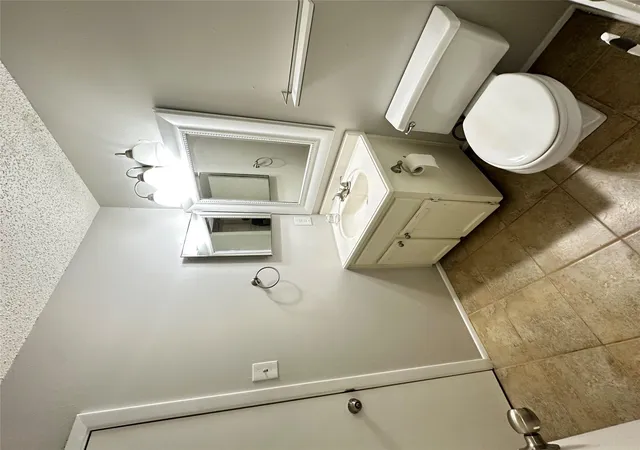
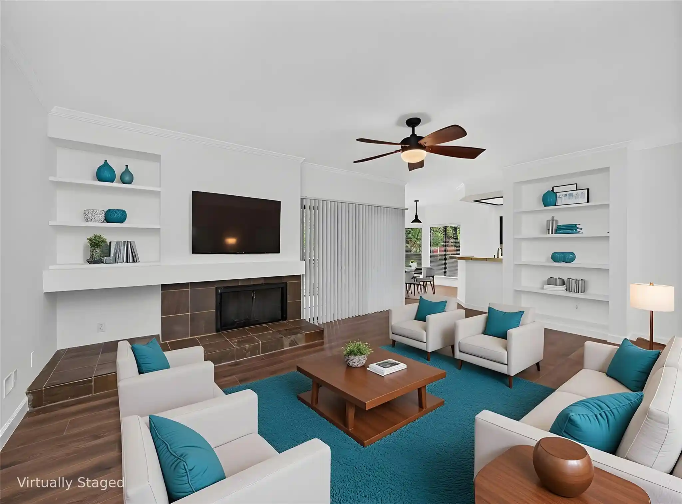
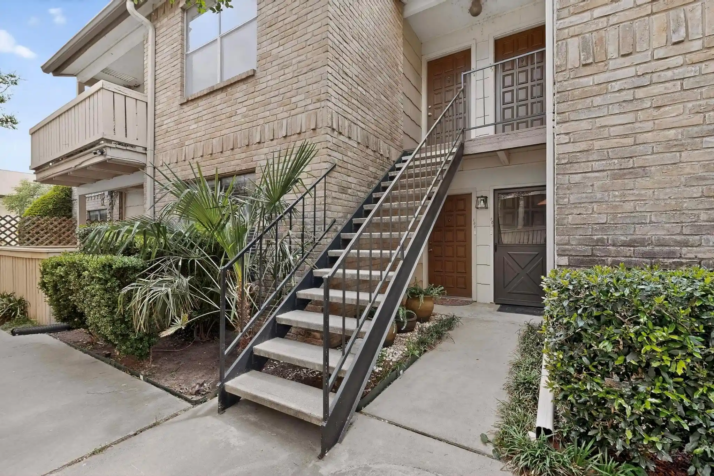
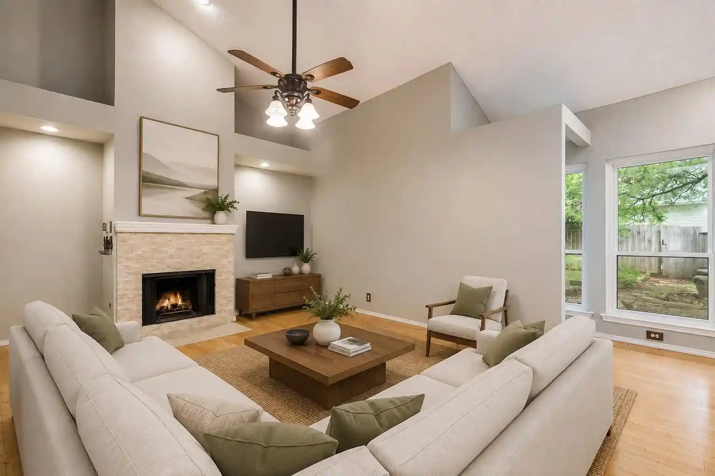
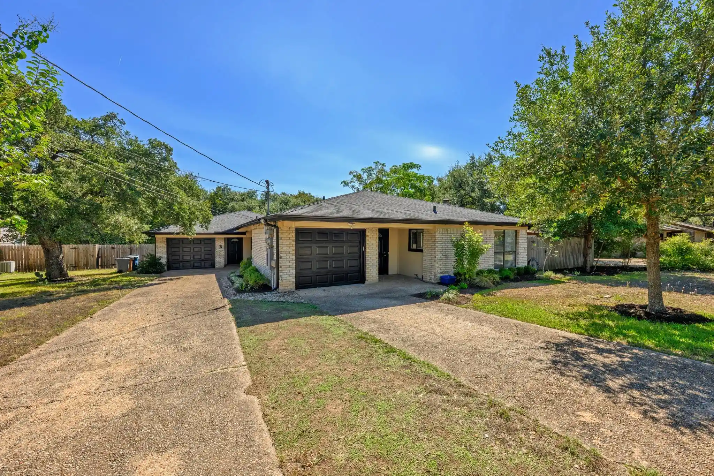
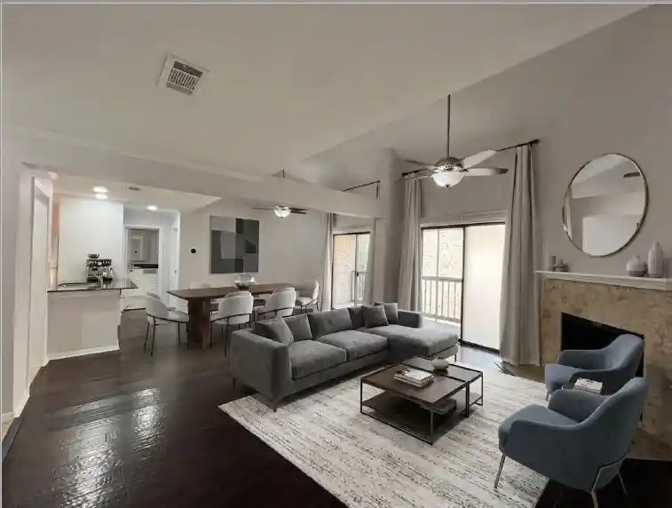
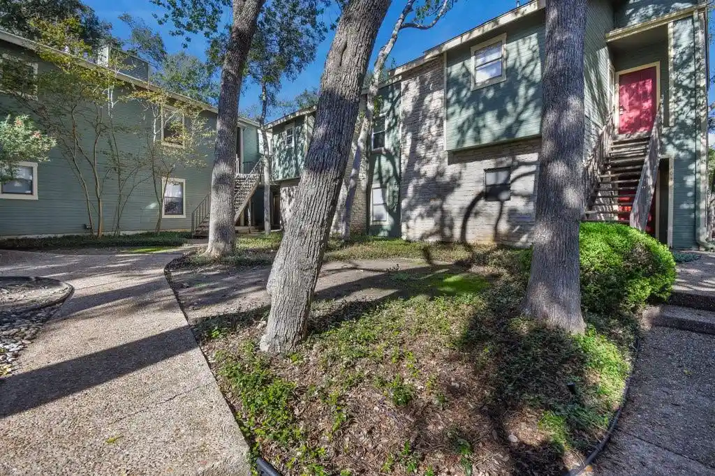
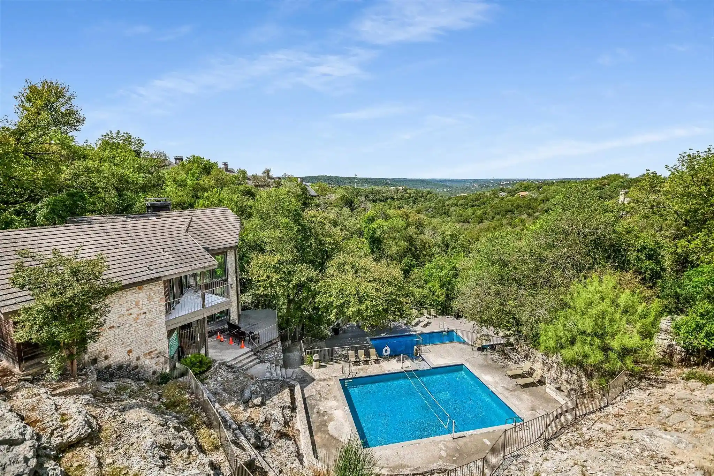
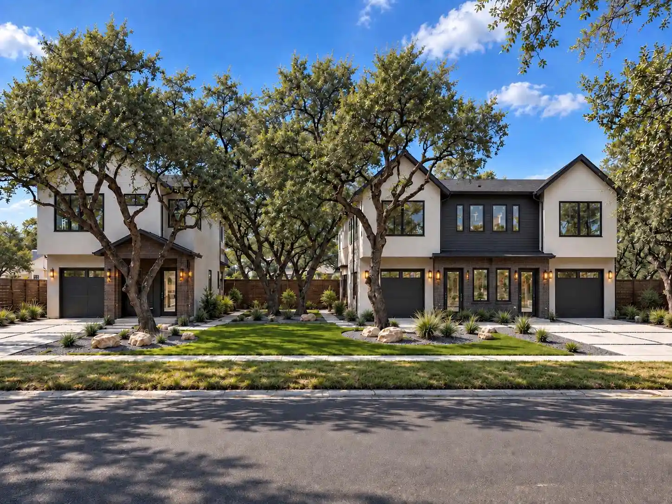
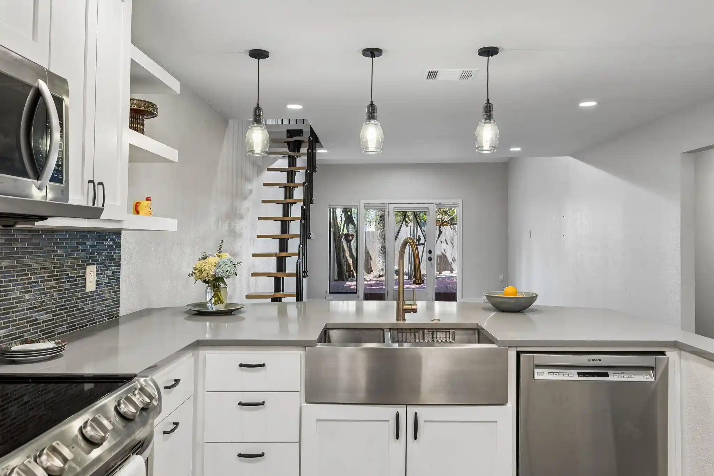
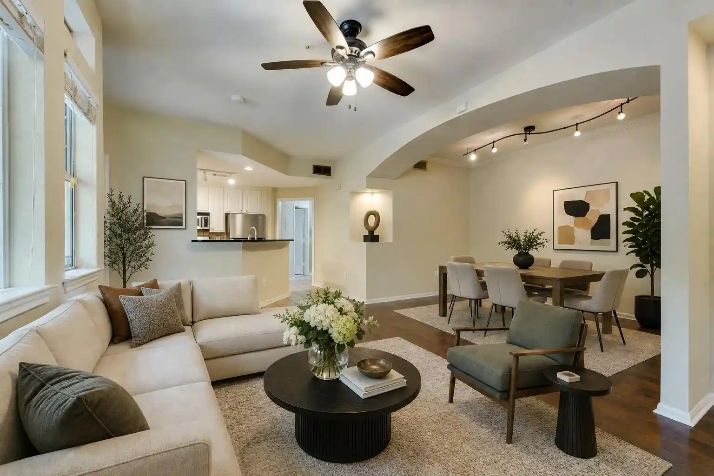
A low-rise, townhouse-style condominium community built in 1983, composed primarily of two-bedroom, two-story units featuring traditional suburban architecture and mature landscaping. Units commonly present open main-floor plans with wood or laminate floors in living areas, fireplaces, breakfast bars, and eat-in kitchens updated with granite counters and recessed or track lighting. Upstairs plans typically place two bedrooms with a shared Jack-and-Jill bathroom and walk-in closet space; interior details often include high ceilings, built-in bookcases, chandeliers, ceiling fans, pantry storage and interior steps. Exterior elements emphasize private outdoor living: covered patios or small fenced yards, outdoor storage rooms, and shaded common green areas among established oak trees. Community amenities center on practical conveniences such as a shared pool, assigned reserved parking (typically two spaces per unit), on-site gutters and sprinkler infrastructure, and a sprinkling of exterior grills. Pet and occupancy restrictions are in effect; units are commonly investor-rented or owner-occupied. The setting sits near Austin suburban nodes like the Arboretum and The Domain, offering quick access to shopping, hospitals, and major roads while maintaining a relatively quiet, tree-lined residential character.
HOA Management
Certified Mgt Austin
HOA Fees
$250/ Monthly
Oakwood
HOA Fees
$300/ Monthly
Disclaimer: Amenities are based on third-party information and may vary; buyers must independently verify all amenities, as information is deemed reliable but not guaranteed.
Available Units

Building Features
Interior
Interior Features
Bookcases
Breakfast Bar
Ceiling Fan(s)
Chandelier
Eat In Kitchen
Electric Dryer Hookup
French Doors
Granite Counters
High Ceilings
High Speed Internet
Interior Steps
Multiple Dining Areas
None
Open Floorplan
Pantry
Recessed Lighting
Track Lighting
Walk In Closet(s)
Washer Hookup
Flooring
Bamboo
Carpet
Laminate
No Carpet
Slate
Terrazzo
Tile
Vinyl
Wood
Heating
Central
Fireplace(s)
Natural Gas
Cooling
Ceiling Fan(s)
Central Air
Appliances
Built In Oven(s)
Dishwasher
Disposal
Dryer
Electric Cooktop
Electric Water Heater
Exhaust Fan
Free Standing Gas Range
Free Standing Range
Gas Cooktop
Gas Oven
Gas Range
Microwave
Oven
Plumbed For Ice Maker
Refrigerator
Stainless Steel Appliance(s)
Vented Exhaust Fan
Washer
Washer/dryer
Water Heater
Amenities & Parking
Other Features
Parking Features
Assigned
Common
Concrete
Guest
None
Off Street
Open
Outside
Parking Lot
Reserved
Exterior Amenities
Exterior Steps
Gutters Full
Gutters Partial
Lighting
No Exterior Steps
None
Outdoor Grill
Private Yard
See Remarks
Disclaimer: Unit Features may vary by unit; buyers must independently verify all features. Information is deemed reliable but not guaranteed
Nearby Buildings
- Home
- Homes For Sale
- Texas
- Austin
- 11301 Jollyville Rd
Frequently Asked Questions
How many units are for sale at 11301 Jollyville Rd?

How much does a condo at 11301 Jollyville Rd cost?
What are the HOA fees at 11301 Jollyville Rd?
What bedroom options are available in 11301 Jollyville Rd?