


 Street View
1201 Bering Dr
1201 Bering Dr, Houston, TX 77057
Rate 1201 Bering Dr

Stories
2

Units
38

Available Units For Sale
1

Unit Types
1bd

Built Year
1978

HOA Fees
N/A
About
Seven Oaks Condominiums is a low-rise, garden-style complex in west Houston built in 1978 and arranged as two-story buildings containing predominantly one- and two-bedroom flats and townhome-style condos. Architecture is unpretentious and suburban—pitched roofs, shared courtyards and walkways, private balconies or patios, and attached two-car garages for many units. Interiors commonly feature vaulted or high ceilings, wood-burning fireplaces, updated kitchens and baths, walk-in closets, and a mix of countertop materials from laminate to granite and quartz; several units show recent HVAC, window, plumbing and electrical upgrades. Grounds emphasize small-scale open spaces: landscaped front yards, side green strips, sprinkler irrigation, storage areas and a communal pool and clubhouse. Parking is typically private attached garages with additional guest parking; storage is integrated into many units. Pet policies vary by unit/association but the setting is residential and family-oriented. The community’s maintenance structure covers exterior upkeep, basic cable, water/sewer, trash and use of shared amenities. Located between the Galleria, Tanglewood and Briargrove neighborhoods, the complex offers strong walkability to shops, restaurants and grocery stores and straightforward freeway access, lending itself to a quiet suburban urban-edge lifestyle.
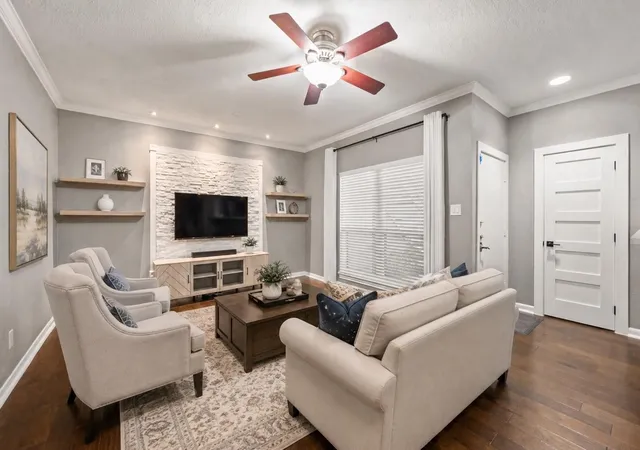

Building Features
Interior
Interior Features
1 Bedroom Down Not Primary Br,all Bedrooms Down,primary Bed 1st Floor
1 Bedroom Up
1 Bedroom Up,all Bedrooms Up,primary Bed 2nd Floor
2 Bedrooms Down,all Bedrooms Down
2 Bedrooms Down,all Bedrooms Down,primary Bed 1st Floor,walk In Closet(s)
2 Bedrooms Down,en Suite Bath,primary Bed 1st Floor,walk In Closet(s)
2 Bedrooms Down,primary Bed 1st Floor,walk In Closet(s)
2 Primary Bedrooms,all Bedrooms Down
2 Staircases
All Bedrooms Down
All Bedrooms Down,en Suite Bath,primary Bed 1st Floor,walk In Closet(s)
All Bedrooms Down,primary Bed 1st Floor
All Bedrooms Down,primary Bed 1st Floor,walk In Closet(s)
All Bedrooms Up
All Bedrooms Up,en Suite Bath,primary Bed 2nd Floor,walk In Closet(s)
All Bedrooms Up,primary Bed 2nd Floor
All Bedrooms Up,primary Bed 2nd Floor,walk In Closet(s)
All Bedrooms Up,walk In Closet(s)
Balcony
Countertops(formica)
Countertops(granite Kitchen/bath)
Countertops(granite)
Countertops(quartz)
Countertops(quartz,marble,granit)
Crown Molding
En Suite Bath,walk In Closet(s)
Formal Entry/foyer
High Ceilings
Prewired For Alarm System
Primary Bed 1st Floor
Primary Bed 1st Floor,walk In Closet(s)
Walk In Closet(s)
Wired For Sound
Flooring
Carpet
Concrete
Engineered Wood
Laminate
Marble
Stone
Tile
Travertine
Vinyl
Vinyl Plank
Wood
Heating
Electric
Natural Gas
Zoned
Cooling
Attic Fan
Ceiling Fan(s)
Electric
Gas
Zoned
Appliances
Convection Oven
Dishwasher
Disposal
Dryer
Energy Star Qualified Appliances
Electric Cooktop
Electric Oven
Electric Range
Free Standing Range
Freestanding Oven
Full Size
Microwave
Oven
Refrigerator
Refrigerator Included
Washer
Washer/dryer
Amenities & Parking
Other Features
Parking Features
Additional Parking
Assigned
Attached
Auto Garage Door Opener
Garage
Oversized
Unassigned
Exterior Amenities
Balcony
Courtyard
Front Green Space
Front Yard
Side Green Space
Sprinkler System
Storage
Disclaimer: Unit Features may vary by unit; buyers must independently verify all features. Information is deemed reliable but not guaranteed
- Home
- Homes For Sale
- Texas
- Houston
- 1201 Bering Dr
Frequently Asked Questions
How many units are for sale at 1201 Bering Dr?

How much does a condo at 1201 Bering Dr cost?
What bedroom options are available in 1201 Bering Dr?


