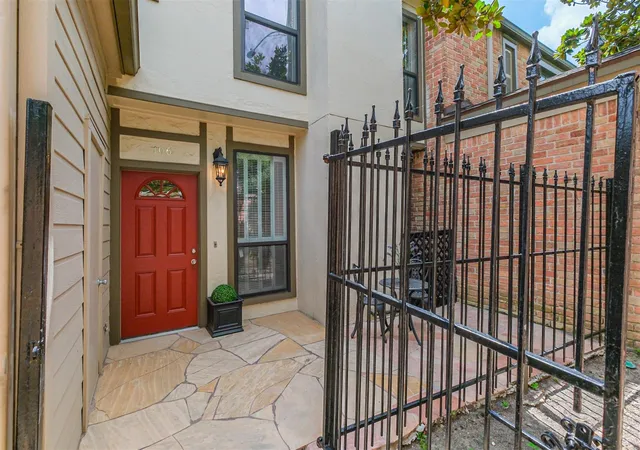
 Street View
1201 Mcduffie St
1201 Mcduffie St, Houston, TX 77019
Rate 1201 Mcduffie St

Stories
2

Units
37

Available Units For Sale
5

Unit Types
2bd

Built Year
1979

HOA Fees
N/A
About
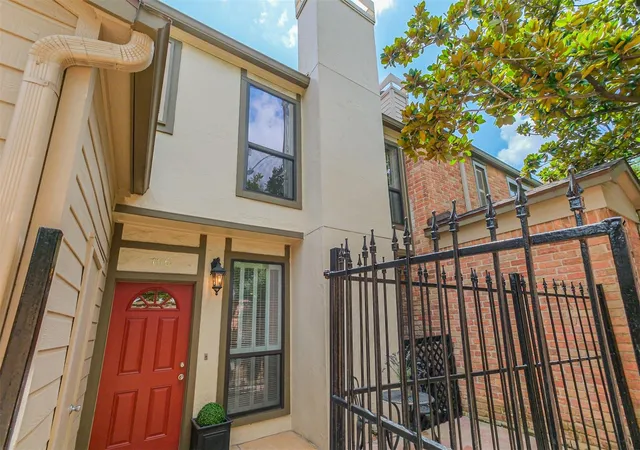
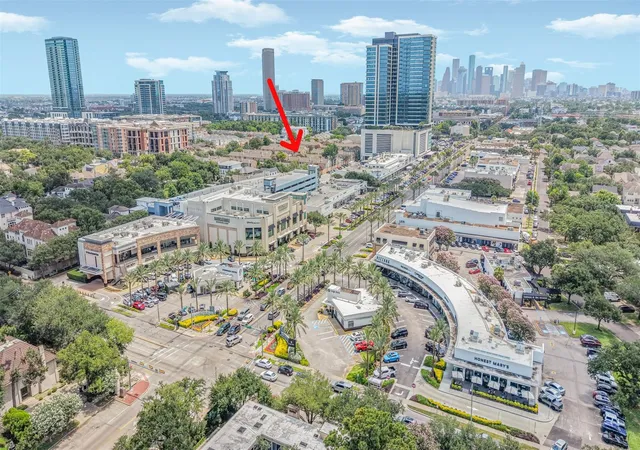
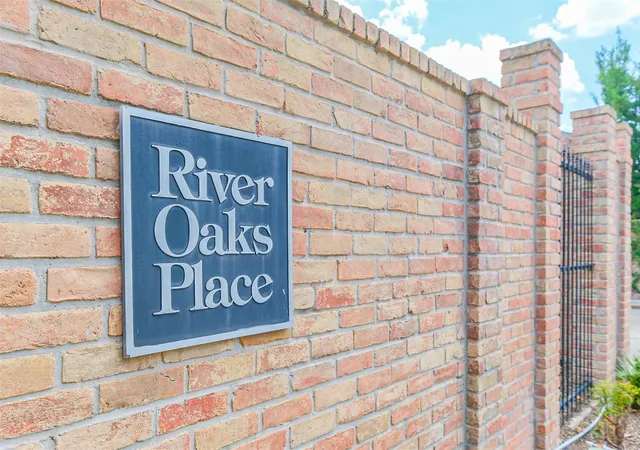
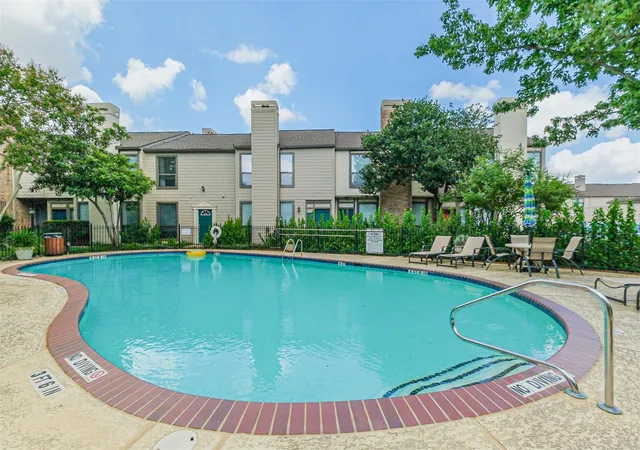
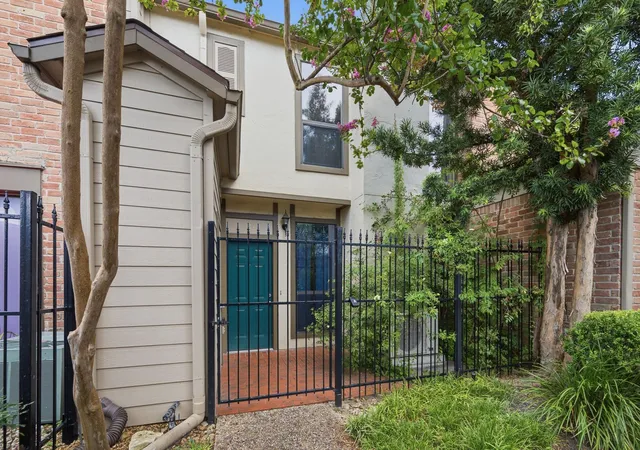
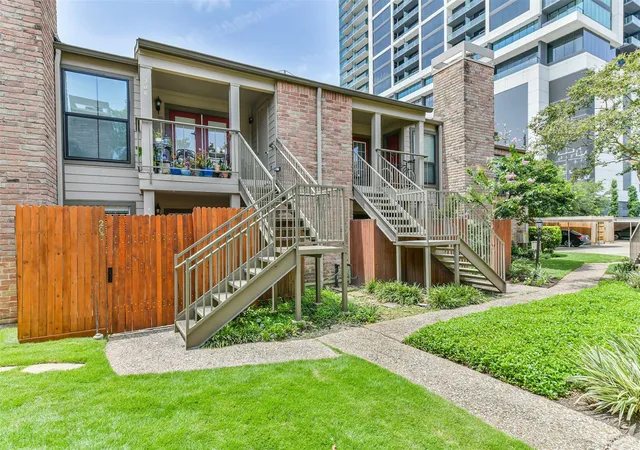
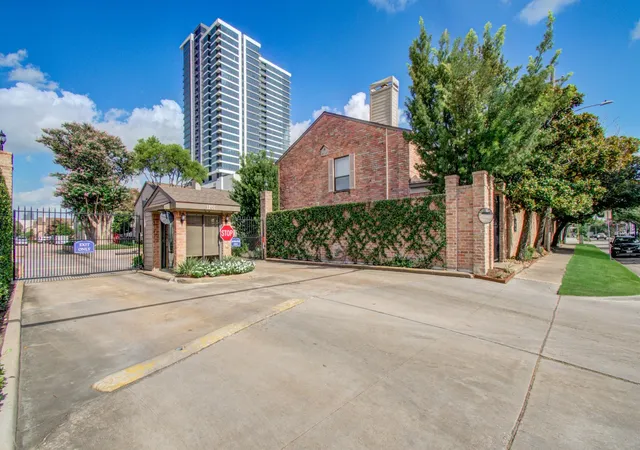
A low-rise gated townhouse community built in 1979, River Oaks Place consists of two-story, attached 2‑bedroom residences clustered around landscaped courtyards and green setbacks. Units typically provide two ensuite bedrooms upstairs with generous closets, an upstairs laundry area, and an open first-floor plan that combines living, dining and a kitchen with breakfast bar; many homes feature fireplaces, private patios, and attached two-car garages. Interior finishes reported across listings include hardwood or tile flooring on the primary level, granite or stone countertops, crown molding, vaulted or high ceilings, built-in storage and occasional custom millwork. The development’s common amenities emphasize low-maintenance, residential living: a manned 24‑hour gated entrance, swimming pool, walking paths, multiple green spaces and guest parking, with exterior maintenance, landscaping, trash, water and basic cable commonly covered by HOA fees. The site sits immediately east of the River Oaks Shopping Center and within walking distance of restaurants, boutiques, a historic movie theater, grocery options and Buffalo Bayou Park, offering direct pedestrian access to urban conveniences while remaining sheltered within a quiet, secured enclave.
Available Units
Floor
(3 Units)


Building Features
Interior
Interior Features
1 Bedroom Up
1 Bedroom Up,all Bedrooms Up,primary Bed 2nd Floor
2 Bedrooms Down,all Bedrooms Down
2 Bedrooms Up,all Bedrooms Up,en Suite Bath,primary Bed 2nd Floor,walk In Closet(s)
2 Bedrooms Up,all Bedrooms Up,primary Bed 2nd Floor,walk In Closet(s)
2 Primary Bedrooms,all Bedrooms Up,en Suite Bath,primary Bed 2nd Floor,split Plan,walk In Closet(s)
2 Primary Bedrooms,all Bedrooms Up,en Suite Bath,walk In Closet(s)
All Bedrooms Up
All Bedrooms Up,en Suite Bath
All Bedrooms Up,en Suite Bath,primary Bed 2nd Floor,walk In Closet(s)
All Bedrooms Up,en Suite Bath,split Plan,walk In Closet(s)
All Bedrooms Up,en Suite Bath,walk In Closet(s)
All Bedrooms Up,primary Bed 2nd Floor
All Bedrooms Up,walk In Closet(s)
Balcony
Brick Walls
Countertops(corian)
Countertops(granite)
Countertops(laminate)
Countertops(marble)
Countertops(slab Granite)
Crown Molding
Dry Bar
En Suite Bath,walk In Closet(s)
Formal Entry/foyer
High Ceilings
Kitchen Island
Prewired For Alarm System
Tile
Vaulted Ceiling
Flooring
Carpet
Engineered Wood
Laminate
Stone
Tile
Travertine
Vinyl
Vinyl Plank
Wood
Heating
Electric
Heat Pump
Natural Gas
Cooling
Ceiling Fan(s)
Electric
Heat Pump
Zoned
Appliances
Dishwasher
Disposal
Double Oven
Dryer
Energy Star Qualified Appliances
Electric Cooktop
Electric Oven
Electric Range
Free Standing Range
Freestanding Oven
Full Size
Induction Cooktop
Instant Hot Water
Microwave
Oven
Refrigerator
Refrigerator Included
Trash Compactor
Washer
Washer/dryer
Washer/dryer Stacked
Water Heater
Amenities & Parking
Other Features
Parking Features
Additional Parking
Assigned
Attached
Attached/detached Garage
Auto Garage Door Opener
Automatic Driveway Gate
Automatic Gate
Carport
Controlled Entrance
Detached
Detached Carport
Driveway Gate
Garage
Exterior Amenities
Back Green Space
Balcony
Courtyard
Exercise Room
Front Green Space
Front Yard
Side Green Space
Side Yard
Storage
Disclaimer: Unit Features may vary by unit; buyers must independently verify all features. Information is deemed reliable but not guaranteed
- Home
- Homes For Sale
- Texas
- Houston
- 1201 Mcduffie St
Frequently Asked Questions
How many units are for sale at 1201 Mcduffie St?

How much does a condo at 1201 Mcduffie St cost?
What bedroom options are available in 1201 Mcduffie St?


