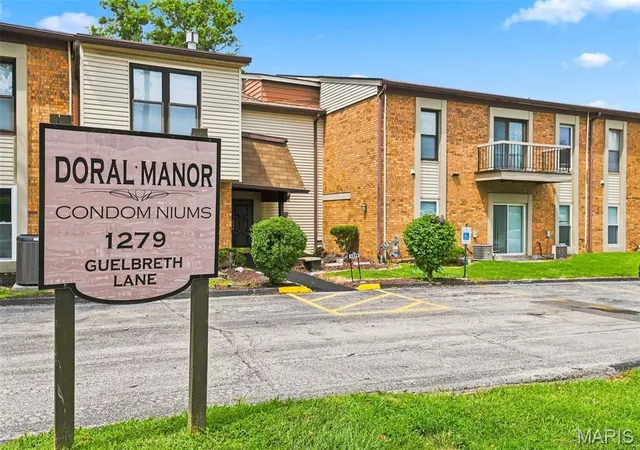
 Street View
1279 Guelbreth Ln
1279 Guelbreth Ln, St. Louis, MO 63146
Rate 1279 Guelbreth Ln

Stories
-

Units
13

Available Units For Sale
1

Unit Types
2bd

Built Year
1973

HOA Fees
$470-492/mo
About
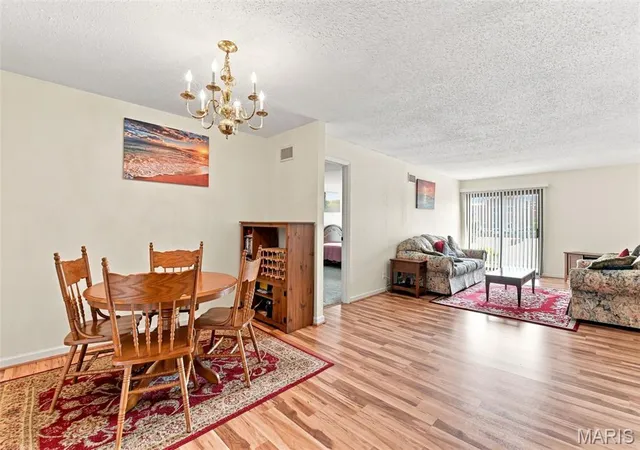
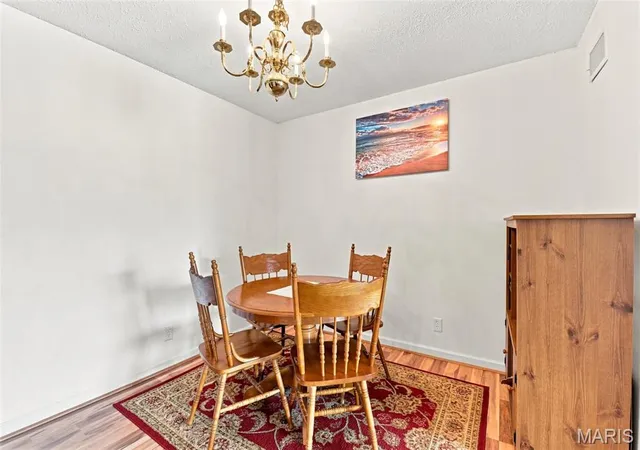
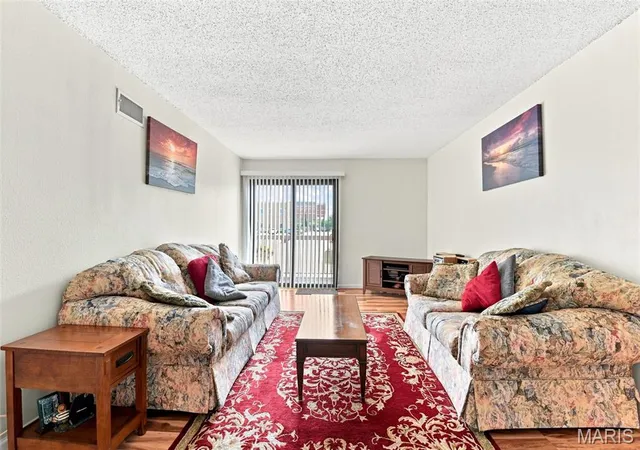
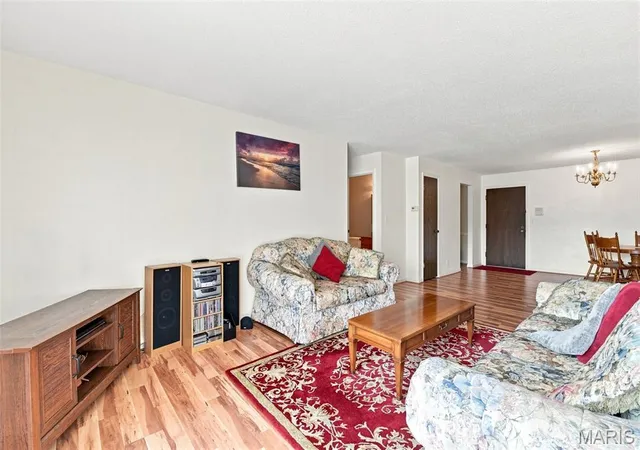
A mid-rise condominium complex built in 1973, this property consists primarily of two-bedroom residences arranged across several stories with elevator access. Unit interiors emphasize practical layouts: open living/dining combinations, eat-in or breakfast-bar kitchens with pantry and painted/custom cabinetry, granite or solid-surface counters, and frequent special millwork and storage solutions. Many units include in-unit laundry or on-floor laundry rooms, walk-in closets, full bathrooms (numerous units feature ensuite master baths), and private balconies or ground-level patios. Common areas are composed of a secured entry lobby with intercom, assigned storage lockers in the basement, community rooms on select levels, and a mix of surface and covered carport parking with guest spaces. Exterior features favor straightforward, functional design with no-step entries and landscaped grounds that back onto suburban streets. The building’s management historically emphasizes maintenance and turnover-friendly finishes; systems upgrades (HVAC, windows, A/C) are noted in several listings. Located near Lindbergh/Olive corridors and immediately across from a major community center, the development sits within Pattonville school boundaries and provides easy highway access, shopping, and local dining — a neighborhood combining suburban convenience with walkable institutional amenities.
HOA Management
Bluestar Community Managment
HOA Fees
$492/ Monthly
Doral Manor Condominium
HOA Fees
$470/ Monthly
Amenities
 Amenities and services may be covered by one or multiple associations and service providers.
 Game Room
 Laundry
 Meeting Room
 Storage
 Association Management
Coin Laundry
Elevator(s)
Outside Management
Parking
Resident Management
Disclaimer: Amenities are based on third-party information and may vary; buyers must independently verify all amenities, as information is deemed reliable but not guaranteed.
Available Units

Building Features
Interior
Interior Features
Breakfast Bar
Custom Cabinetry
Dining/living Room Combo
Eat In Kitchen
Elevator
Entrance Foyer
Granite Counters
Kitchen/dining Room Combo
Open Floorplan
Pantry
Shower
Solid Surface Countertop(s)
Special Millwork
Storage
Walk In Closet(s)
Flooring
Carpet
Hardwood
Laminate
Heating
Electric
Forced Air
Hot Water
Natural Gas
Cooling
Ceiling Fan(s)
Central Air
Electric
Appliances
Dishwasher
Disposal
Electric Cooktop
Electric Oven
Electric Range
Electric Water Heater
Free Standing Electric Range
Gas Water Heater
Microwave
Range
Range Hood
Refrigerator
Stainless Steel Appliance(s)
Amenities & Parking
Other Features
Parking Features
Additional Parking
Assigned
Covered
Guest
None
Off Street
Rv Access/parking
Storage
Exterior Amenities
Balcony
No Step Entry
Disclaimer: Unit Features may vary by unit; buyers must independently verify all features. Information is deemed reliable but not guaranteed
Getting Around 1279 Guelbreth Ln
Bike Score®

Somewhat Bikeable
20/100
Walk Score®

Car-Dependent
27/100
Data provided by Redfin
- Home
- Homes For Sale
- Missouri
- St. Louis
- 1279 Guelbreth Ln
Frequently Asked Questions
How many units are for sale at 1279 Guelbreth Ln?

How much does a condo at 1279 Guelbreth Ln cost?
What are the HOA fees at 1279 Guelbreth Ln?
What bedroom options are available in 1279 Guelbreth Ln?


