 Street View
130 S Estes Dr
130 S Estes Dr, Chapel Hill, NC 27514
Rate 130 S Estes Dr

Stories
-

Units
75

Available Units For Sale
2

Unit Types
1bd

Built Year
1967

HOA Fees
$315-330.75/mo
About
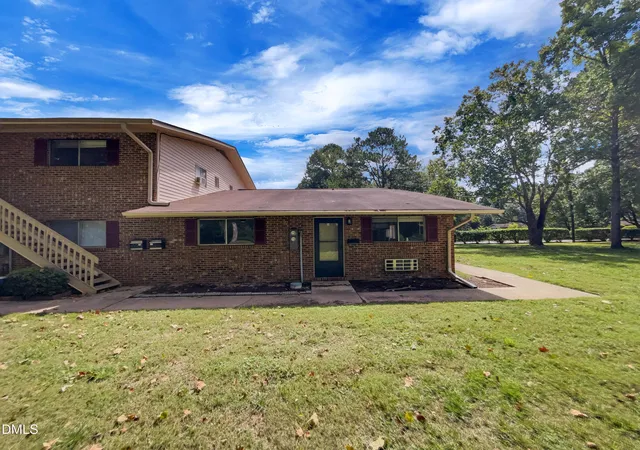
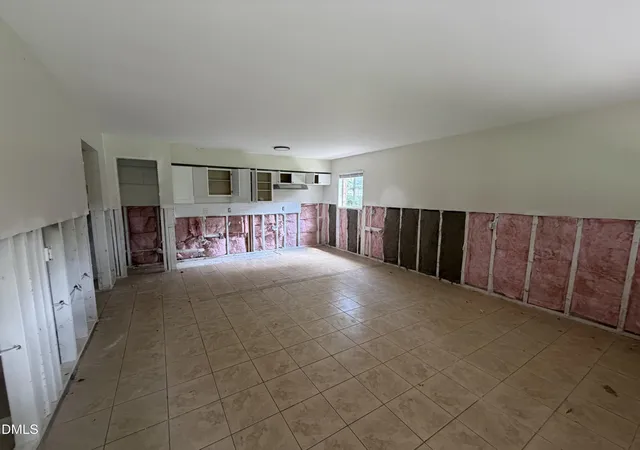
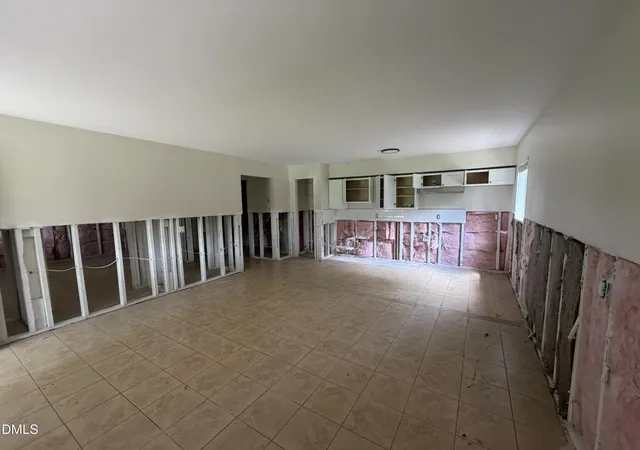
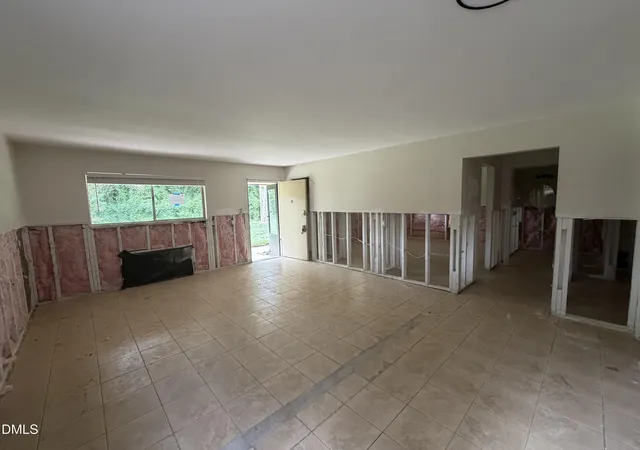
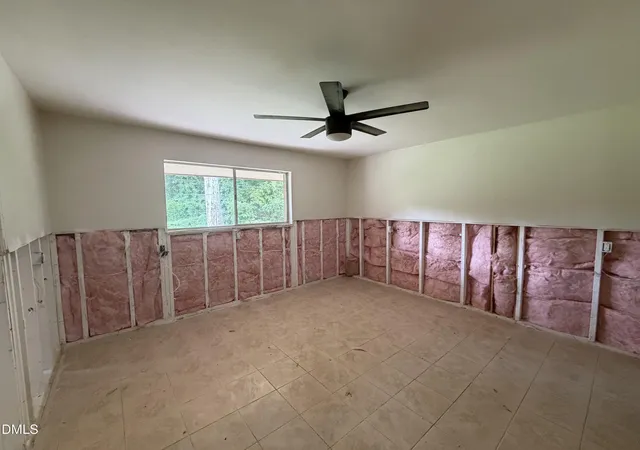
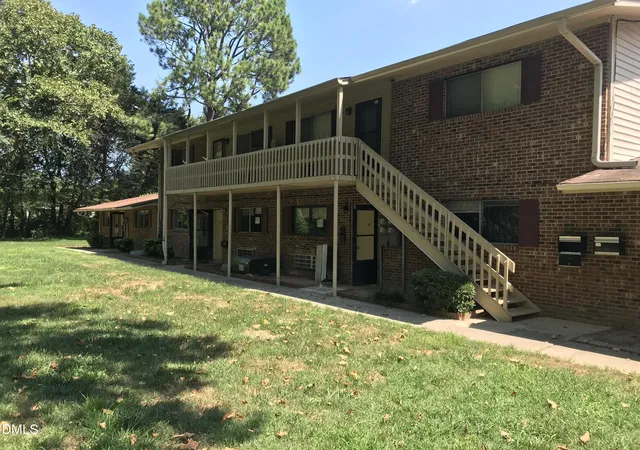
A low-rise garden-style condo complex in Chapel Hill built in 1967, comprised mainly of one-bedroom units arranged across multiple small buildings surrounded by landscaped common grounds. Units typically follow one-level layouts with eat-in kitchens or kitchen/dining combinations, modest interior updates such as quartz or granite counters, laminate or luxury vinyl plank floors, recessed lighting and a mix of bathtub and walk-in shower configurations. Exterior character includes awnings, exterior lighting and rain gutters, mature shade trees, open green spaces and a small tranquil pond. On-site community amenities center on everyday living and recreation: a private pool, a clubhouse, walking trails that connect to adjacent parks, and nearby public transit access. Parking is surface-level; some buildings offer ground-floor entries and second-floor walkups. The association covers utilities such as water, sewer and trash and maintains flood insurance due to a history of prior flooding in the neighborhood. Pet and rental policies vary by unit and HOA rules; multiple units are often sold furnished and the complex has an established short-term and long-term rental history that appeals to investors and university clientele. The setting places residents within easy walking distance of retail, restaurants, the Chapel Hill Community Center, library and the University Place/Franklin Street corridor.
HOA Management
Camelot Village
HOA Fees
$330/ Monthly
Camelot Village HOA
HOA Fees
$315/ Monthly
Amenities
 Amenities and services may be covered by one or multiple associations and service providers.
 Insurance
 Landscaping
 Laundry
 Pool
Pool
 Water
Water
 Clubhouse
Coin Laundry
Maintenance
Maintenance Grounds
Maintenance Structure
Management
Parking
Pond Year Round
Tennis Court(s)
Trash
Disclaimer: Amenities are based on third-party information and may vary; buyers must independently verify all amenities, as information is deemed reliable but not guaranteed.

Building Features
Interior
Interior Features
Bathtub Only
Bathtub/shower Combination
Built In Features
Ceiling Fan(s)
Chandelier
Crown Molding
Dual Closets
Eat In Kitchen
Entrance Foyer
Granite Counters
Kitchen Island
Kitchen/dining Room Combination
Laminate Counters
Living/dining Room Combination
Master Downstairs
Open Floorplan
Pantry
Quartz Counters
Recessed Lighting
Separate Shower
Shower Only
Smooth Ceilings
Storage
Tile Counters
Walk In Closet(s)
Walk In Shower
Flooring
Brick
Carpet
Ceramic Tile
Concrete
Laminate
Luxury Vinyl
Plank
Tile
Vinyl
Heating
Baseboard
Central
Ductless
Electric
Forced Air
Heat Pump
None
Wall Furnace
Zoned
Cooling
Ceiling Fan(s)
Central Air
Ductless
Electric
Exhaust Fan
Heat Pump
Wall Unit(s)
Wall/window Unit(s)
Window Unit(s)
Appliances
Cooktop
Dishwasher
Disposal
Dryer
Electric Cooktop
Electric Oven
Electric Range
Electric Water Heater
Exhaust Fan
Free Standing Electric Range
Free Standing Refrigerator
Ice Maker
Microwave
Oven
Range
Range Hood
Refrigerator
Self Cleaning Oven
Stainless Steel Appliance(s)
Washer
Washer/dryer
Water Heater
Amenities & Parking
Other Features
Parking Features
Asphalt
Common
Concrete
Driveway
Garage Faces Front
None
On Site
Outside
Parking Lot
Paved
Exterior Amenities
Awning(s)
Lighting
Rain Gutters
Disclaimer: Unit Features may vary by unit; buyers must independently verify all features. Information is deemed reliable but not guaranteed
- Home
- Homes For Sale
- North Carolina
- Chapel Hill
- 130 S Estes Dr
Frequently Asked Questions
How many units are for sale at 130 S Estes Dr?

How much does a condo at 130 S Estes Dr cost?
What are the HOA fees at 130 S Estes Dr?
What bedroom options are available in 130 S Estes Dr?


