 Overview
 HOA
 Available Units
 Unit Features
 Getting Around
 Nearby Buildings
 Street View
250 S Estes Dr
250 S Estes Dr, Chapel Hill, NC 27514
Rate 250 S Estes Dr

Stories
-

Units
33

Available Units For Sale
2

Unit Types
3bd

Built Year
1974

HOA Fees
$302.98-371.49/mo
About
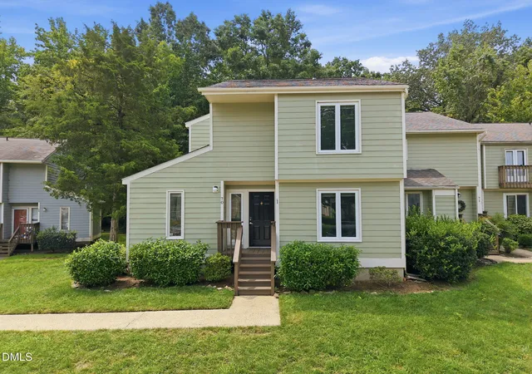
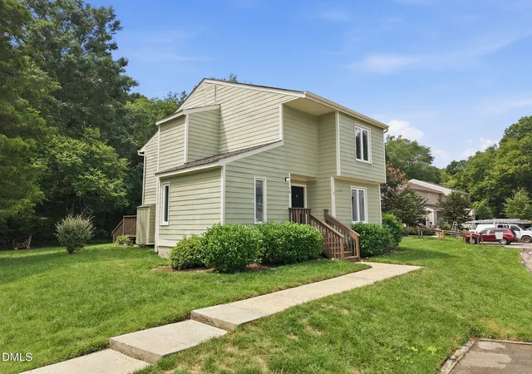
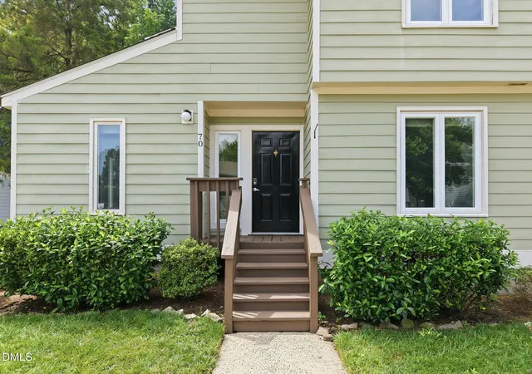
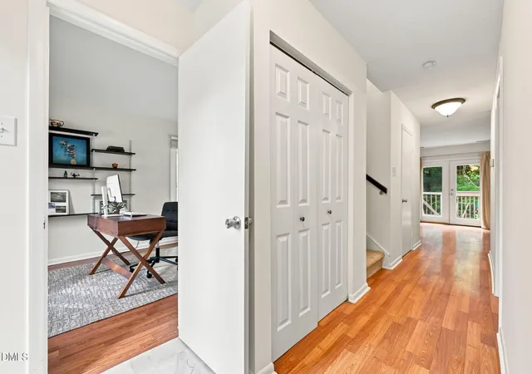
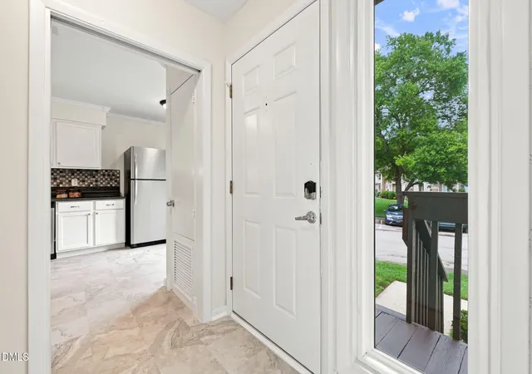
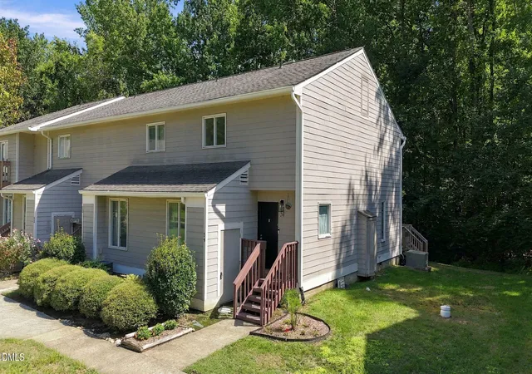
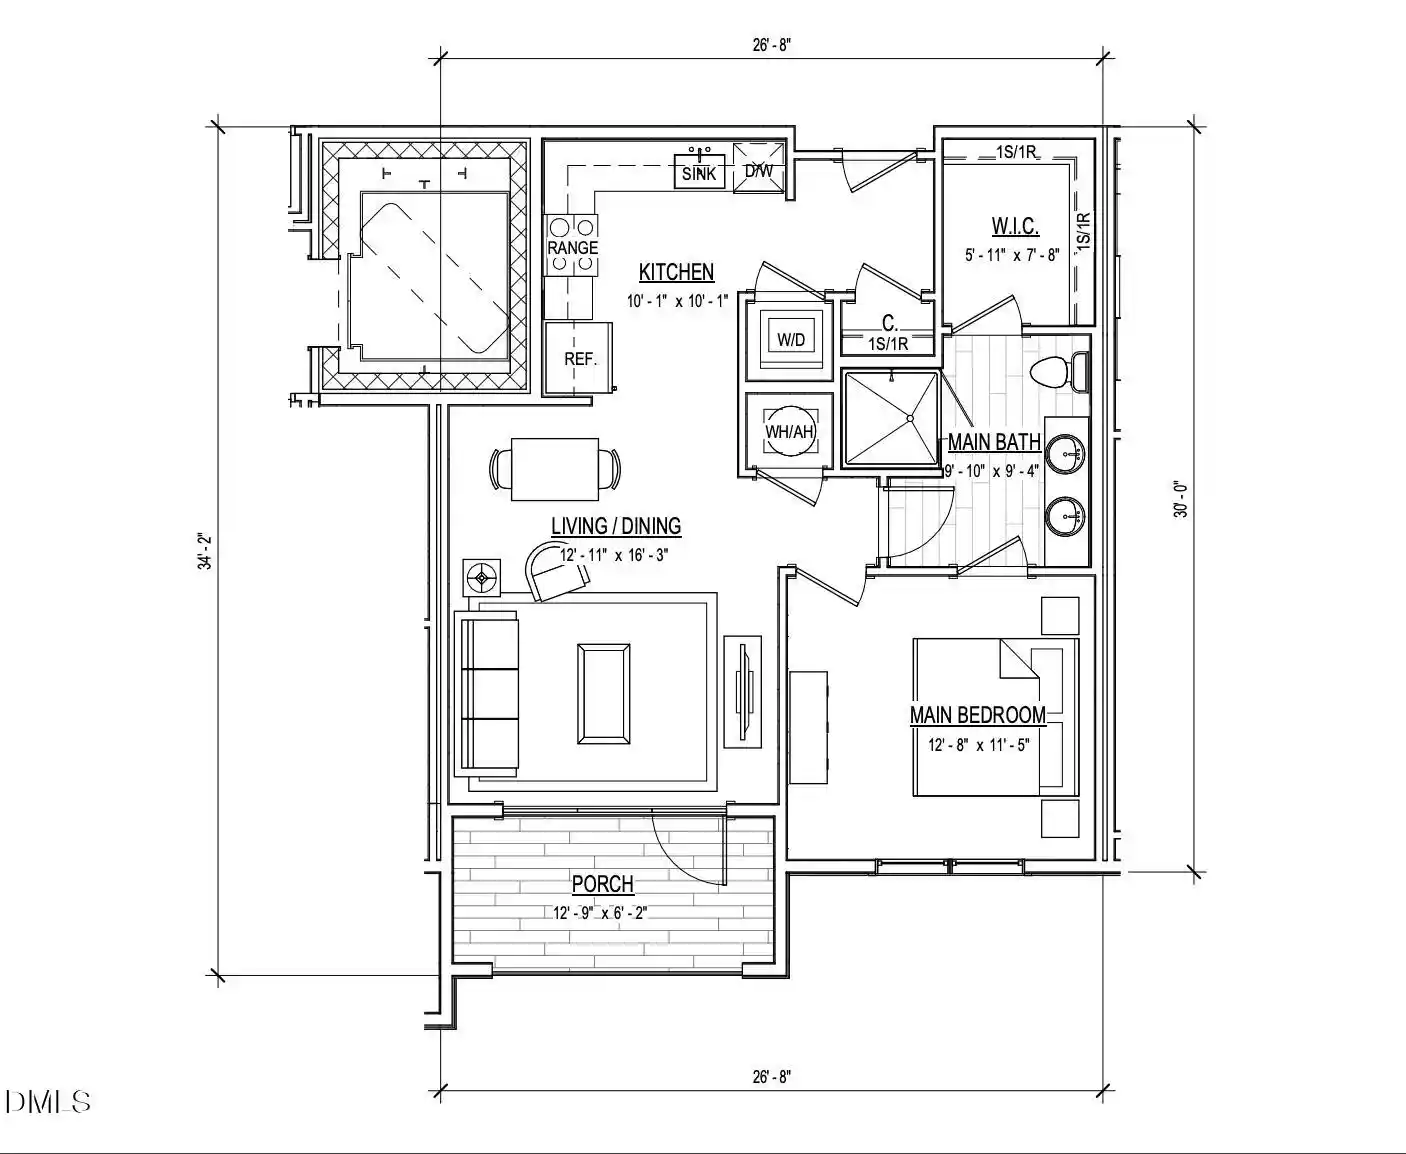
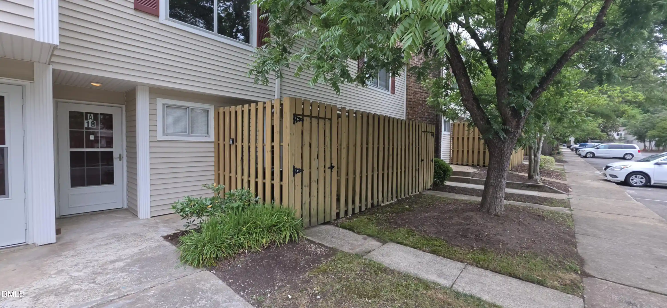
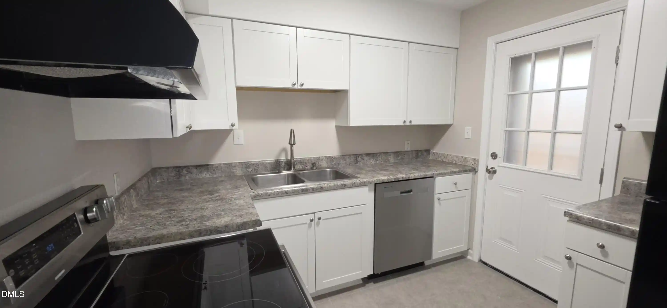
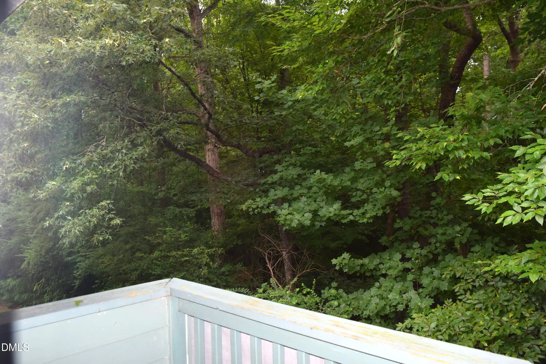
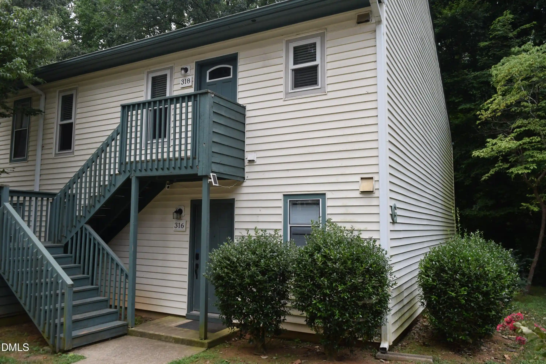
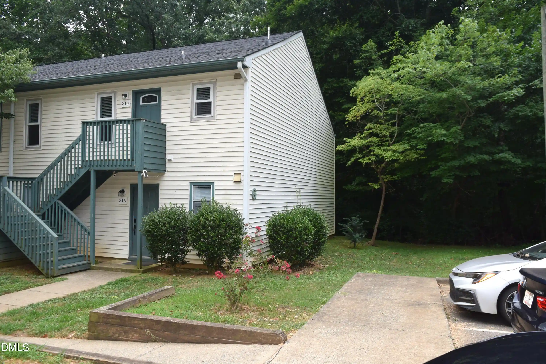
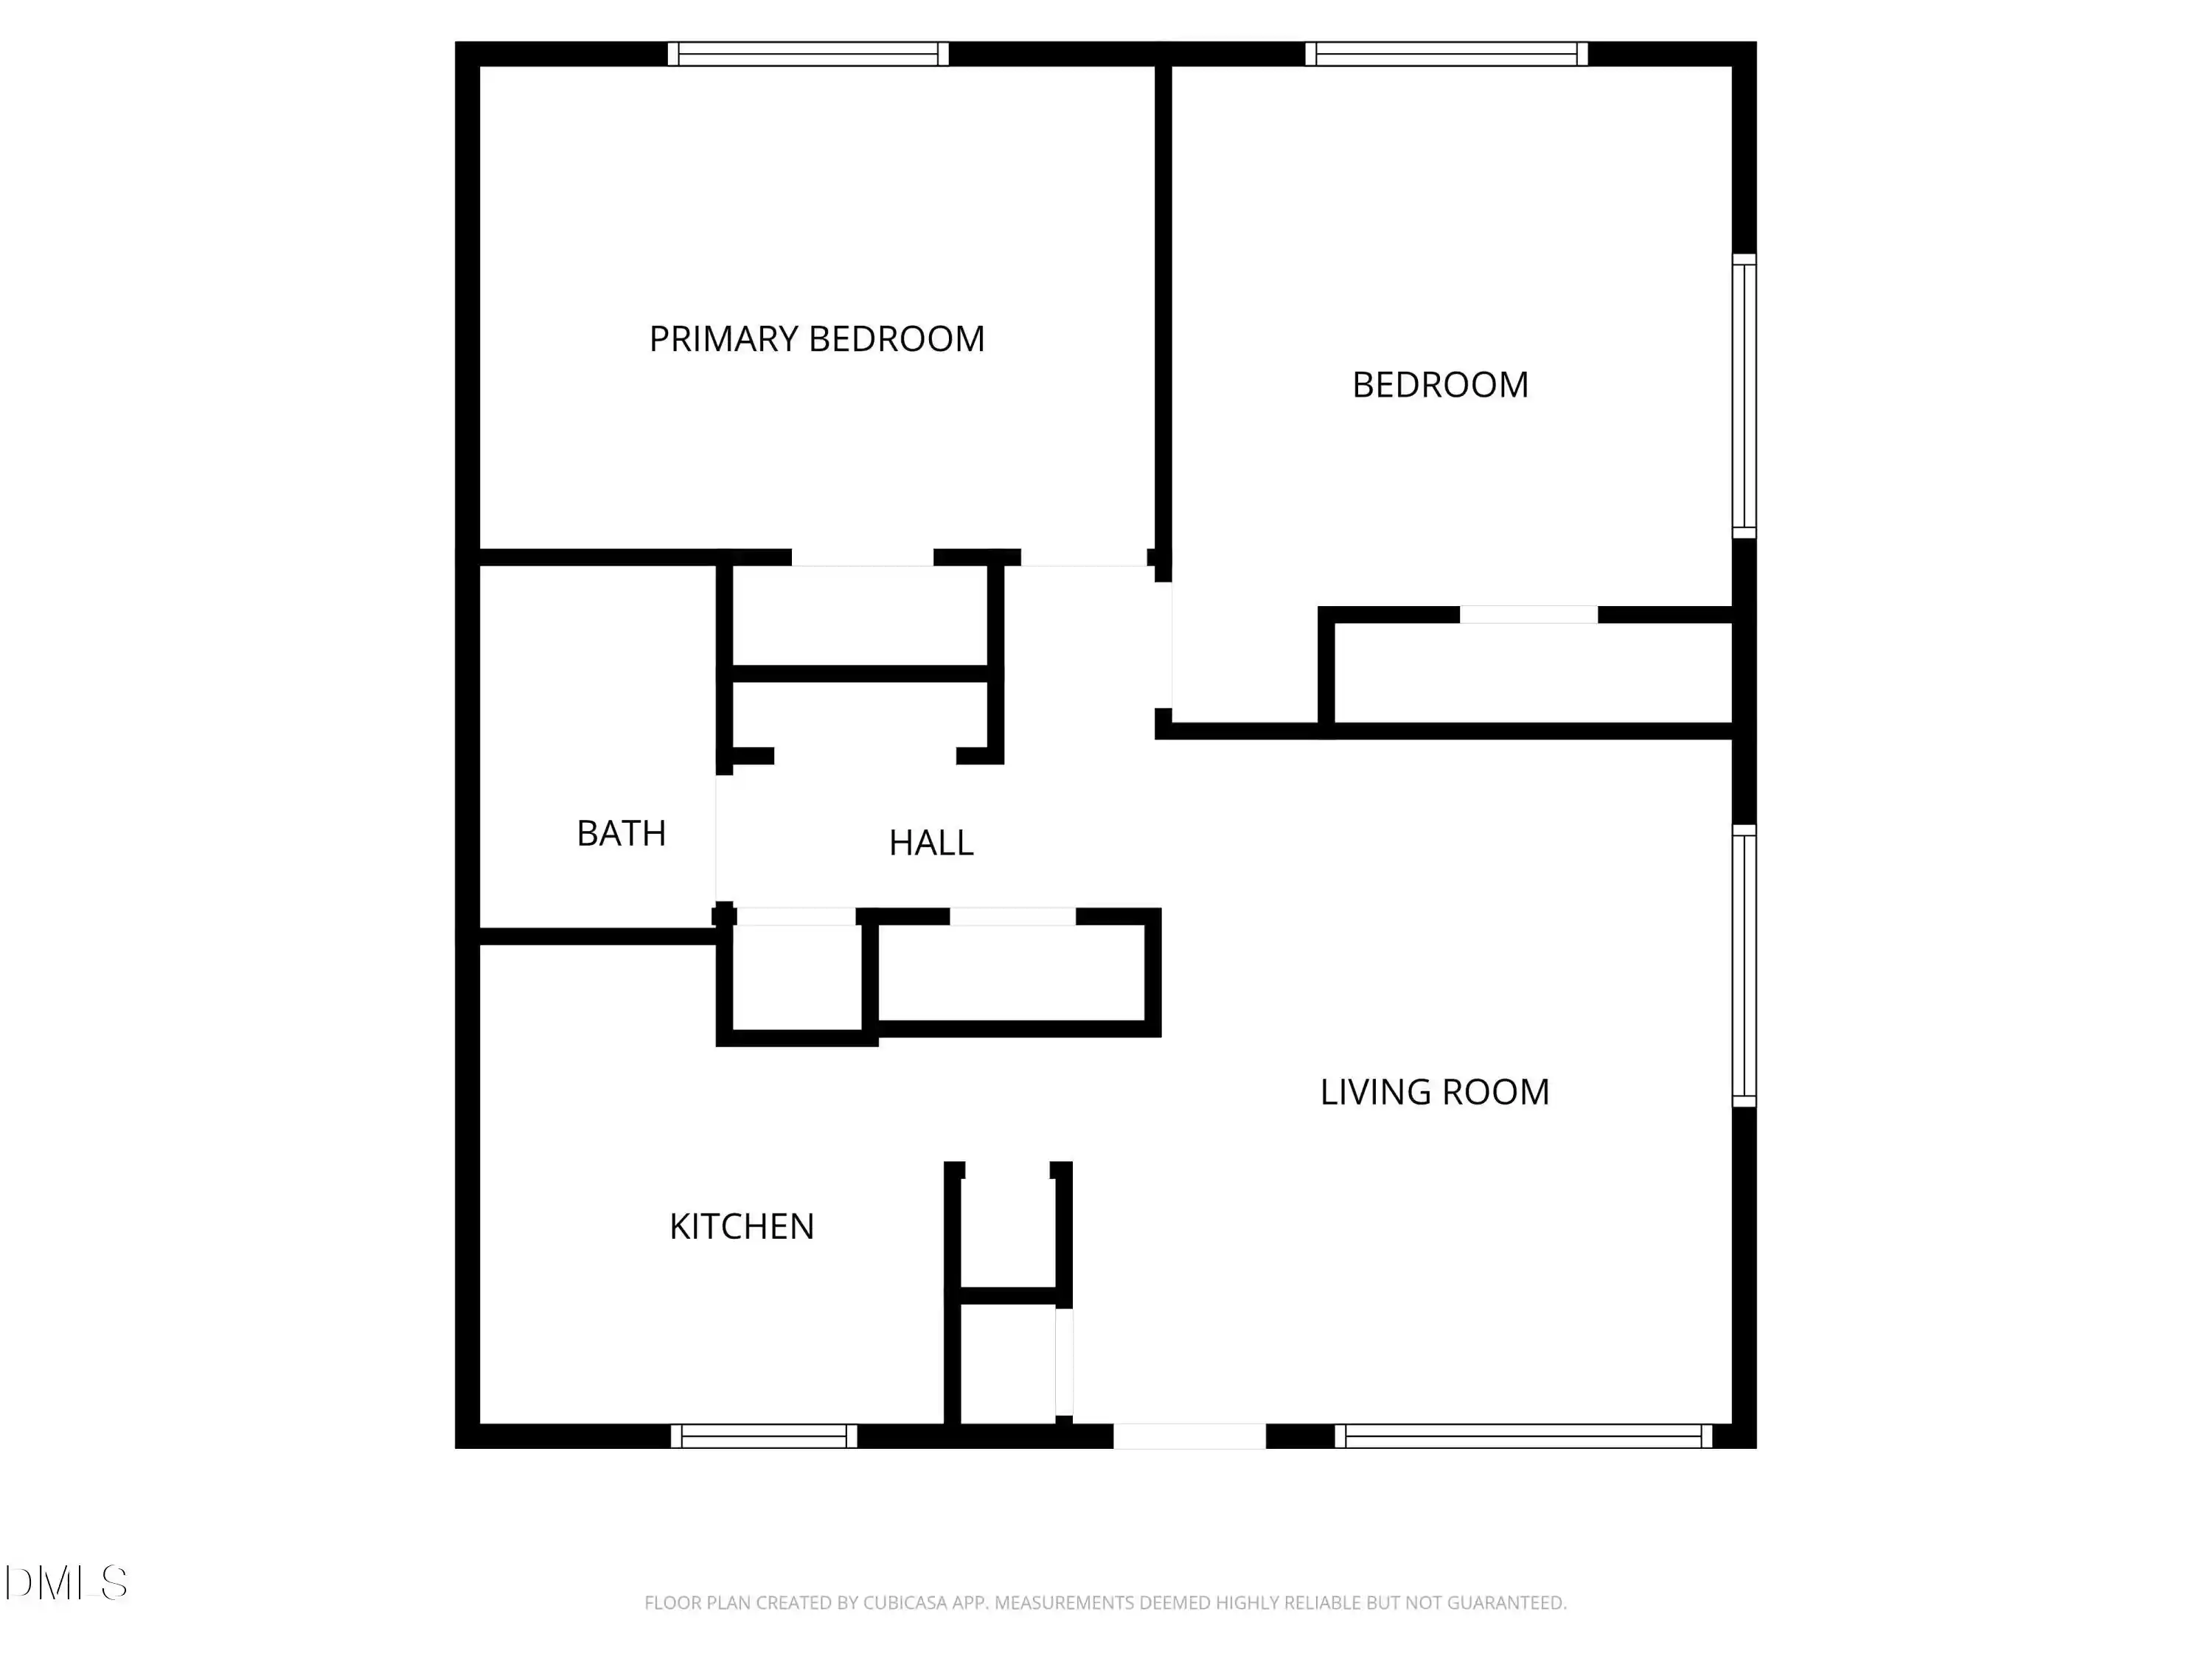
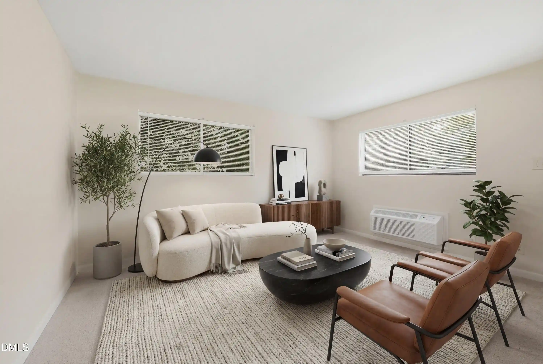
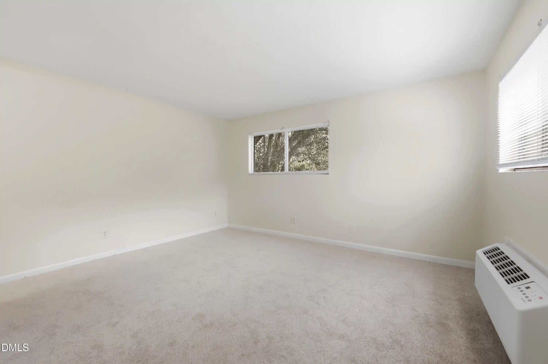
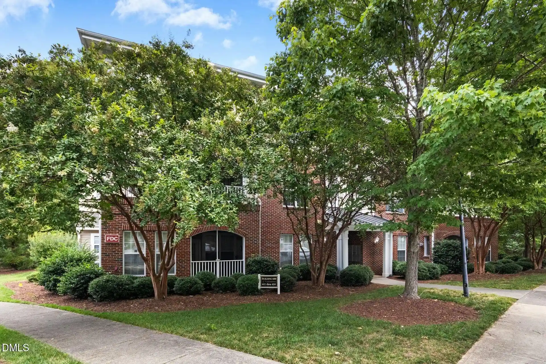
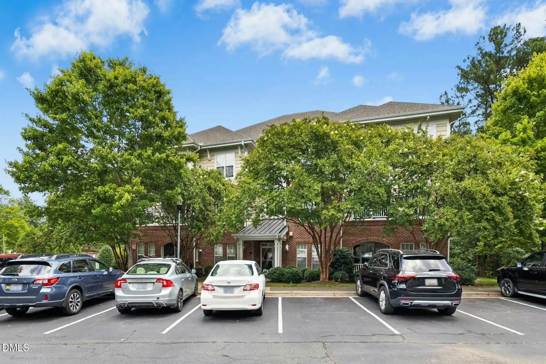
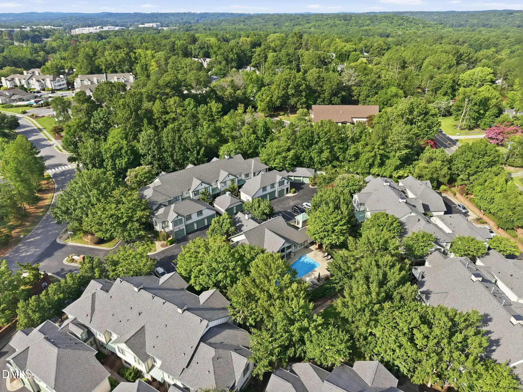
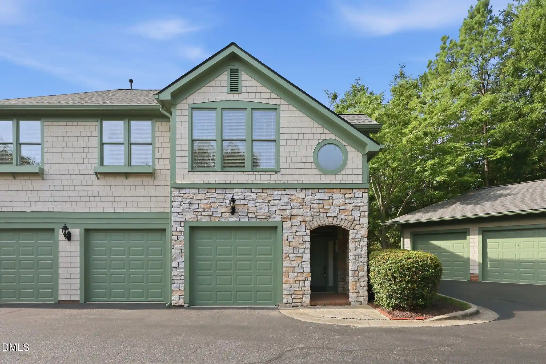
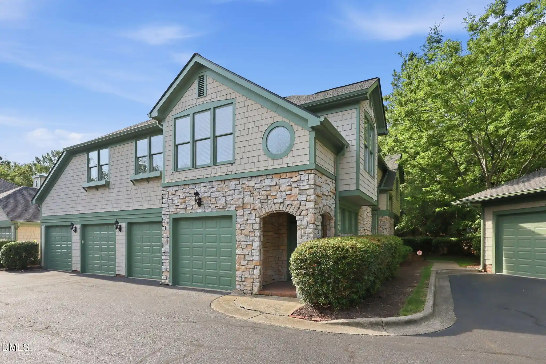
A low-rise townhouse-style condominium complex built in 1974, composed primarily of two-story attached units arranged in clusters with shared driveways and surface parking. Units are predominantly three-bedroom, two-and-a-half-bath floorplans that combine traditional details — crown moldings, chandeliers, built-in bookcases and high or vaulted ceilings — with practical kitchens featuring breakfast bars, islands or eat-in space and a mix of granite and laminate counters. Interior layouts emphasize flexible living: formal dining or dining-L areas, a den/office on the main level, open living/dining combinations, walk-in closets and storage. Many homes have wood-burning fireplaces, private rear decks or small balconies that back to wooded buffers or creekside green space. Exterior features include modest private yards for some units, rain gutters, and added storage. Common-area amenities are community maintenance and insurance covered through the HOA, a seasonal outdoor pool, and well-kept shared landscaping; HOA dues typically cover water, trash, exterior upkeep, pest control and flood insurance. The development sits within walking distance of University Place and adjacent retail nodes, on Chapel Hill Transit bus routes and within minutes of UNC–Chapel Hill, Franklin Street and several grocery options, offering a low-maintenance, commuter-friendly suburban-urban edge. HOA rental restrictions favor owner-occupancy and the association schedules periodic exterior repairs such as deck replacements.
HOA Management
Brookwood Condominiums HOA
HOA Fees
$302.98/ Monthly
Brookwood HOA
HOA Fees
$352.38/ Monthly
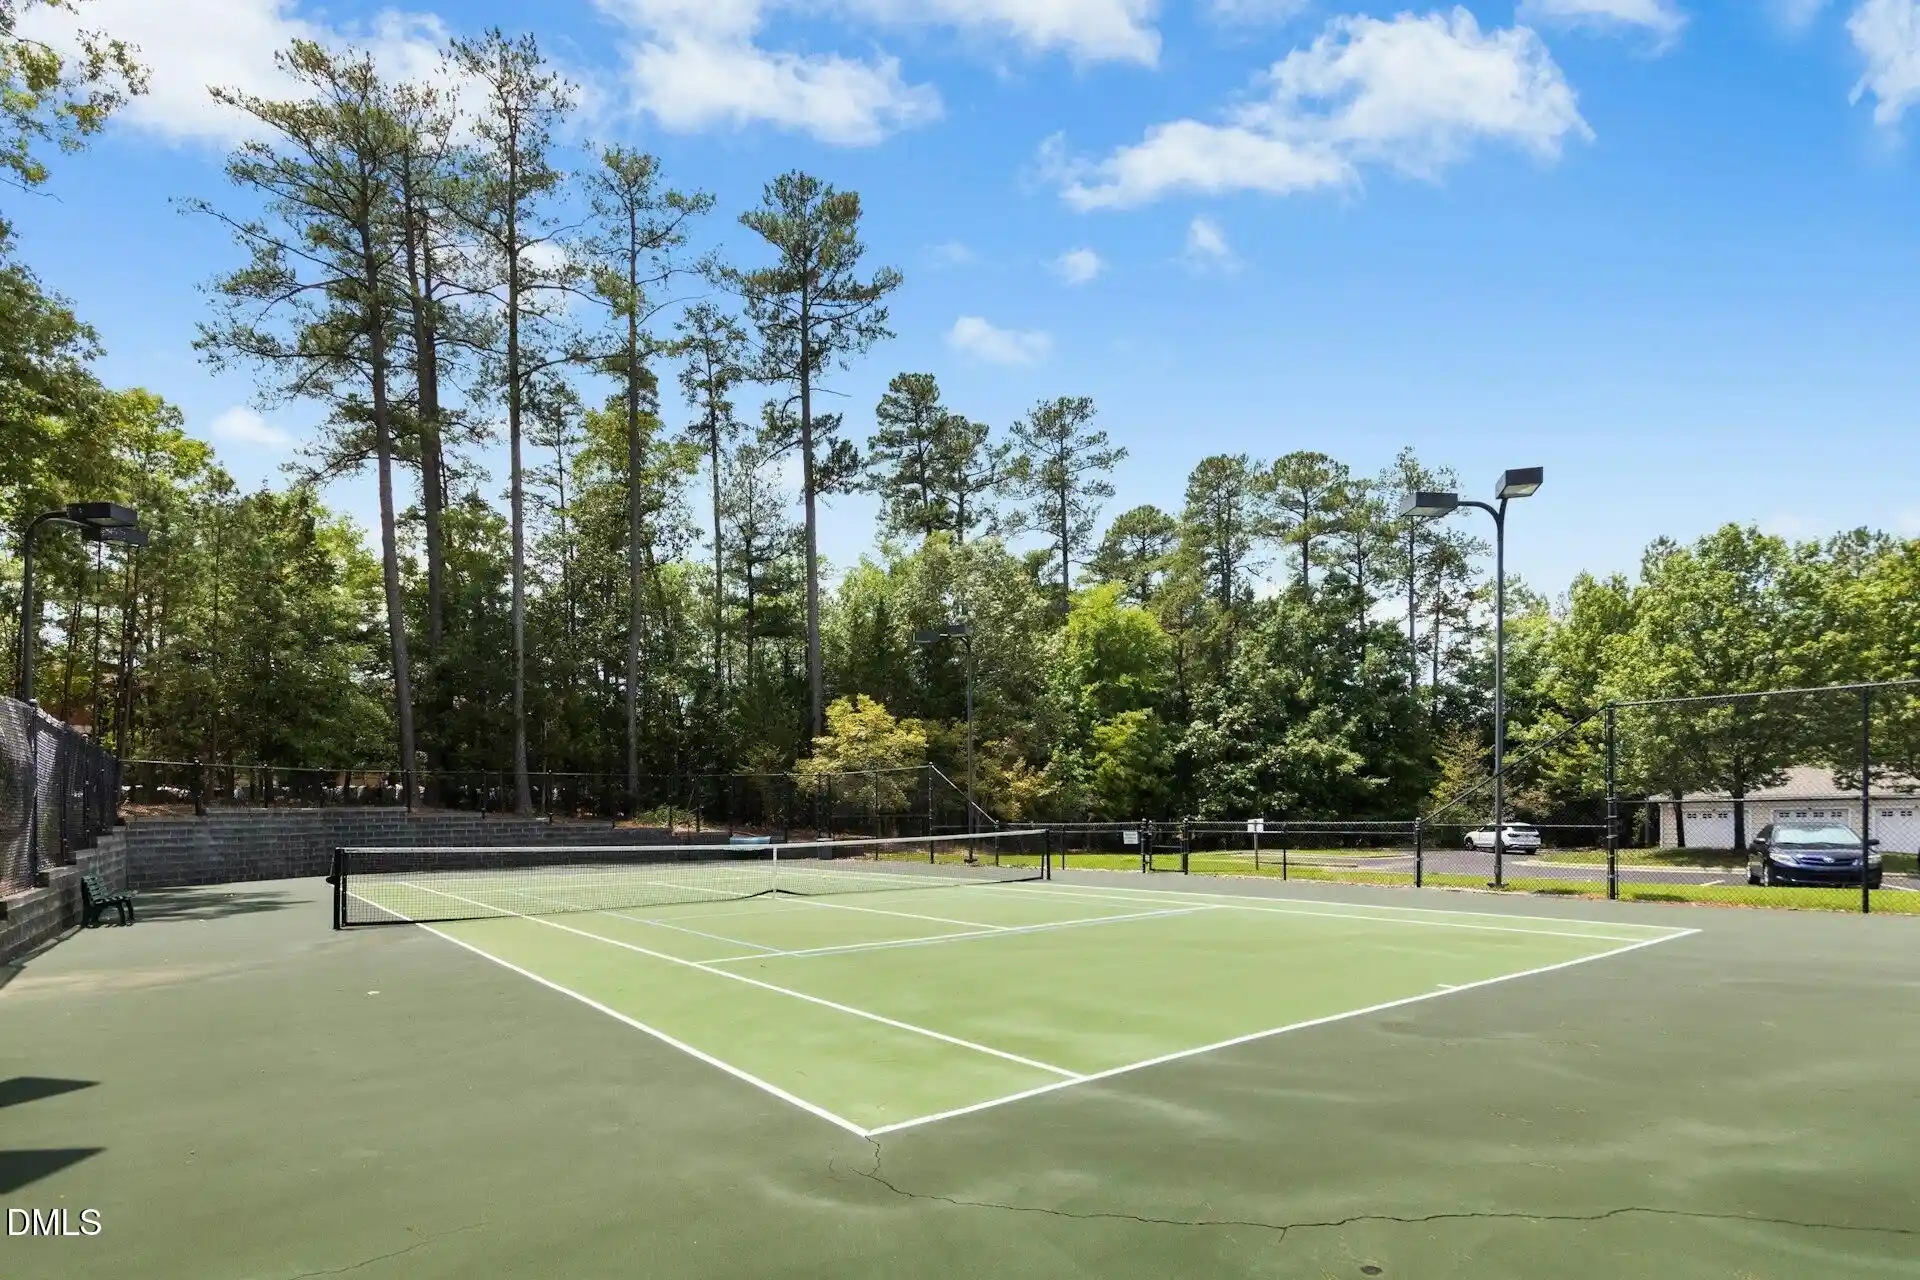
Amenities
 Amenities and services may be covered by one or multiple associations and service providers.
 Insurance
 Landscaping
 Pool
 Water
 Clubhouse
Maintenance Grounds
Maintenance Structure
Management
Parking
Picnic Area
Trail(s)
Trash
Disclaimer: Amenities are based on third-party information and may vary; buyers must independently verify all amenities, as information is deemed reliable but not guaranteed.
Available Units

Building Features
Interior
Interior Features
Bathtub Only
Bathtub/shower Combination
Bookcases
Breakfast Bar
Built In Features
Ceiling Fan(s)
Chandelier
Crown Molding
Dining L
Eat In Kitchen
Entrance Foyer
Granite Counters
High Ceilings
High Speed Internet
Kitchen Island
Laminate Counters
Living/dining Room Combination
Open Floorplan
Pantry
Recessed Lighting
Shower Only
Smooth Ceilings
Storage
Vaulted Ceiling(s)
Walk In Closet(s)
Walk In Shower
Flooring
Bamboo
Brick
Carpet
Ceramic Tile
Combination
Hardwood
Laminate
Luxury Vinyl
Slate
Tile
Vinyl
Wood
Heating
Central
Electric
Fireplace(s)
Forced Air
Heat Pump
Natural Gas
None
Zoned
Cooling
Ceiling Fan(s)
Central Air
Electric
Heat Pump
Zoned
Appliances
Dishwasher
Disposal
Double Oven
Dryer
Electric Cooktop
Electric Oven
Electric Range
Electric Water Heater
Free Standing Electric Range
Free Standing Range
Free Standing Refrigerator
Microwave
Oven
Plumbed For Ice Maker
Range
Range Hood
Refrigerator
Self Cleaning Oven
Stainless Steel Appliance(s)
Washer
Washer/dryer
Water Heater
Amenities & Parking
Other Features
Parking Features
Asphalt
Assigned
Common
Driveway
Garage Faces Front
Lighted
No Garage
On Street
Open
Parking Lot
Paved
Unassigned
Exterior Amenities
Balcony
Rain Gutters
Storage
Disclaimer: Unit Features may vary by unit; buyers must independently verify all features. Information is deemed reliable but not guaranteed
Nearby Buildings






- Home
- Homes For Sale
- North Carolina
- Chapel Hill
- 250 S Estes Dr
Frequently Asked Questions
How many units are for sale at 250 S Estes Dr?

How much does a condo at 250 S Estes Dr cost?
What are the HOA fees at 250 S Estes Dr?
What bedroom options are available in 250 S Estes Dr?