 Overview
 HOA
 Available Units
 Unit Features
 Getting Around
 Nearby Buildings


 Street View
511 Hillsborough St
511 Hillsborough St, Chapel Hill, NC 27514
Rate 511 Hillsborough St

Stories
-

Units
11

Available Units For Sale
1

Unit Types
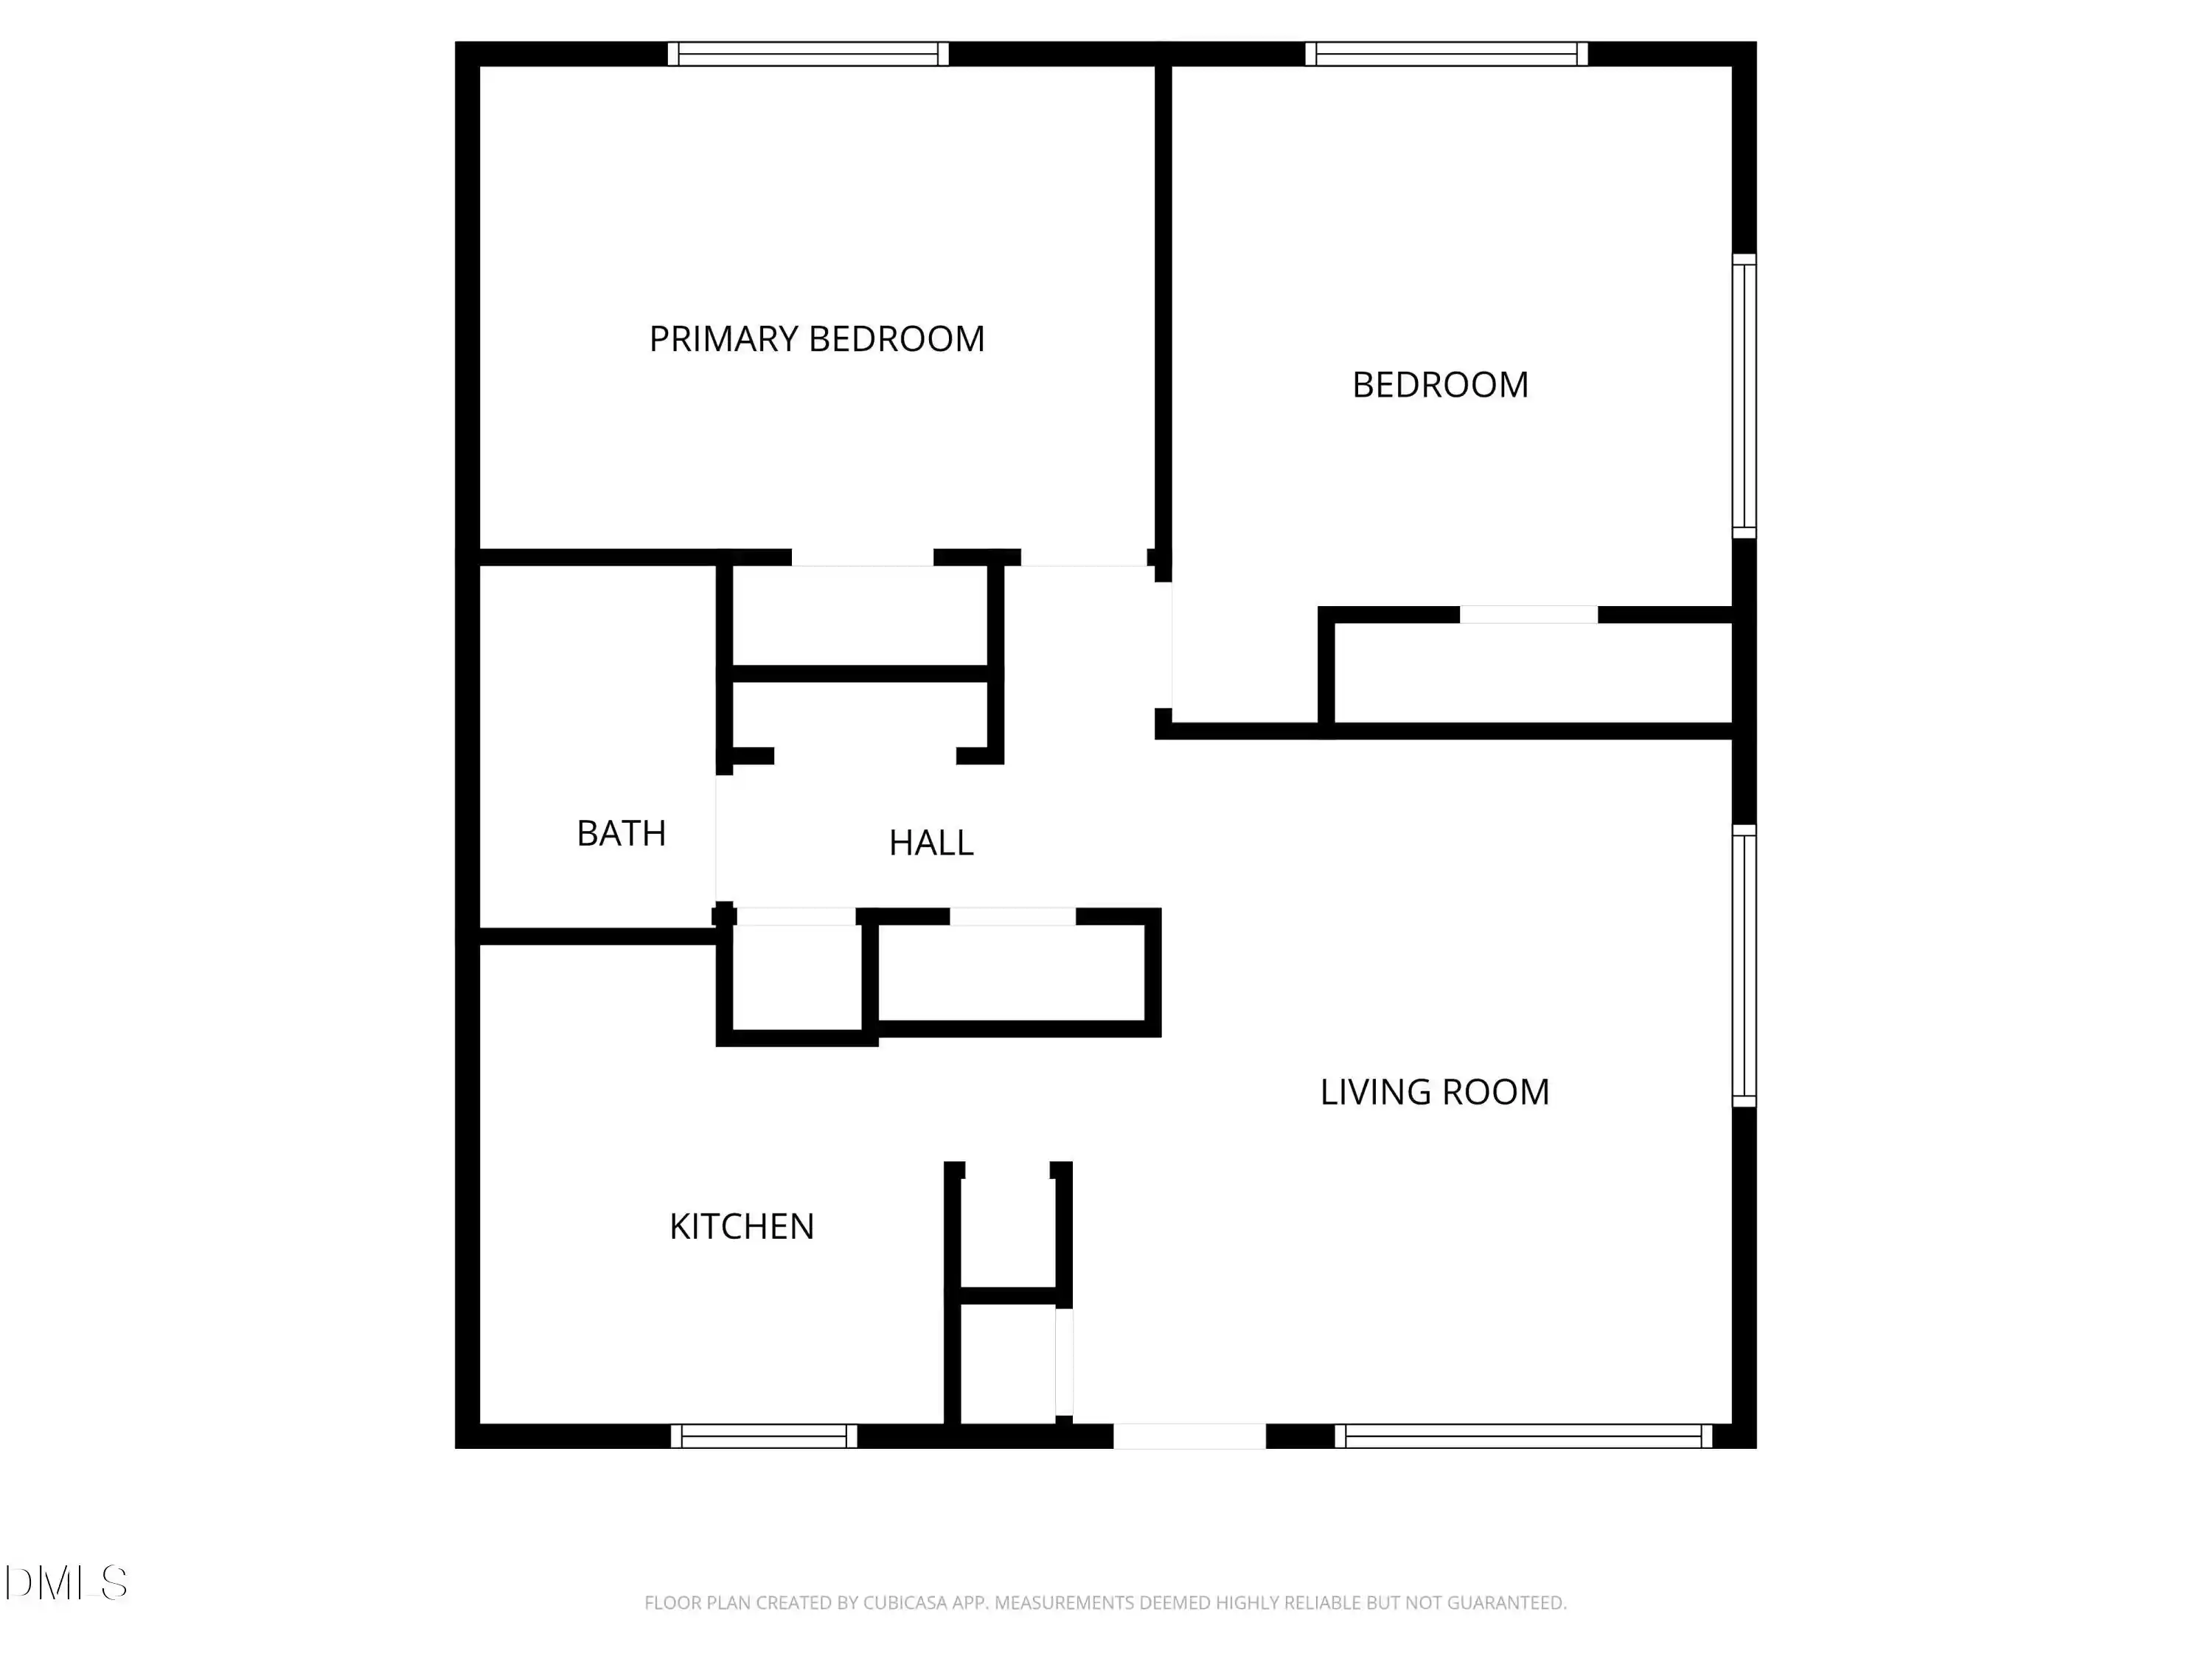
2bd

Built Year
2008

HOA Fees
$450-475/mo
About
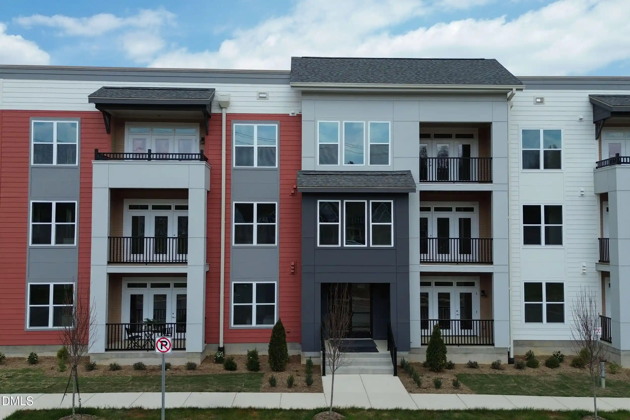
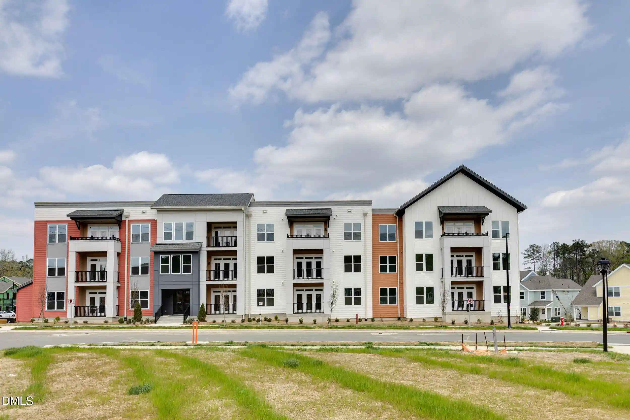
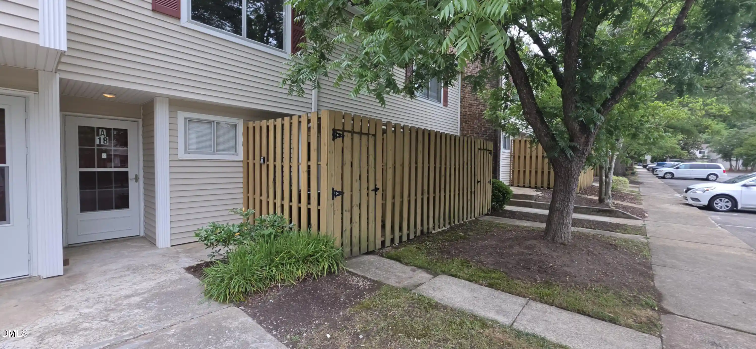
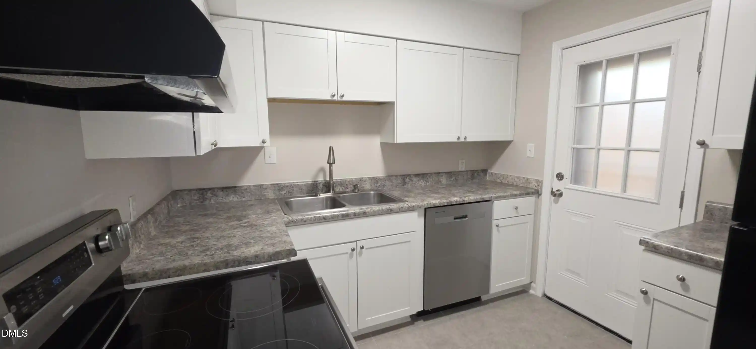
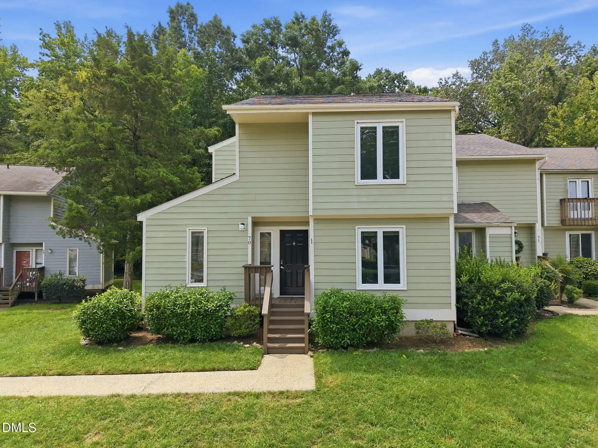
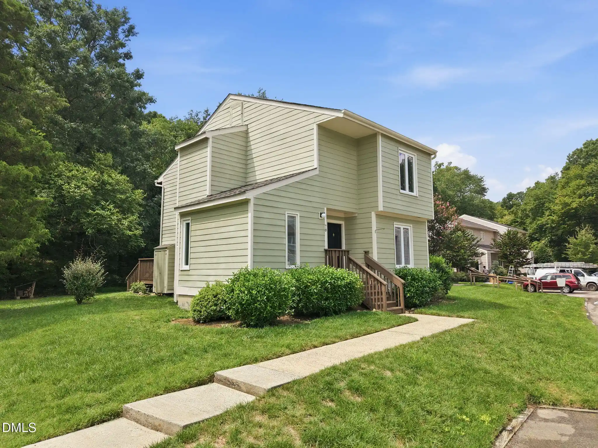
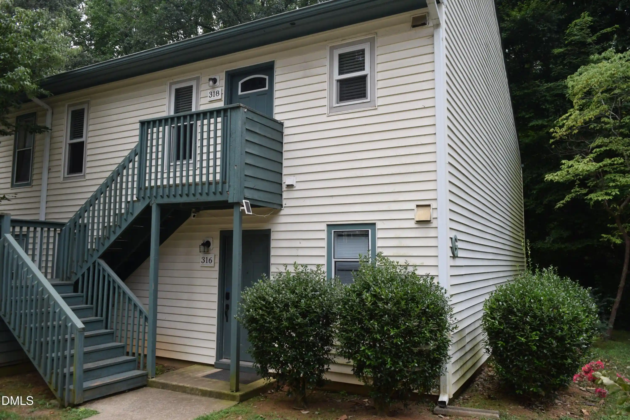
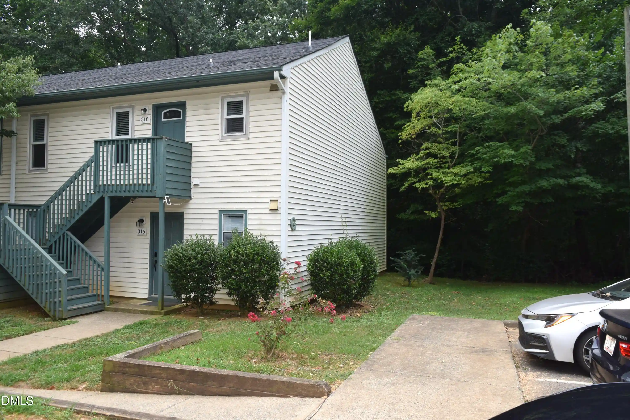
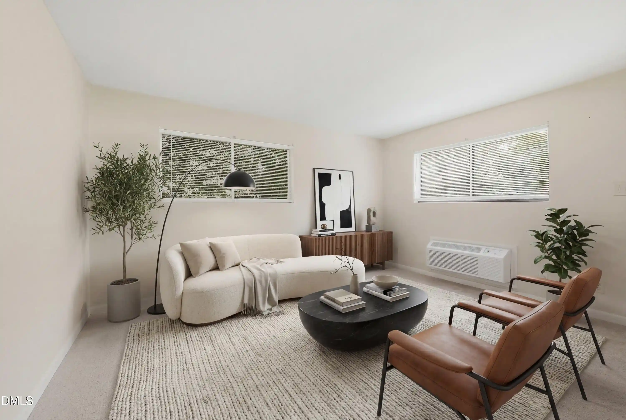
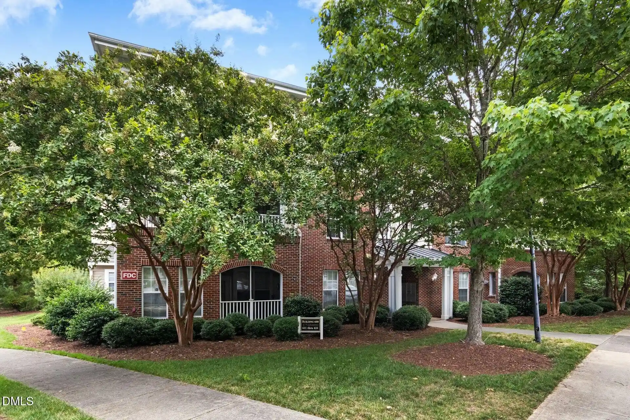
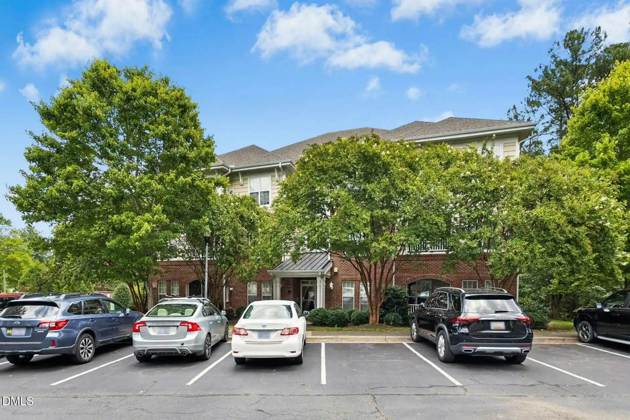
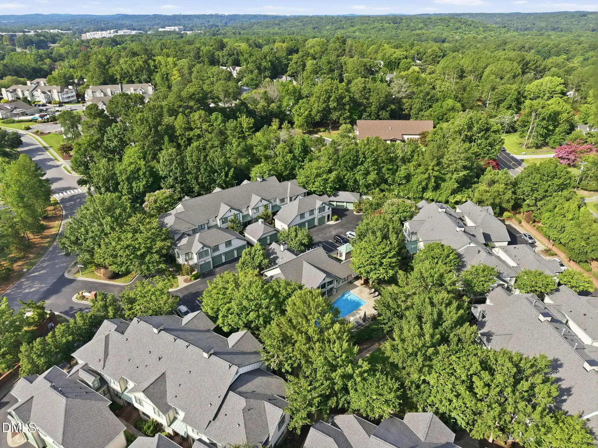
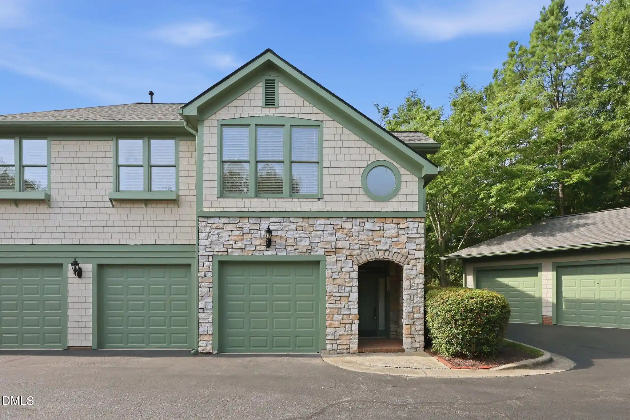
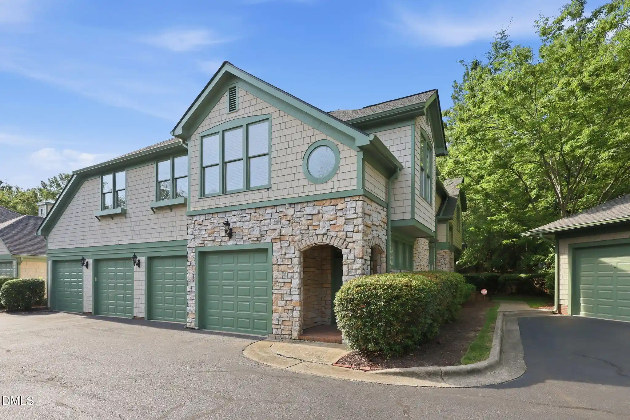
A low-rise condominium community built in 2008, composed of two modest multi-unit buildings housing primarily two-bedroom residences. Units are single-level and some are arranged as end or second-floor flats with private covered porches or screened balconies. Interiors emphasize open plans and volume: 9–10 foot or vaulted/cathedral ceilings, bamboo or hardwood floors, recessed lighting, granite counters, stainless appliances, gas ranges, gas-log fireplaces, and built-in shelving. Primary suites routinely include walk-in closets, dual vanities, separate tubs and showers or soaking tubs, and laundry closets. Exterior character leans toward Craftsman/Arts & Crafts detailing with front porches, shuttered windows, storm doors, covered parking and private garages or designated covered pads. Common-experience features include allocated storage rooms, assigned covered parking, rain gutters and exterior lighting; some HOA fees cover water, sewer and limited exterior maintenance. The community’s scale and materials reflect a green-certified local builder’s emphasis on quality finishes and comfortable, low-maintenance condo living within easy walking distance of UNC and downtown Chapel Hill amenities.
HOA Management
Townside Terrace Condo Assoc.
HOA Fees
$475/ Monthly
Townside Terrace HOA; Community Assoc. Mgmt.
HOA Fees
$450/ Monthly
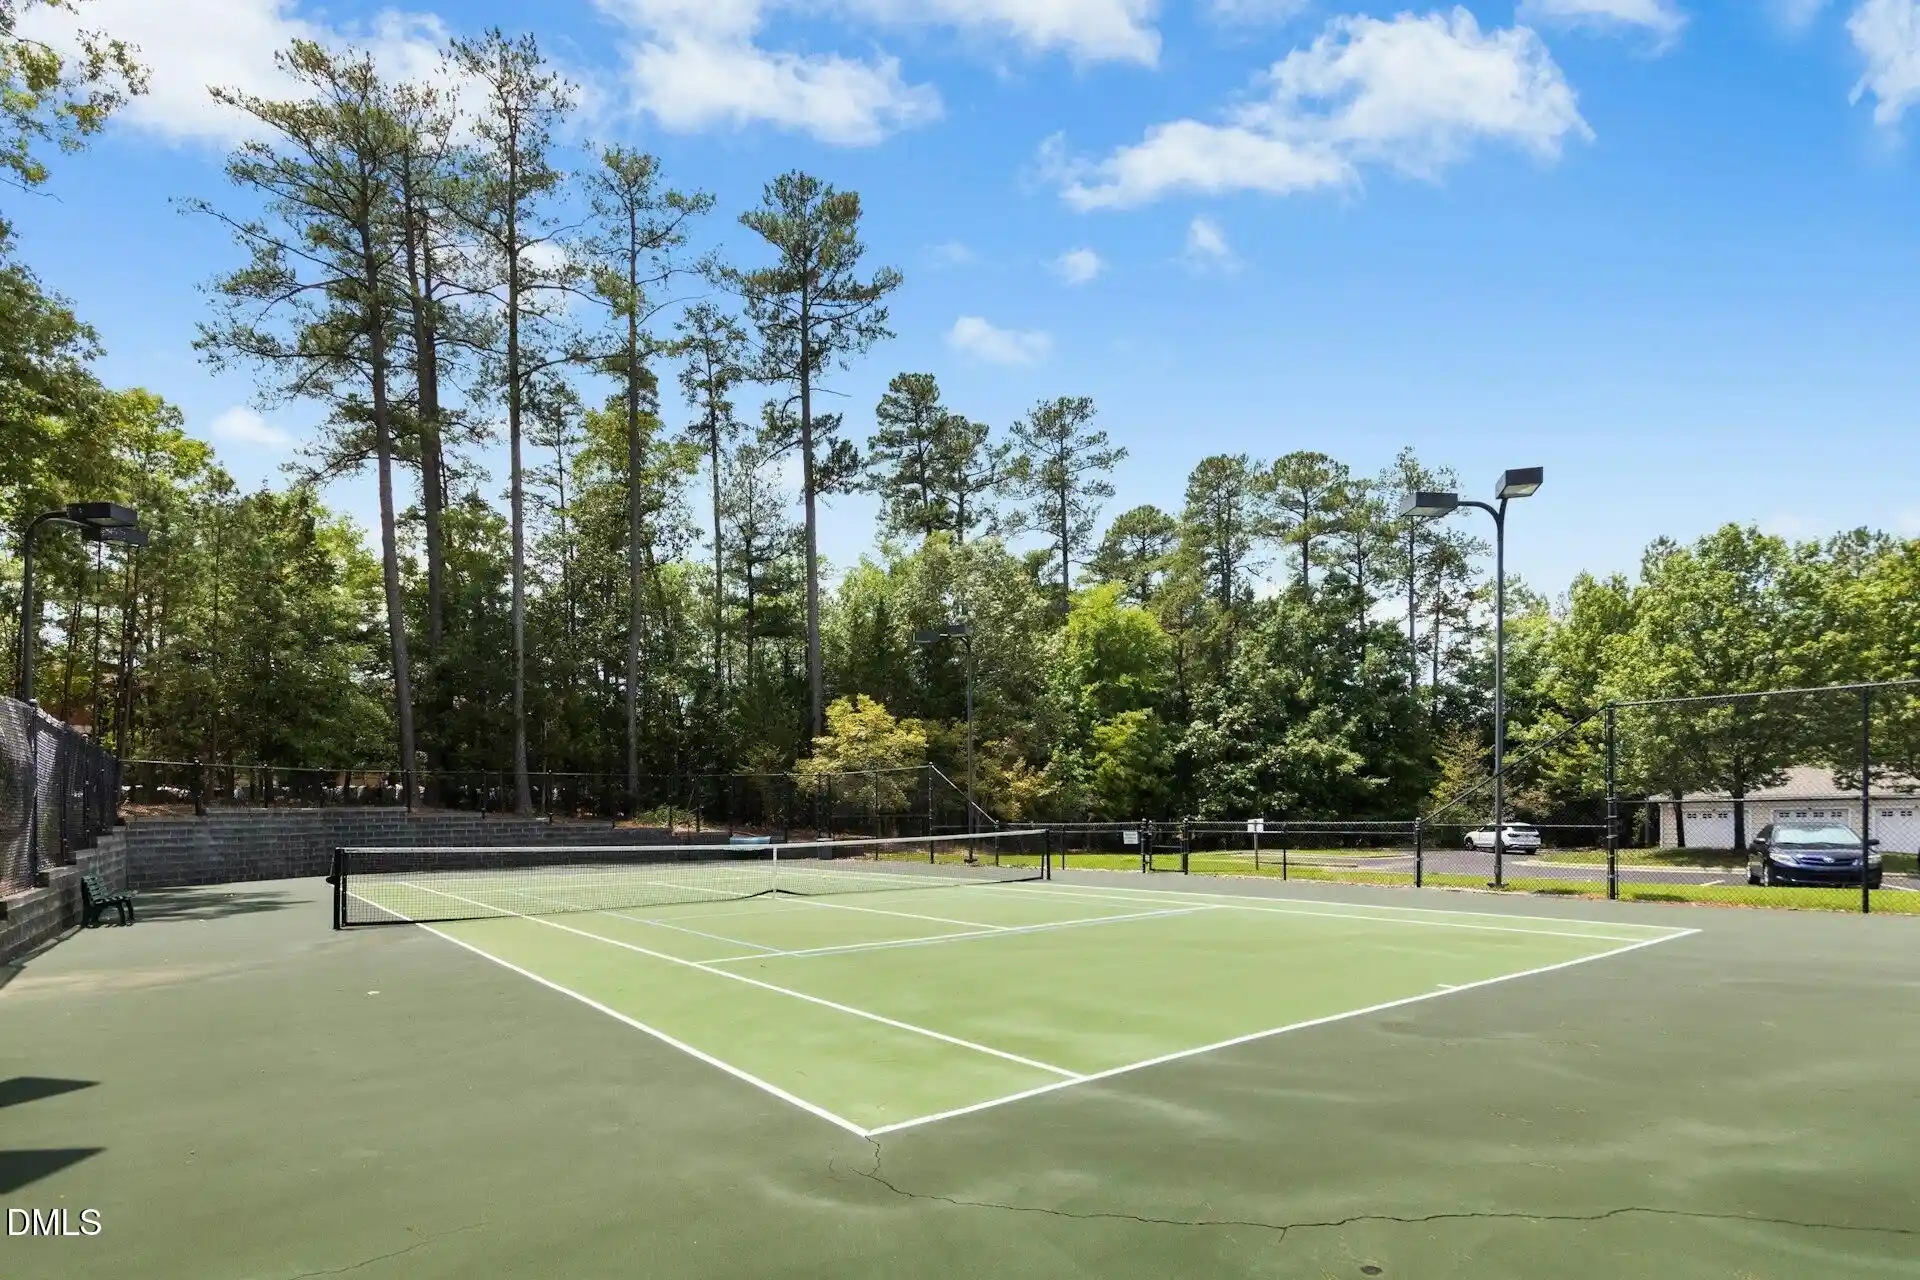
Amenities
 Amenities and services may be covered by one or multiple associations and service providers.
 Insurance
 Landscaping
 Water
 Maintenance Grounds
Parking
Street Lights
Disclaimer: Amenities are based on third-party information and may vary; buyers must independently verify all amenities, as information is deemed reliable but not guaranteed.
Building Features
Interior
Interior Features
Bathtub Only
Bathtub/shower Combination
Blinds/shades
Bookcases
Breakfast Bar
Built In Features
Cathedral Ceiling(s)
Ceiling Fan(s)
Central Vacuum
Chandelier
Double Vanity
Dual Closets
Eat In Kitchen
Entrance Foyer
Gas Log
Granite Counters
High Ceilings
High Speed Internet
Kitchen/dining Room Combination
Living/dining Room Combination
Master Downstairs
Open Floorplan
Pantry
Recessed Lighting
Separate Shower
Shower Only
Smooth Ceilings
Soaking Tub
Storage
Vaulted Ceiling(s)
Walk In Closet(s)
Walk In Shower
Water Closet
Flooring
Bamboo
Carpet
Ceramic Tile
Hardwood
Tile
Wood
Heating
Electric
Floor Furnace
Forced Air
Heat Pump
Natural Gas
Cooling
Central Air
Electric
Heat Pump
Zoned
Appliances
Built In Microwave
Built In Range
Dishwasher
Disposal
Dryer
Energy Star Qualified Appliances
Free Standing Gas Range
Gas Cooktop
Gas Range
Gas Water Heater
Ice Maker
Microwave
Plumbed For Ice Maker
Range
Range Hood
Refrigerator
Self Cleaning Oven
Stainless Steel Appliance(s)
Tankless Water Heater
Washer
Washer/dryer
Washer/dryer Stacked
Amenities & Parking
Other Features
Parking Features
Additional Parking
Assigned
Attached
Carport
Concrete
Covered
Detached
Driveway
Garage
Garage Door Opener
Garage Faces Front
Guest
Lighted
On Street
Parking Lot
Parking Pad
Private
Exterior Amenities
Balcony
Lighting
Private Entrance
Rain Gutters
Shutters Functional
Storage
Storm Doors
Disclaimer: Unit Features may vary by unit; buyers must independently verify all features. Information is deemed reliable but not guaranteed
Nearby Buildings




- Home
- Homes For Sale
- North Carolina
- Chapel Hill
- 511 Hillsborough St
Frequently Asked Questions
How many units are for sale at 511 Hillsborough St?

How much does a condo at 511 Hillsborough St cost?
What are the HOA fees at 511 Hillsborough St?
What bedroom options are available in 511 Hillsborough St?