 Street View
Beverly Glen Condominiums
1333 S Beverly Gln Blvd, Los Angeles, CA 90024
Rate Beverly Glen Condominiums

Stories
0

Units
21

Available Units For Sale
4

Unit Types
1bd, 2bd, 3bd

Built Year
1979

HOA Fees
$1,264-2,690.16/mo
About
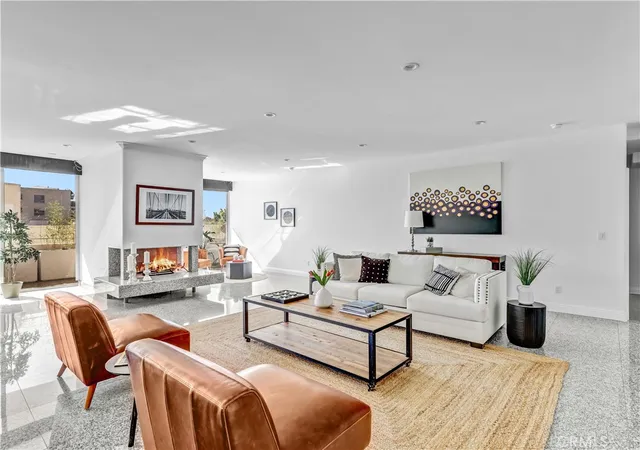
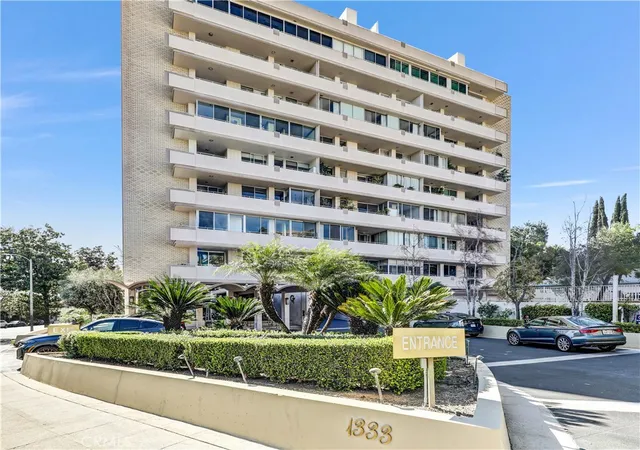
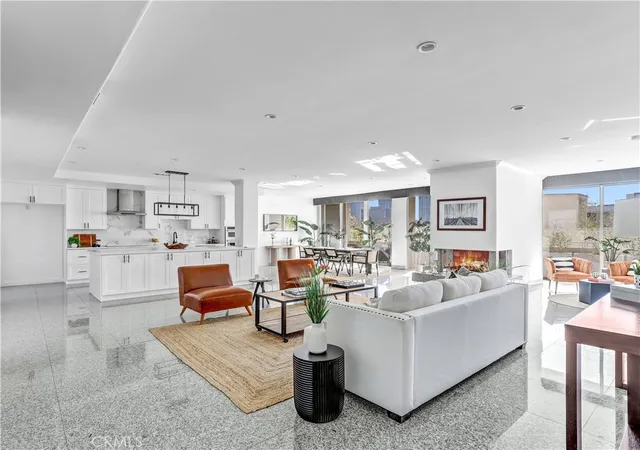
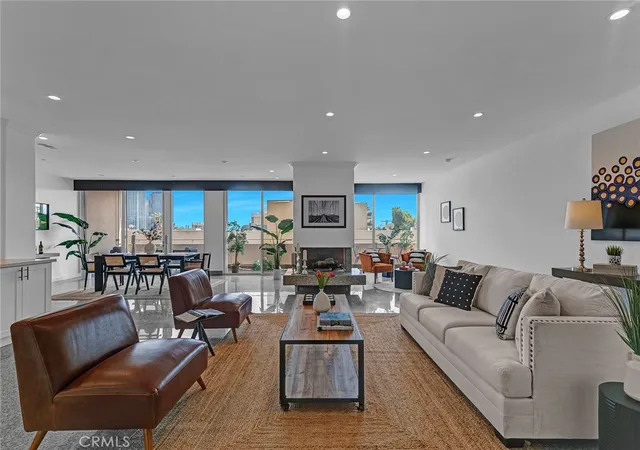
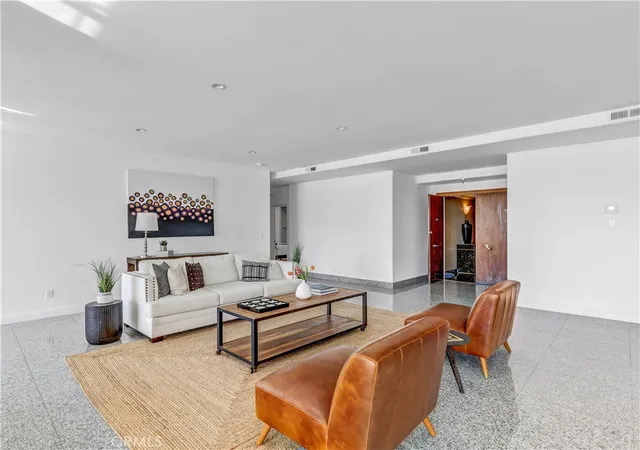
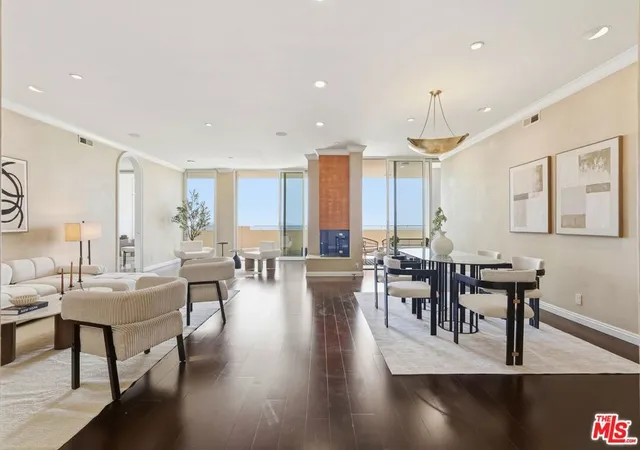
Beverly Glen Condominiums is a midcentury full-service residential high-rise completed in 1962. The ten-story building contains a mix of one- to five-bedroom condominium residences configured for both single-floor living and multi-suite plans; ceiling heights are generous and many homes include expansive balconies or terraces. Architecturally it reflects period modern proportions with updated lobbies and refreshed common corridors from recent renovations. Interior features across units range from open floor plans, formal dining rooms and multiple primary suites to practical conveniences such as in-unit laundry/utility rooms, built-in storage, walk-in closets, granite or quartz counters, recessed lighting and integrated speaker wiring. Shared facilities emphasize hotel-style living: 24-hour concierge and security, valet and on-site management/engineering, a remodeled lobby, pool and sundrenched deck, fitness center and recreation/club room. Building services include elevator access, earthquake insurance coverage through the HOA, basic cable and covered garage parking with additional storage areas. Pet policies and specific parking allocations vary by unit; some units have separate maid/office or guest suites and limited resale restrictions apply in select circumstances. Located on the Wilshire Corridor/Westside edge near Century City, Westwood and Beverly Hills, the property offers walkable access to shopping, theaters, transit corridors and major freeways, positioning it as a full-service urban option for a range of household sizes and needs.
HOA Management
GLEN TOWERS
HOA Fees
$2,690.16/ Monthly
Glen Towers
HOA Fees
$1,264/ Monthly
Amenities
 Amenities and services may be covered by one or multiple associations and service providers.
 Gas
Gas
 Pool
Pool
 Storage
 Water
Water
 CableTV
CableTv
Clubhouse
ControlledAccess
FitnessCenter
GameRoom
MaintenanceGrounds
MeetingRoom
PetRestrictions
PetsAllowed
RecreationRoom
Security
SpaHotTub
Trash
Disclaimer: Amenities are based on third-party information and may vary; buyers must independently verify all amenities, as information is deemed reliable but not guaranteed.
Available Units

Floor
(2 Units)


Building Features
Interior
Interior Features
Balcony
Bedroom On Main Level
Breakfast Bar
Built In Features
Ceiling Fans
Dressing Area
Eat In Kitchen
Elevator
Galley Kitchen
Granite Counters
High Ceilings
Intercom
Main Level Primary
Multiple Primary Suites
Open Floorplan
Pantry
Quartz Counters
Recessed Lighting
Separate Formal Dining Room
Stone Counters
Storage
Utility Room
Walk In Closets
Flooring
Carpet
Laminate
Stone
Tile
Vinyl
Wood
Heating
Central
Combination
Fireplaces
Forced Air
Cooling
Central Air
Evaporative Cooling
Wall Window Units
Appliances
Built In
Dishwasher
Disposal
Double Oven
Dryer
Electric Cooktop
Electric Oven
Electric Range
Exhaust Fan
Freezer
Microwave
Oven
Range
Range Hood
Refrigerator
Vented Exhaust Fan
Washer
Water To Refrigerator
Amenities & Parking
Other Features
Parking Features
Assigned
Community Structure
Controlled Entrance
Covered
Driveway
Gated
Guarded
Guest
Valet
Exterior Amenities
Disclaimer: Unit Features may vary by unit; buyers must independently verify all features. Information is deemed reliable but not guaranteed
- Home
- Homes For Sale
- California
- Los Angeles
- Beverly Glen Condominiums
Frequently Asked Questions
How many units are for sale at 1333 S Beverly Gln Blvd?

How much does a condo at 1333 S Beverly Gln Blvd cost?
What are the HOA fees at 1333 S Beverly Gln Blvd?
What bedroom options are available in 1333 S Beverly Gln Blvd?