 Street View
143-41 84Th Dr
143-41 84Th Dr, New York, NY 11435
Rate 143-41 84Th Dr

Stories
8

Units
21

Available Units For Sale
2

Unit Types
1bd, 2bd

Built Year
2007

HOA Fees
$194-576.2/mo
About
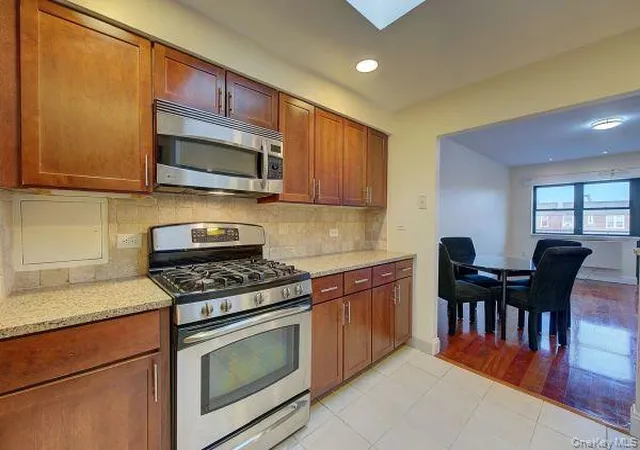
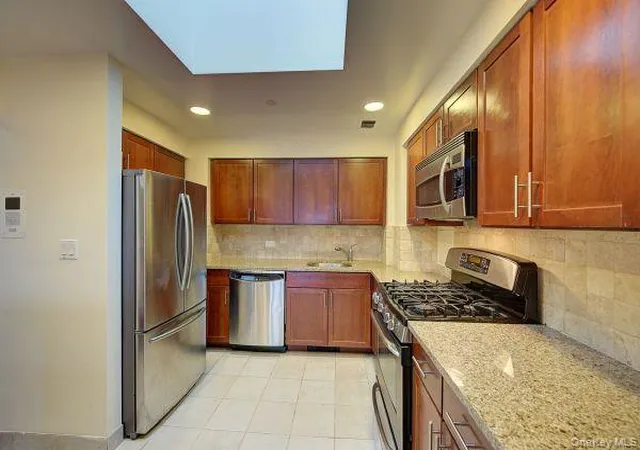
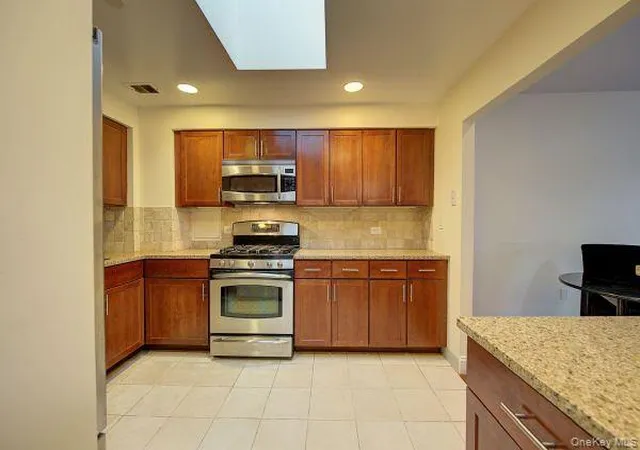
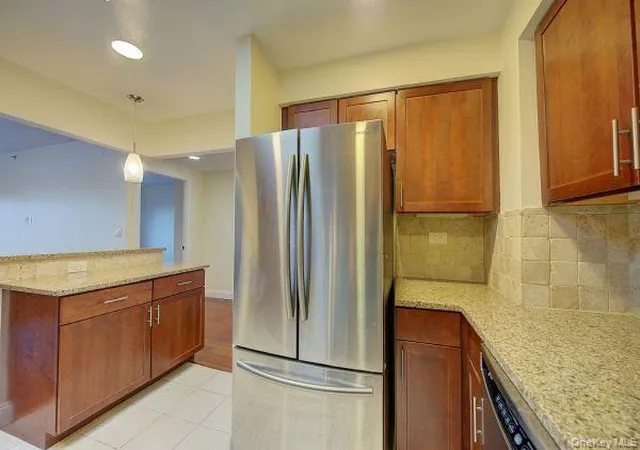
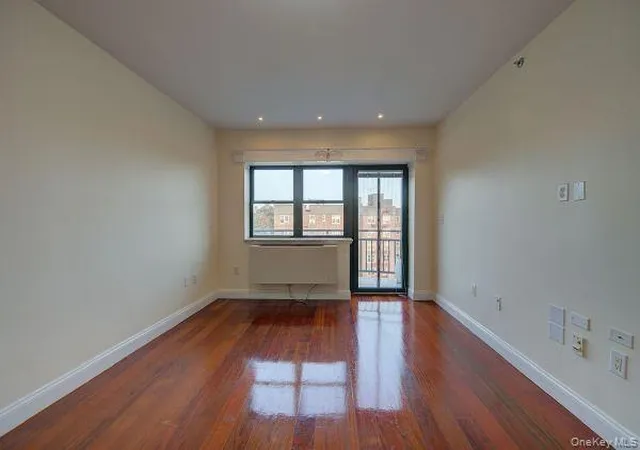
The Briarwood Terrace is an eight-story condominium completed in 2007 that offers predominantly one- and two-bedroom residences across a low-rise elevator building. Architecture is contemporary and residential-scaled, with brick-and-masonry exterior treatment, individual balconies, and storm doors that reinforce a suburban-urban hybrid aesthetic. Units commonly feature open floorplans, eat-in kitchens with granite or marble counters, custom cabinetry, stainless-steel sinks, hardwood or cherry wood floors, sizable closets including walk-ins, and in-unit washer/dryer hookups. Several homes are corner or terrace units with expansive private outdoor space and abundant daylight through large windows and occasional skylights. Shared areas include a furnished lobby, on-site gym, storage rooms, a recreation or community room, and secure keyless entry with color video intercom. The property provides separately deeded parking and on-site mailbox service. Administrative details often cited in listings include a multi-year tax abatement and sales subject to an offering plan; prospective buyers should verify terms. Located in Jamaica’s Briarwood enclave near the E and F subway lines, Van Wyck Expressway, and local schools and shopping, the building blends commuter convenience with neighborhood quiet and proximity to LaGuardia and JFK corridors.
HOA Management
B.L. Management
HOA Fees
$487.21/ Monthly
BL Management
HOA Fees
$326/ Monthly
Amenities
 Amenities and services may be covered by one or multiple associations and service providers.
 Fitness Center
 Elevator(s)
Live In Super
Maintenance
Park
Trash
Disclaimer: Amenities are based on third-party information and may vary; buyers must independently verify all amenities, as information is deemed reliable but not guaranteed.

Building Features
Interior
Interior Features
Eat In Kitchen
Elevator
Formal Dining
Granite Counters
Marble Counters
Master Downstairs
Open Floorplan
Walk In Closet(s)
Washer/dryer Hookup
Flooring
Hardwood
Heating
Electric
Forced Air
Hot Water
Natural Gas
Steam
Cooling
Central Air
Energy Star Qualified Equipment
None
Wall Unit(s)
Wall/window Unit(s)
Appliances
Convection Oven
Dishwasher
Dryer
Energy Star Qualified Appliances
Freezer
Gas Range
Gas Water Heater
Microwave
Refrigerator
Stainless Steel Appliance(s)
Washer
Amenities & Parking
Other Features
Parking Features
Assigned
Garage Door Opener
None
On Street
Private
Waitlist
Exterior Amenities
Balcony
Mailbox
Storm Doors
Disclaimer: Unit Features may vary by unit; buyers must independently verify all features. Information is deemed reliable but not guaranteed
- Home
- Homes For Sale
- New York
- New York
- 143-41 84Th Dr
Frequently Asked Questions
How many units are for sale at 143-41 84Th Dr?

How much does a condo at 143-41 84Th Dr cost?
What are the HOA fees at 143-41 84Th Dr?
What bedroom options are available in 143-41 84Th Dr?


