 Street View
143-43 41St Ave
143-43 41St Ave, New York, NY 11355
Rate 143-43 41St Ave

Stories
7

Units
25

Available Units For Sale
1

Unit Types
Studio

Built Year
1960

HOA Fees
$0/mo
About
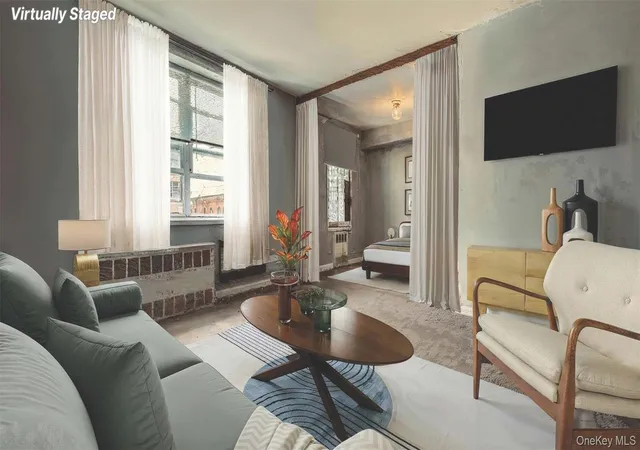
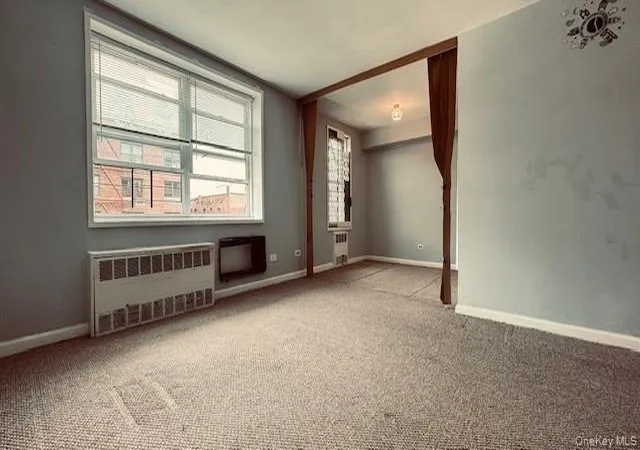
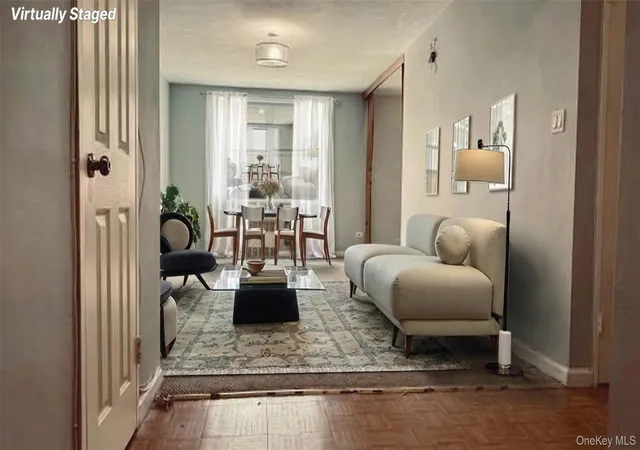
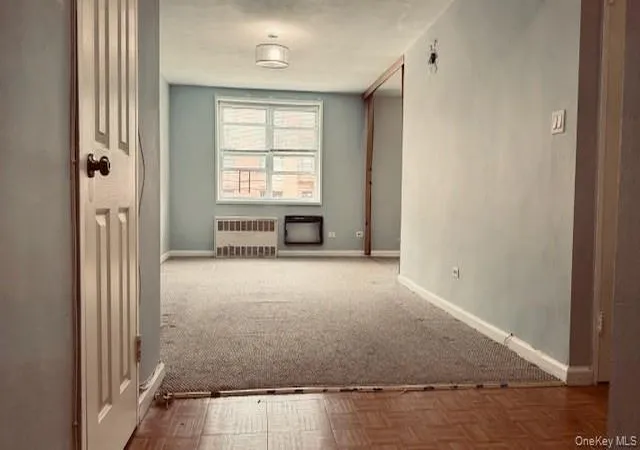
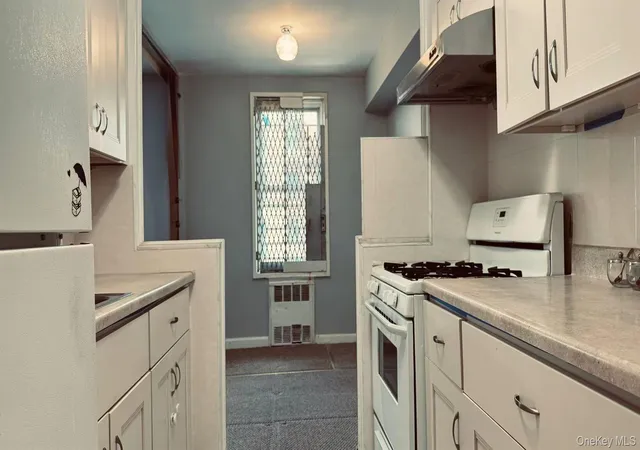
A midcentury, seven-story cooperative building constructed in 1960, located in central Downtown Flushing. The property primarily offers studio configurations alongside a range of one- and two-bedroom coop units found in representative listings; typical residences emphasize high ceilings, eat-in or galley-style kitchens, and generous closet space including walk-in closets and pantries. Interior finishes vary from original hardwood beneath carpeting to updated elements such as granite counters and tiled bathrooms; many apartments are configured to create distinct living, dining, and sleeping zones within open studios. Common features include an elevator, on-site laundry, a resident superintendent, and mailbox facilities; parking is available but managed by a waitlist system. Maintenance packages generally cover heat and hot water, and building rules include cooperative board approval, income and credit minimums, carpeting restrictions, and case-by-case pet considerations. Located within walking distance of Flushing Main Street transit options (7 train, LIRR, local buses) and an array of supermarkets, shops and restaurants, the building sits on a tree-lined block that supports a transit-oriented, convenience-driven urban lifestyle.
HOA Management
Total Management NYC
HOA Fees
$-/ Monthly
Total M
HOA Fees
$-/ Monthly
Amenities
 Amenities and services may be covered by one or multiple associations and service providers.
 Elevator(s)
Live In Super
Park
Trash
Disclaimer: Amenities are based on third-party information and may vary; buyers must independently verify all amenities, as information is deemed reliable but not guaranteed.

Building Features
Interior
Interior Features
Ceiling Fan(s)
Eat In Kitchen
Eat In Kitchen
Elevator
Entrance Foyer
Formal Dining
Galley Type Kitchen
Granite Counters
High Ceilings
High Speed Internet
High Ceilings
Master Downstairs
Open Kitchen
Pantry
Walk Through Kitchen
Walk In Closet(s)
Flooring
Carpet
Hardwood
Heating
Baseboard
Hot Water
Natural Gas
Oil
Radiant
See Remarks
Steam
Cooling
Electric
None
Wall Unit(s)
Wall/window Unit(s)
Window Units
Appliances
Convection Oven
Cooktop
Dishwasher
Gas Water Heater
Microwave
Oil Water Heater
Refrigerator
Solar Thermal Water Heater
Stainless Steel Appliance(s)
Amenities & Parking
Other Features
Parking Features
Assigned
Driveway
None
On Street
Outside
Parking Lot
Waitlist
Exterior Amenities
Mailbox
Disclaimer: Unit Features may vary by unit; buyers must independently verify all features. Information is deemed reliable but not guaranteed
- Home
- Homes For Sale
- New York
- New York
- 143-43 41St Ave
Frequently Asked Questions
How many units are for sale at 143-43 41St Ave?

How much does a condo at 143-43 41St Ave cost?
What bedroom options are available in 143-43 41St Ave?


