



 Street View
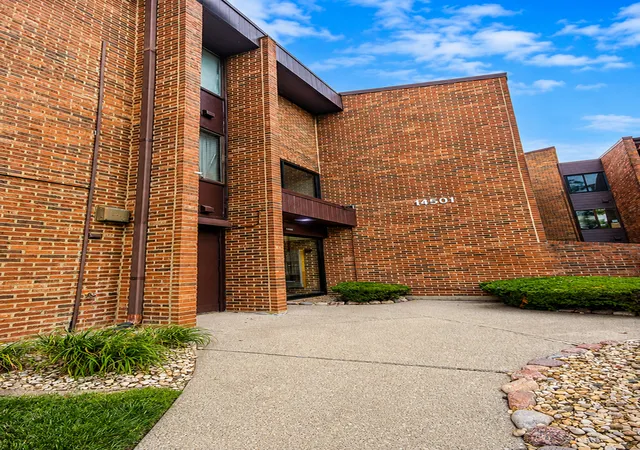
14501 Central Ct
14501 Central Ct, Oak Forest, IL 60452
Rate 14501 Central Ct

Stories
3

Units
10

Available Units For Sale
1

Unit Types
2bd

Built Year
1979

HOA Fees
N/A
About
Scarborough Fare is a low-rise condominium complex built in 1979 and organized into three-story walk-up buildings that primarily house two-bedroom residences. Units commonly feature vaulted or cathedral ceilings, flexicore construction, first-floor bedroom/bathroom options in some layouts, walk-in closets, and in-unit laundry hookups; many top-floor homes emphasize open living rooms with gas fireplaces and expansive balconies or screened patios. Exterior character includes landscaped grounds with ponds and wooded buffering, private balconies or patios for most units, and detached one-car garages or assigned exterior parking plus separate storage rooms. Shared facilities are oriented toward leisure and light recreation: an outdoor pool, tennis courts, clubhouse/party room, and walking paths across well-maintained grounds. The association covers major utilities and exterior maintenance in monthly assessments — typically heat, water, garbage, snow removal, and lawn care — lowering unit-level utility variability. Pet-friendly rules apply with some parking restrictions (no overnight pickup trucks). Located in Oak Forest, the complex sits near shopping, dining, parks and public transit, offering a suburban, amenity-focused lifestyle for first-time buyers, downsizers, or investors seeking rentable units.
Available Units

Building Features
Interior
Interior Features
Cathedral Ceiling(s)
Flexicore
Storage
Vaulted Ceiling(s)
Walk In Closet(s)
Flooring
Hardwood
Laminate
Heating
Forced Air
Natural Gas
Cooling
Central Air
Appliances
Dishwasher
Dryer
Humidifier
Microwave
Range
Refrigerator
Washer
Amenities & Parking
Other Features
Parking Features
Asphalt
Detached
Garage
Garage Door Opener
Garage Owned
Guest
Off Street
On Site
Owned
Parking Lot
Permit Required
Unassigned
Yes
Exterior Amenities
Balcony
Disclaimer: Unit Features may vary by unit; buyers must independently verify all features. Information is deemed reliable but not guaranteed
Getting Around 14501 Central Ct
Bike Score®

Somewhat Bikeable
35/100
Walk Score®

Car-Dependent
40/100
Transit Score®

Minimal Transit
13/100
Data provided by Redfin
- Home
- Homes For Sale
- Illinois
- Oak Forest
- 14501 Central Ct
Frequently Asked Questions
How many units are for sale at 14501 Central Ct?

How much does a condo at 14501 Central Ct cost?
What bedroom options are available in 14501 Central Ct?


