 Overview
 Available Units
 Unit Features
 Getting Around
 Nearby Buildings
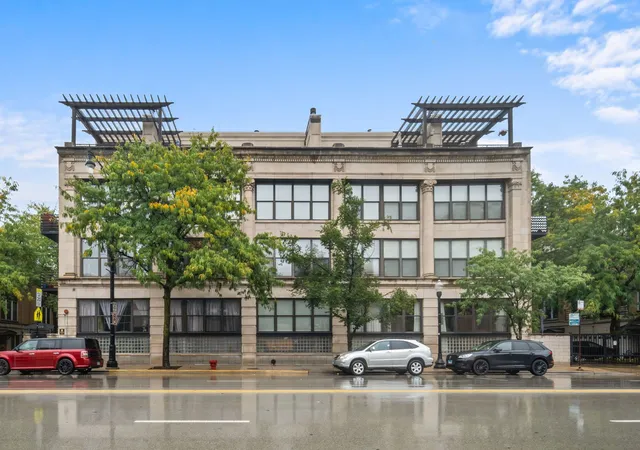
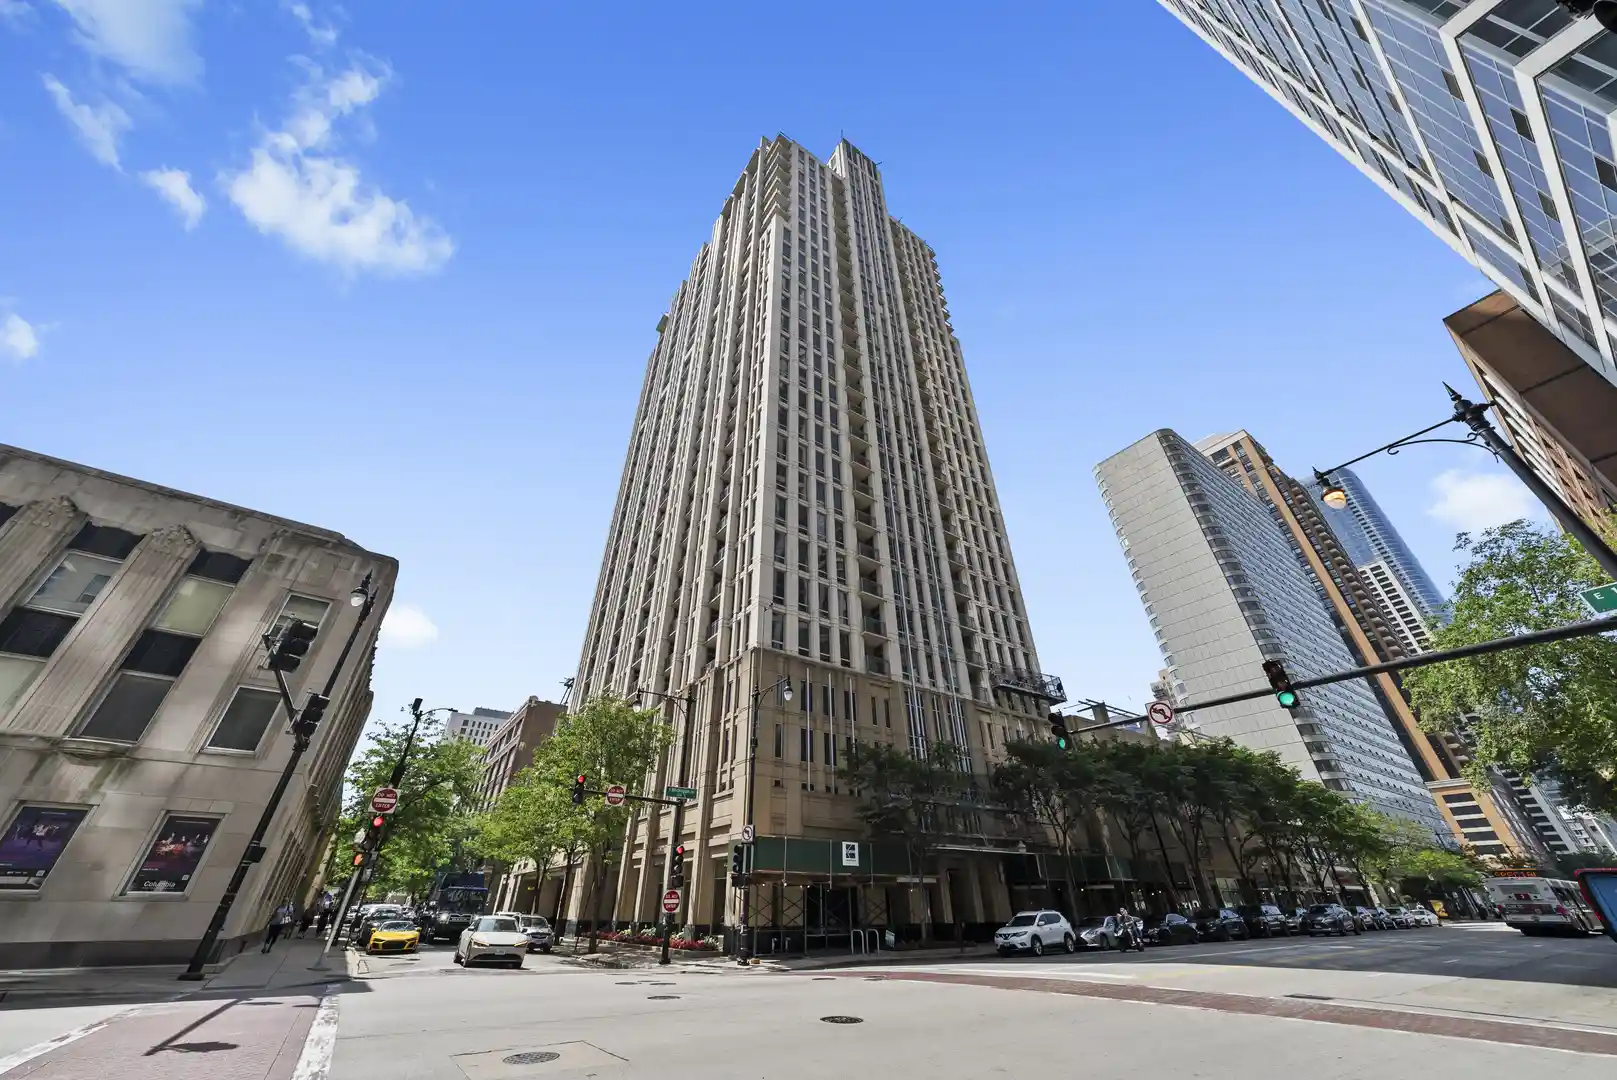
 Street View
1525 S Michigan Ave
1525 S Michigan Ave, Chicago, IL 60605
Rate 1525 S Michigan Ave

Stories
4

Units
34

Available Units For Sale
1

Unit Types
2bd

Built Year
1928

HOA Fees
N/A
About
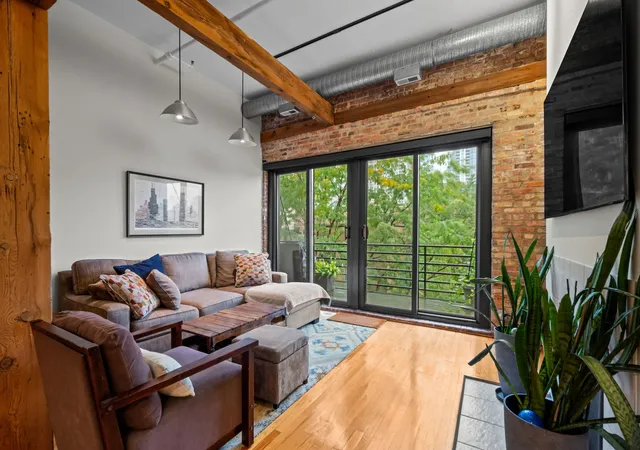
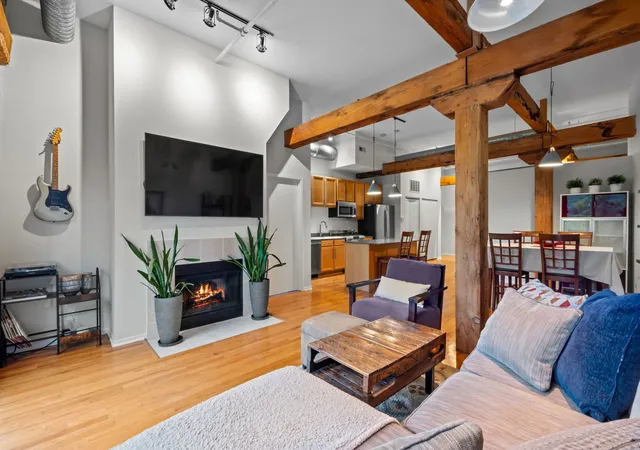
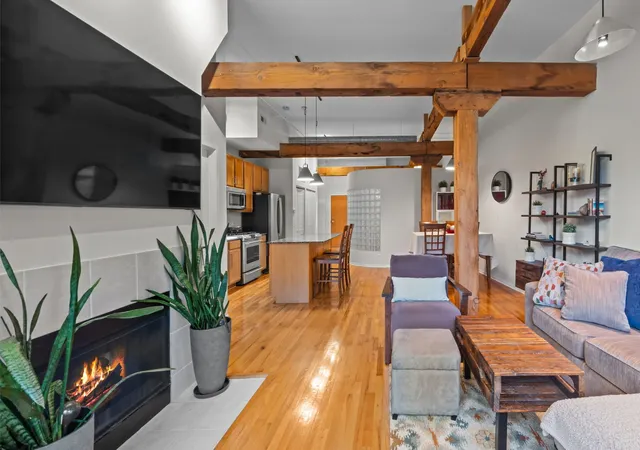
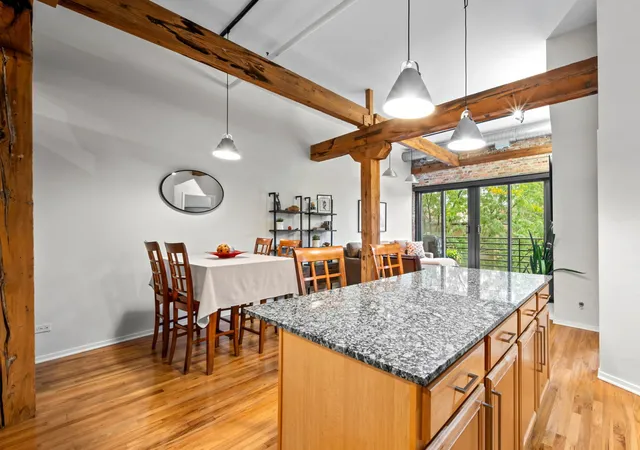
A low-rise, four-story loft conversion in Chicago’s South Loop, originally constructed in 1928 and later repurposed from light industrial use into boutique residential units. The masonry-and-timber structure retains historic character through exposed brick walls, heavy timber beams and high, vaulted or cathedral ceilings; many residences feature oversized, floor-to-ceiling windows that admit abundant natural light. Units are laid out as true lofts and penthouses with open floorplans, hardwood or French oak floors, stone or granite counters, modern European-style kitchens, gas fireplaces and generous walk-in closets. Building services include an elevator, secured entry lobby, building-managed common roof deck with panoramic skyline and lake views, additional basement storage lockers, and limited deeded indoor parking available for purchase. Typical in-unit conveniences listed across units include laundry hookups or full washers/dryers, updated HVAC, and remodeled baths with deep soaking tubs or whirlpool features. The property is professionally managed, pet-friendly and benefits from included utilities and association services such as exterior maintenance, landscaping, and snow removal. Situated within walking distance of Soldier Field, the Museum Campus, lakefront parks, transit lines, grocery stores and dining, the building delivers a mix of historic loft aesthetics with upgraded, modern finishes and city-against-lake views for urban living.
Available Units

Building Features
Interior
Interior Features
1st Floor Bedroom
Beamed Ceilings
Built In Features
Cathedral Ceiling(s)
Elevator
Granite Counters
High Ceilings
Lobby
Open Floorplan
Storage
Theatre Room
Walk In Closet(s)
Flooring
Carpet
Hardwood
Heating
Forced Air
Gas
Indv Controls
Natural Gas
Cooling
Central Air
Appliances
Dishwasher
Disposal
Dryer
Freezer
High End Refrigerator
Humidifier
Microwave
Range
Range Hood
Refrigerator
Stainless Steel Appliance(s)
Washer
Amenities & Parking
Other Features
Parking Features
Asphalt
Assigned
Attached
Deeded
Garage
Garage Door Opener
Garage Owned
Heated Garage
Off Alley
Off Street
On Site
Owned
Parking Lot
Secured
Shared Driveway
Yes
Exterior Amenities
Balcony
Roof Deck
Disclaimer: Unit Features may vary by unit; buyers must independently verify all features. Information is deemed reliable but not guaranteed
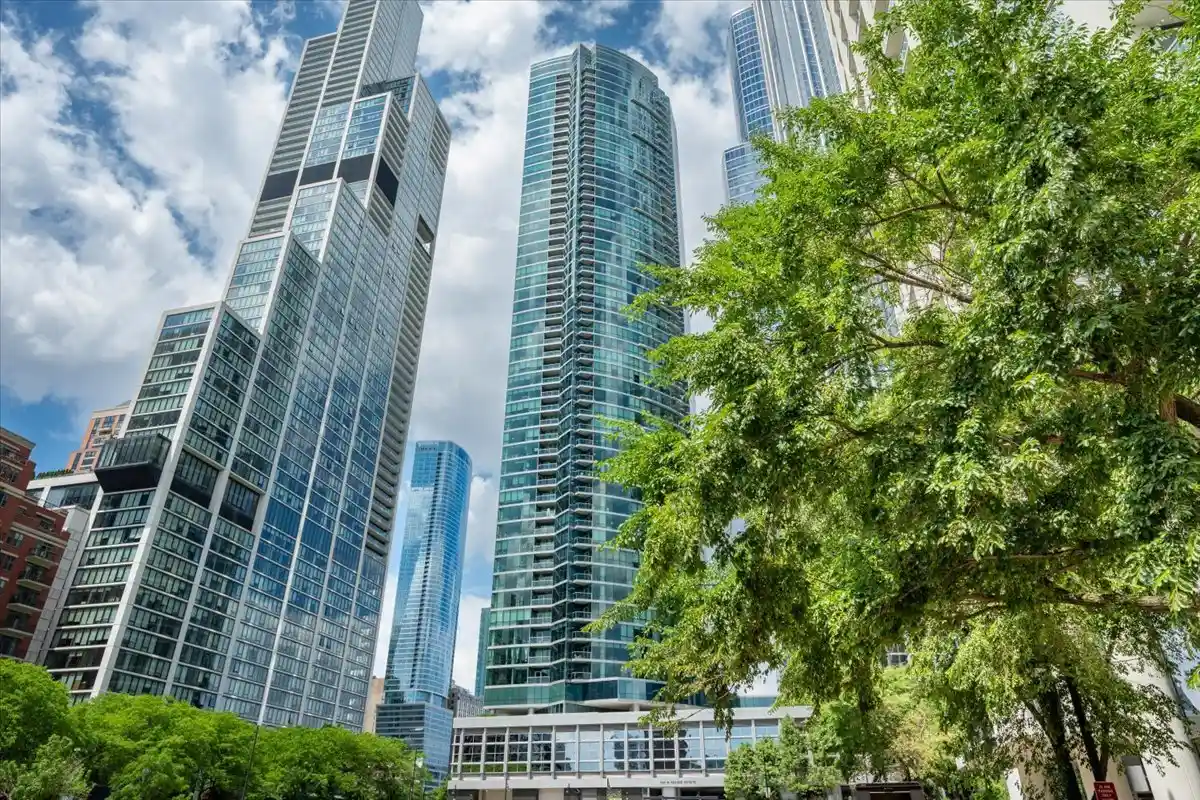
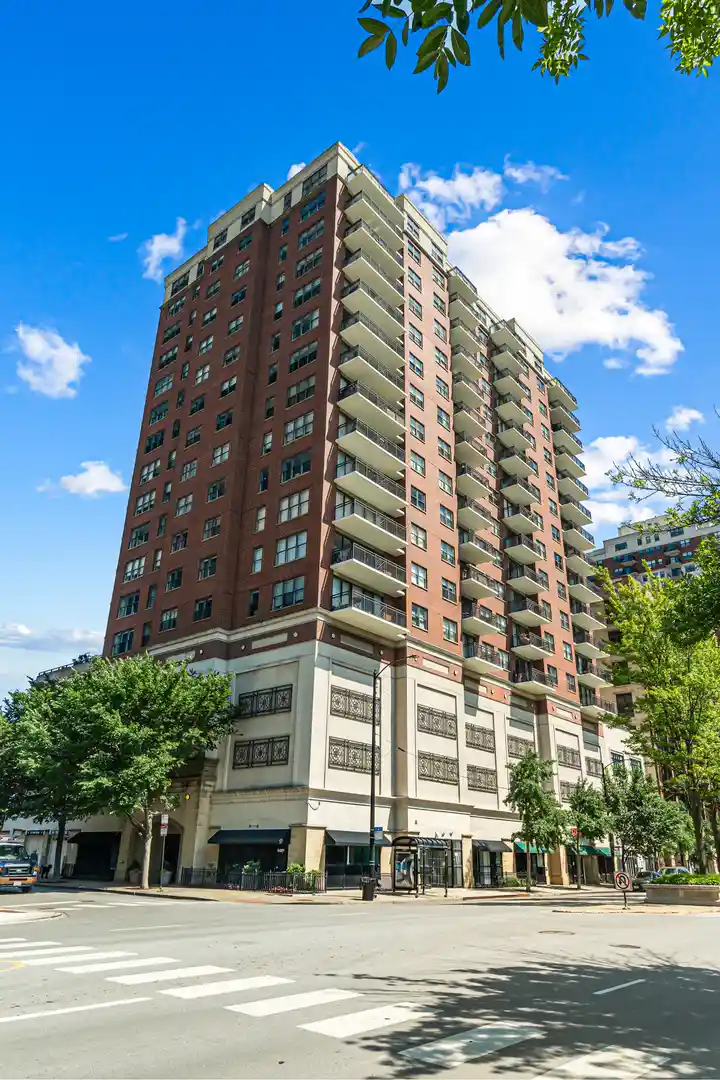
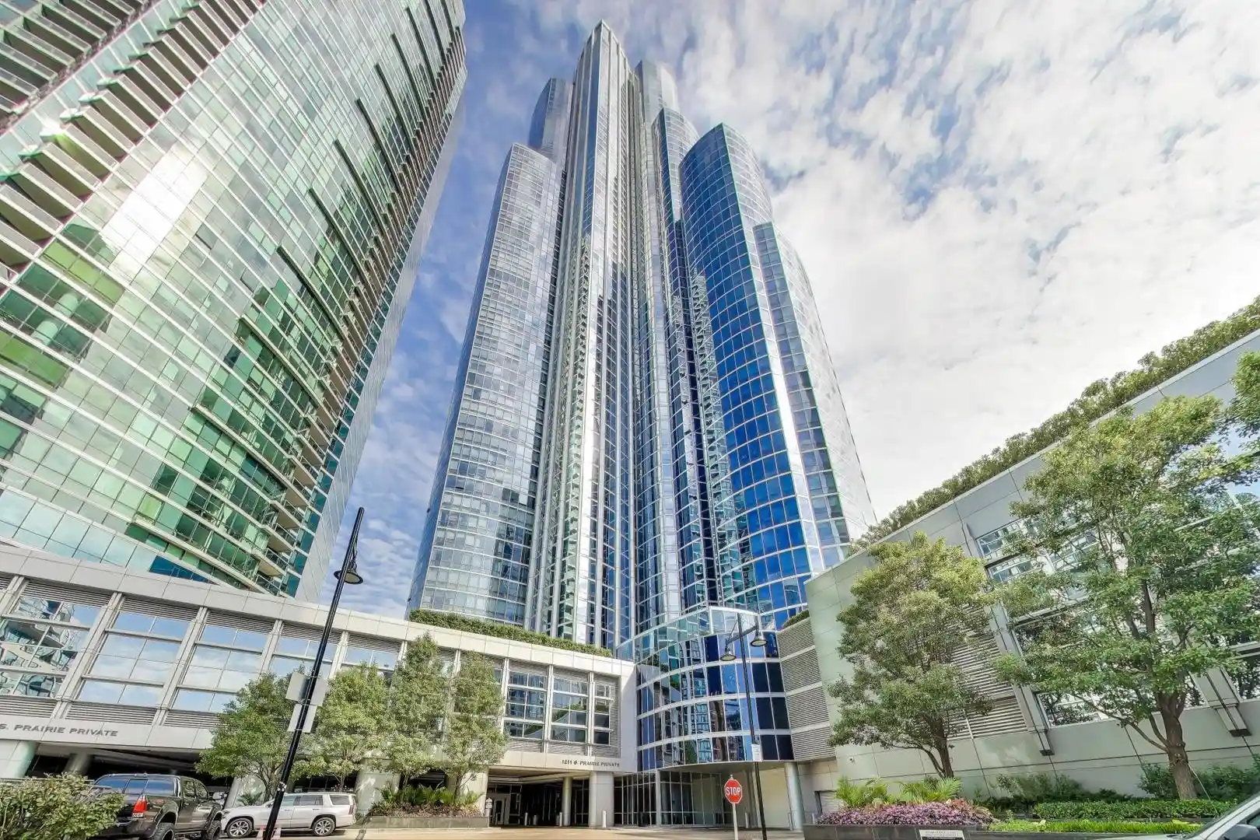
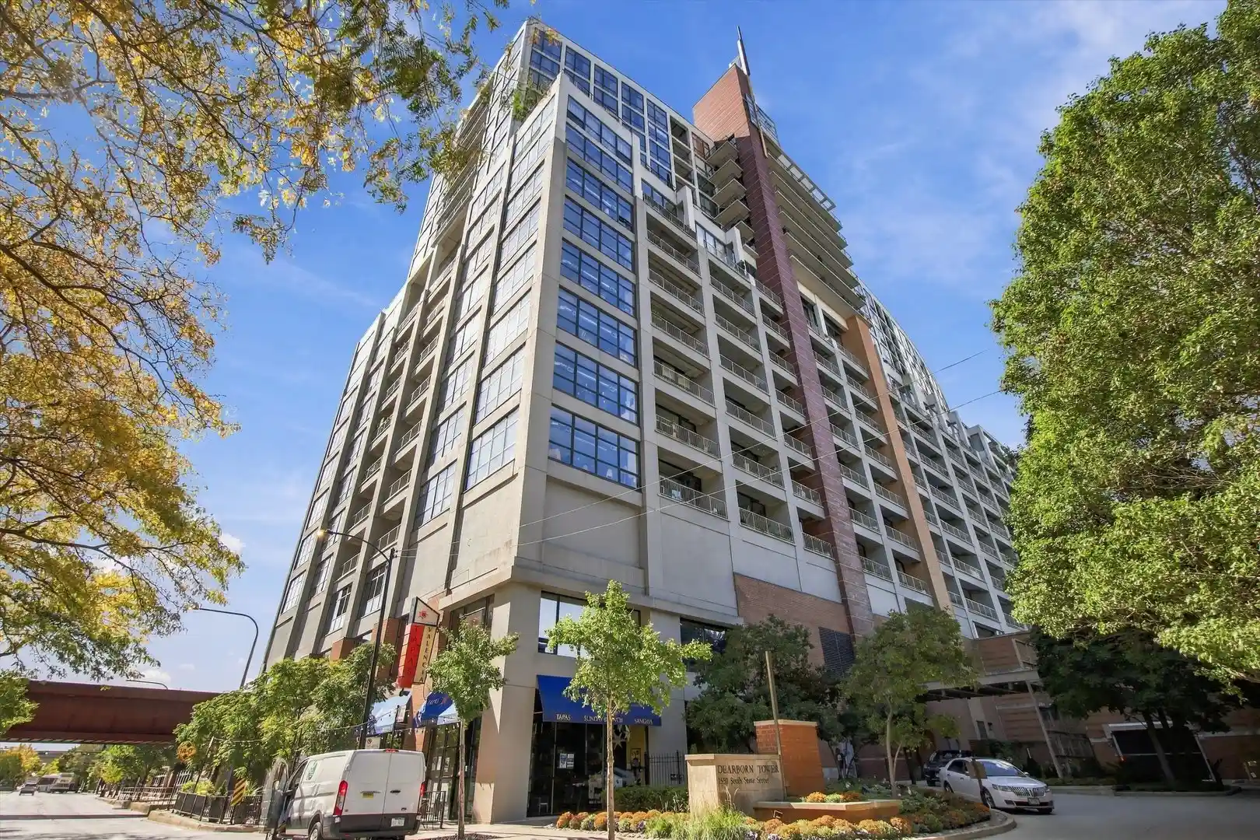
Nearby Buildings

- Home
- Homes For Sale
- Illinois
- Chicago
- 1525 S Michigan Ave
Frequently Asked Questions
How many units are for sale at 1525 S Michigan Ave?

How much does a condo at 1525 S Michigan Ave cost?
What bedroom options are available in 1525 S Michigan Ave?