
 Street View
600 S Dearborn St
600 S Dearborn St, Chicago, IL 60605
Rate 600 S Dearborn St

Stories
22

Units
128

Available Units For Sale
1

Unit Types
1bd

Built Year
1911

HOA Fees
N/A
About
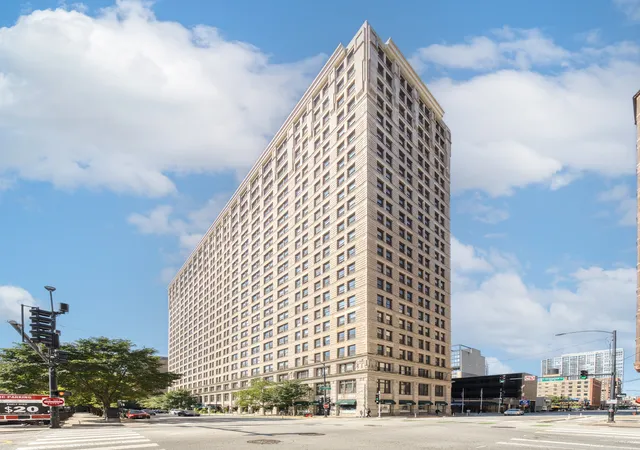
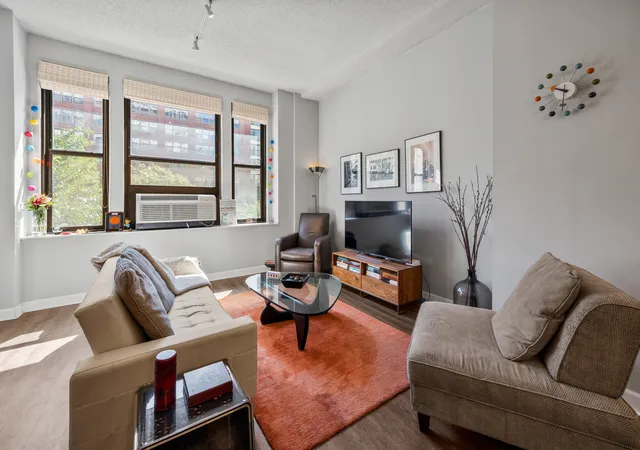
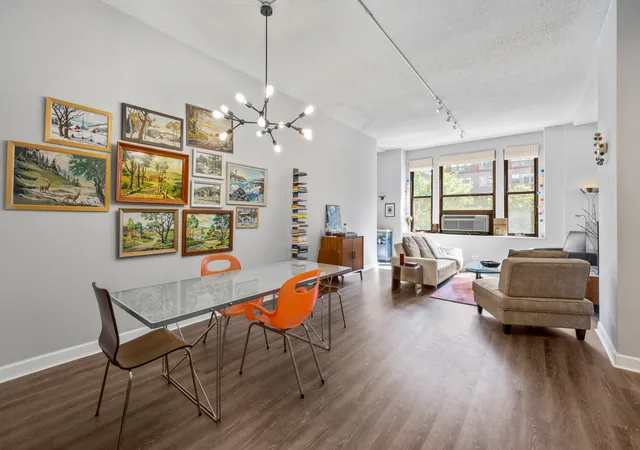
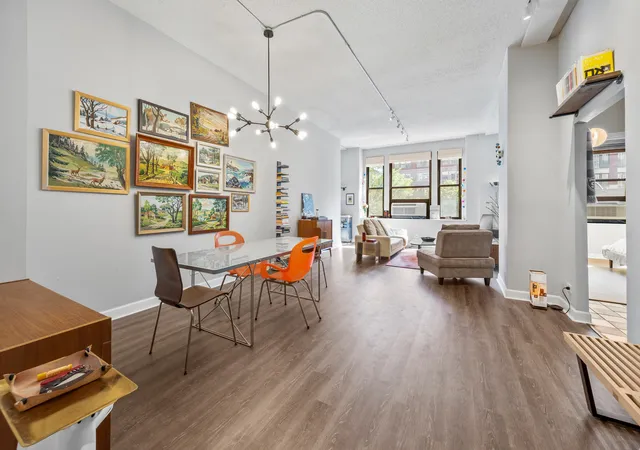
A landmark early-20th-century condominium conversion in Chicago’s Printer’s Row, the Transportation Building rises 22 stories from a marble-finished lobby and historic façade. Completed in 1911, the structure retains period millwork, tall ceiling volumes and oversized window bays while layered with modern systems and updated elevators. Units are predominantly one-bedroom floorplans with frequent den/office alcoves and generous living areas created by high ceilings, wide-plank hardwood and deep window wells; many residences feature original built-ins, bookcases, and bespoke millwork alongside renovated kitchens with granite counters and contemporary appliances. Common areas include a staffed marble foyer with 24-hour door service, a fitness room, lobby lounge and on-site management; building services extend to professional cleaning, a shared laundry facility and bicycle storage. Exterior features are straightforward and secure, with monitored entry and perimeter lighting; multiple nearby rental and valet parking options address vehicle needs. The building’s landmark status and Printer’s Row address place it steps from the Loop, lakefront parks, transit lines, grocery and retail, delivering an urban lifestyle that combines historic character, large loft-like interiors and full-service building conveniences.

Building Features
Interior
Interior Features
1st Floor Bedroom
1st Floor Full Bath
Bookcases
Built In Features
Cathedral Ceiling(s)
Ceiling 10 Foot
Cocktail Lounge
Dining Combo
Doorman
Elevator
Flexicore
Granite Counters
Hardwood Floors
Health Facilities
High Ceilings
Historic/period Mlwk
Laundry Hook Up In Unit
Lobby
Open Floorplan
Pantry
Replacement Windows
Restaurant
Shops
Special Millwork
Storage
Walk In Closet(s)
Flooring
Carpet
Hardwood
Laminate
Heating
Baseboard
Electric
Forced Air
Heat Pump
Indv Controls
Natural Gas
Radiant Floor
Sep Heating Systems 2+
Zoned
Cooling
Central Air
Electric
None
Small Duct High Velocity
Wall Unit(s)
Window Unit(s)
Window/wall Units 2
Window/wall Units 3+
Zoned
Appliances
Cooktop
Dishwasher
Disposal
Double Oven
Dryer
Energy Star Qualified Appliances
Electric Cooktop
Electric Oven
Freezer
Front Controls On Range/cooktop
High End Refrigerator
Microwave
Oven
Range
Refrigerator
Stainless Steel Appliance(s)
Trash Compactor
Washer
Water Purifier
Wine Refrigerator
Amenities & Parking
Other Features
Parking Features
Attached
Concrete
Deeded
Detached
Garage
Garage Door Opener
Garage Owned
Heated Garage
Leased
No Garage
None
Off Site
Off Street
On Site
Owned
Parking Lot
Permit Required
Shared Driveway
Valet
Yes
Exterior Amenities
Door Monitored By Tv
Lighting
Disclaimer: Unit Features may vary by unit; buyers must independently verify all features. Information is deemed reliable but not guaranteed
- Home
- Homes For Sale
- Illinois
- Chicago
- 600 S Dearborn St
Frequently Asked Questions
How many units are for sale at 600 S Dearborn St?

How much does a condo at 600 S Dearborn St cost?
What bedroom options are available in 600 S Dearborn St?