


 Street View
The Cosmopolitan
1600 Post Oak Blvd, Houston, TX 77056
Rate The Cosmopolitan

Stories
-

Units
44

Available Units For Sale
3

Unit Types
2bd, 3bd

Built Year
2006

HOA Fees
N/A
About
The Cosmopolitan is a high-rise condominium completed in 2006 in Houston’s Uptown-Galleria district. The building rises multiple stories and contains primarily multi-bedroom condominium residences laid out as one- to three-bedroom plans including larger multi-level penthouse units. Architectural composition emphasizes floor-to-ceiling windows, high (around 10-foot) ceilings and expansive balconies that frame views of Post Oak Boulevard, the Galleria and downtown. Interiors commonly feature hardwood or stone floors, gourmet kitchens with premium appliances (Miele), granite or stone counters, wet/dry bars, sizable walk-in closets and spa-like primary baths with separate tubs and frameless showers. Many units offer direct elevator access, built-in storage, smart-home wiring and custom closet systems. Shared amenities are substantial and hotel-like: 24-hour concierge and security, staffed lobby, a fitness center, renovated pool and spa, media/theatre room, wine/party room, conference/meeting facilities, a private screening area, guest-room availability, climate-controlled storage and controlled parking with assigned spaces and some private garage options. Exterior and common-area conveniences include landscaped terraces, outdoor kitchen and playground elements and trash services. The location places residents within walking distance of high-end shopping, restaurants, grocery options and public transit, while providing relatively quick drives to Memorial Park and the Texas Medical Center. Pet and specific service policies vary by unit; parking is typically assigned with options for tandem or private garages in select residences.
Available Units


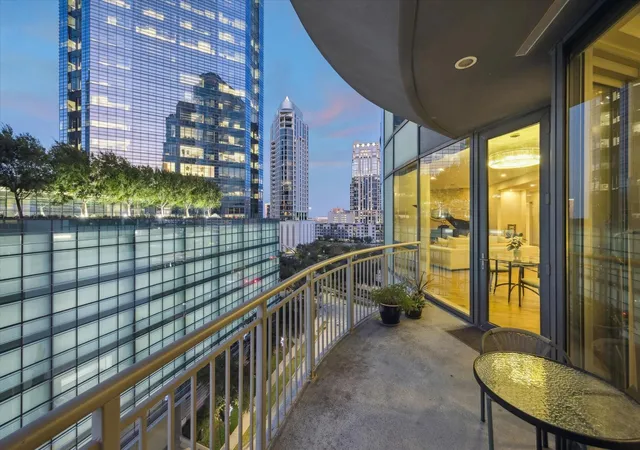
Building Features
Interior
Interior Features
1 Bedroom Down Not Primary Br,all Bedrooms Down,walk In Closet(s)
All Bedrooms Down
All Bedrooms Down,en Suite Bath,primary Bed 1st Floor
All Bedrooms Down,en Suite Bath,primary Bed 1st Floor,primary Bed 4th Floor,sitting Area,split Plan,walk In Closet(s)
All Bedrooms Down,en Suite Bath,primary Bed 1st Floor,sitting Area,walk In Closet(s)
All Bedrooms Down,en Suite Bath,primary Bed 1st Floor,split Plan,walk In Closet(s)
All Bedrooms Down,en Suite Bath,sitting Area
All Bedrooms Down,en Suite Bath,walk In Closet(s)
All Bedrooms Down,sitting Area,walk In Closet(s)
All Bedrooms Down,split Plan,walk In Closet(s)
All Bedrooms Down,walk In Closet(s)
Balcony
Beamed Ceilings
Bedroom With Sitting Area
Breakfast Bar
Central Vacuum
Concrete Walls
Countertops(granite)
Countertops(granite,marble)
Countertops(marble / Onyx)
Countertops(marble)
Countertops(marble/onyx)
Countertops(natural Slab Stone)
Countertops(silestone)
Countertops(slab Granite)
Countertops(stone/marble)
Crown Molding
Direct Elevator Access
Dry Bar
Elevator
En Suite Bath,primary Bed 1st Floor,sitting Area,split Plan,walk In Closet(s)
En Suite Bath,primary Bed 1st Floor,sitting Area,walk In Closet(s)
En Suite Bath,split Plan,walk In Closet(s)
En Suite Bath,walk In Closet(s)
Formal Entry/foyer
Hollywood Bath
Kitchen Island
Maid Service
Open Ceiling
Primary Bed 1st Floor
Primary Bed 1st Floor,walk In Closet(s)
Smart Home
Storage
Tile
Walk In Closet(s)
Wet Bar
Wired For Sound
Flooring
Bamboo
Carpet
Concrete
Engineered Wood
Laminate
Marble
Stone
Tile
Wood
Heating
Electric
Heat Pump
Natural Gas
Zoned
Cooling
Ceiling Fan(s)
Chilled Water System
Electric
Gas
Heat Pump
Zoned
Appliances
Convection Oven
Dishwasher
Disposal
Double Oven
Dryer
Energy Star Qualified Appliances
Electric Cooktop
Electric Oven
Electric Range
Full Size
Gas Cooktop
Gas Oven
Gas Range
Ice Maker
Microwave
Oven
Refrigerator
Refrigerator Included
Trash Compactor
Washer
Washer/dryer
Washer/dryer Stacked
Water Heater
Wine Refrigerator
Amenities & Parking
Other Features
Parking Features
Additional Parking
Assigned
Auto Garage Door Opener
Connecting
Controlled Entrance
Ev Charging Station
Private Garage
Unassigned
Valet
Exterior Amenities
Balcony/terrace
Dry Sauna
Exercise Room
Guest Room Available
Outdoor Kitchen
Playground
Storage
Storage Outside Of Unit
Trash Chute
Trash Pick Up
Disclaimer: Unit Features may vary by unit; buyers must independently verify all features. Information is deemed reliable but not guaranteed
- Home
- Homes For Sale
- Texas
- Houston
- The Cosmopolitan
Frequently Asked Questions
How many units are for sale at 1600 Post Oak Blvd?

How much does a condo at 1600 Post Oak Blvd cost?
What bedroom options are available in 1600 Post Oak Blvd?


