


 Street View
161 W Breezy Wy
161 W Breezy Wy, Spring, TX 77380
Rate 161 W Breezy Wy

Stories
4

Units
17

Available Units For Sale
2

Unit Types
3bd

Built Year
2007

HOA Fees
N/A
About
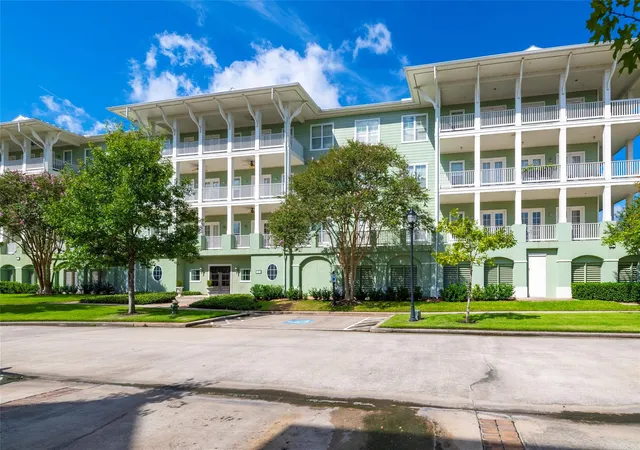
A low-rise, four-story condominium complex built in 2007 and sited along Lake Woodlands within the East Shore neighborhood. The property comprises exclusively three-bedroom residences arranged primarily as single-level units and penthouse plans, many with generous balconies or wraparound terraces overlooking the water. Architectural character is contemporary suburban with wood floors, crown molding, granite countertops, and numerous sets of French doors and large windows that emphasize views and natural light. Common elements include secure key-fob entry, a welcoming lobby with elevator access, enclosed private two-car garages and detached storage rooms at the ground level, plus controlled vehicle access. Shared amenities and building systems support active, lock-and-leave lifestyles: an on-site fitness room, outdoor kitchen and barbecue/entertaining areas, multiple pools through the East Shore clubhouse, sprinkler systems, and dedicated storage. Interiors often feature split-bedroom floor plans, primary suites with en-suite baths and walk-in closets, formal entries, high ceilings, wired sound and smart-security provisions. The setting places residents within walking distance of Market Street, Hughes Landing and The Waterway, combining waterfront views with convenient access to dining, shopping and regional transit corridors.
Available Units

Building Features
Interior
Interior Features
1 Bedroom Down Not Primary Br,all Bedrooms Down,en Suite Bath,primary Bed 1st Floor,split Plan,walk In Closet(s)
All Bedrooms Down
All Bedrooms Down,en Suite Bath,primary Bed 1st Floor,walk In Closet(s)
All Bedrooms Down,en Suite Bath,split Plan
All Bedrooms Down,en Suite Bath,split Plan,walk In Closet(s)
All Bedrooms Down,en Suite Bath,walk In Closet(s)
All Bedrooms Up,en Suite Bath,primary Bed 4th Floor,walk In Closet(s)
Balcony
Breakfast Bar
Concrete Walls
Countertops(granite)
Crown Molding
Elevator
En Suite Bath,primary Bed 1st Floor,walk In Closet(s)
En Suite Bath,primary Bed 3rd Floor,split Plan,walk In Closet(s)
Formal Entry/foyer
High Ceilings
Kitchen Island
Storage
Walk In Closet(s)
Wired For Sound
Flooring
Carpet
Engineered Wood
Stone
Tile
Travertine
Vinyl Plank
Wood
Heating
Electric
Natural Gas
Cooling
Ceiling Fan(s)
Electric
Zoned
Appliances
Convection Oven
Dishwasher
Disposal
Double Oven
Dryer
Energy Star Qualified Appliances
Electric Cooktop
Electric Oven
Electric Range
Freestanding Oven
Full Size
Microwave
Oven
Refrigerator
Refrigerator Included
Trash Compactor
Washer
Washer/dryer
Wine Refrigerator
Amenities & Parking
Other Features
Parking Features
Additional Parking
Assigned
Attached
Attached/detached Garage
Auto Garage Door Opener
Automatic Driveway Gate
Automatic Gate
Connecting
Controlled Entrance
Detached
Driveway Gate
Garage
No Garage
Off Site
Paved
Underground
Exterior Amenities
Balcony
Balcony/terrace
Exercise Room
Outdoor Kitchen
Sprinkler System
Storage
Trash Chute
Trash Pick Up
Disclaimer: Unit Features may vary by unit; buyers must independently verify all features. Information is deemed reliable but not guaranteed
- Home
- Homes For Sale
- Texas
- Spring
- 161 W Breezy Wy
Frequently Asked Questions
How many units are for sale at 161 W Breezy Wy?

How much does a condo at 161 W Breezy Wy cost?
What bedroom options are available in 161 W Breezy Wy?


